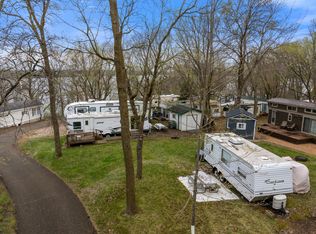

Welcome to seasonal living at its finest in the heart of Timberwoods Resort, on the shores of Lake Augusta. This is where seasonal living meets community charm, complete with all the amenities you expect from resort style living. Whether you're escaping for weekends or enjoying the full summer season, you'll love the ease and comfort that comes with ownership at Timberwoods. Enjoy your own dock slip and beach access explore the quietness on Lake Augusta or for venturing into Clearwater Lake for even more aquatic adventures.This 2023 Park Model offers low-maintenance, modern living with 1 bedroom, 1 full bath, and two spacious loft areas currently used as sleeping quarters. It’s designed with convenience in mind, blending functionality with cozy comfort. Entertain effortlessly on the generous side deck, ideal for gatherings and making lasting memories with your new neighbors in this vibrant, welcoming community. Whether you're a snowbird seeking a summer retreat or a weekender looking for a peaceful escape, this is your perfect seasonal getaway.
Active
$130,000
10255 Nevens Ave NW #50, South Haven, MN 55382
1beds
399sqft
Manufactured Home
Built in 2023
1,742 Square Feet Lot
$126,900 Zestimate®
$326/sqft
$117/mo HOA
What's special
Own dock slipLow-maintenance modern livingTwo spacious loft areasBeach accessGenerous side deck
- 119 days |
- 276 |
- 7 |
Zillow last checked:
Listing updated:
Listed by:
Gary C Dagner 320-309-1739,
Oak Realty LLP
Source: NorthstarMLS as distributed by MLS GRID,MLS#: 7060371
Facts & features
Interior
Bedrooms & bathrooms
- Bedrooms: 1
- Bathrooms: 1
- 3/4 bathrooms: 1
Bedroom
- Level: Main
- Area: 80 Square Feet
- Dimensions: 8 X 10
Deck
- Level: Main
- Area: 224 Square Feet
- Dimensions: 8 X 28
Dining room
- Level: Main
- Area: 60 Square Feet
- Dimensions: 6 X 10
Kitchen
- Level: Main
- Area: 50 Square Feet
- Dimensions: 5 X 10
Living room
- Level: Main
- Area: 99 Square Feet
- Dimensions: 11 X 9
Loft
- Level: Upper
- Area: 80 Square Feet
- Dimensions: 8 X 10
Loft
- Level: Upper
- Area: 70 Square Feet
- Dimensions: 7 X 10
Heating
- Forced Air
Cooling
- Central Air
Appliances
- Included: Microwave, Range, Refrigerator
- Laundry: None
Features
- Basement: None
- Number of fireplaces: 1
- Fireplace features: Living Room
Interior area
- Total structure area: 399
- Total interior livable area: 399 sqft
- Finished area above ground: 399
- Finished area below ground: 0
Property
Parking
- Parking features: Gravel
Accessibility
- Accessibility features: None
Features
- Levels: One
- Stories: 1
- Patio & porch: Deck
- Fencing: Privacy,Vinyl
- Waterfront features: Association Access
Lot
- Size: 1,742 Square Feet
- Dimensions: 31 x 70 x 26 x 71
Details
- Additional structures: Storage Shed
- Foundation area: 1
- Parcel number: 217700100500
- Zoning description: Other
Construction
Type & style
- Home type: MobileManufactured
- Property subtype: Manufactured Home
Materials
- Roof: Age 8 Years or Less
Condition
- New construction: No
- Year built: 2023
Utilities & green energy
- Electric: Circuit Breakers, Other
- Gas: Electric
- Sewer: Shared Septic
- Water: Shared System
Community & HOA
HOA
- Has HOA: Yes
- Amenities included: Beach Access, Other
- Services included: Beach Access, Lawn Care, Maintenance Grounds, Professional Mgmt, Sewer, Shared Amenities, Water
- HOA fee: $1,400 annually
- HOA name: Timberwoods Resort Association
- HOA phone: 612-859-5444
Location
- Region: South Haven
Financial & listing details
- Price per square foot: $326/sqft
- Annual tax amount: $254
- Date on market: 4/22/2026
- Cumulative days on market: 188 days
- Road surface type: Unimproved
Estimated market value
$126,900
$121,000 - $133,000
$993/mo
Price history
| Date | Event | Price |
|---|---|---|
| 4/29/2026 | Price change | $130,000-7.1%$326/sqft |
Source:  NorthstarMLS as distributed by MLS GRID #7060371 Report a problem NorthstarMLS as distributed by MLS GRID #7060371 Report a problem | ||
| 4/22/2026 | Listed for sale | $140,000$351/sqft |
Source: NorthstarMLS as distributed by MLS GRID #7060371 Report a problem | ||
| 10/18/2025 | Listing removed | $140,000$351/sqft |
Source: NorthstarMLS as distributed by MLS GRID #6731115 Report a problem | ||
| 6/7/2025 | Listed for sale | $140,000+86.7%$351/sqft |
Source: NorthstarMLS as distributed by MLS GRID #6731115 Report a problem | ||
| 3/24/2021 | Listing removed | -- |
Source: Owner Report a problem | ||
| 1/15/2017 | Listing removed | $75,000-6.1%$188/sqft |
Source: Owner Report a problem | ||
| 8/29/2016 | Price change | $79,900-9.7%$200/sqft |
Source: Owner Report a problem | ||
| 6/13/2016 | Price change | $88,500-6.8%$222/sqft |
Source: Owner Report a problem | ||
| 4/11/2016 | Listed for sale | $95,000$238/sqft |
Source: Owner Report a problem | ||
Public tax history
Tax history is unavailable.
Monthly payment
Climate risks
Neighborhood: 55382
Nearby schools
GreatSchools rating
- 7/10Annandale Elementary SchoolGrades: PK-5Distance: 3.3 mi
- 7/10Annandale Middle SchoolGrades: 6-8Distance: 3.2 mi
- 8/10Annandale Senior High SchoolGrades: 9-12Distance: 3.5 mi
- $28,300-- bd-- ba544 sqft10255 Nevens Ave NW #1, South Haven, MN 55382Off Market
- $72,100-- bd-- ba456 sqft10255 Nevens Ave NW #11, South Haven, MN 55382Off Market
- $72,000-- bd-- ba432 sqft10255 Nevens Ave NW #12, South Haven, MN 55382Off Market
- $70,700-- bd-- ba432 sqft10255 Nevens Ave NW #13, South Haven, MN 55382Off Market
- $71,000-- bd-- ba432 sqft10255 Nevens Ave NW #14, South Haven, MN 55382Off Market
- $67,700-- bd-- ba384 sqft10255 Nevens Ave NW #18, South Haven, MN 55382Off Market
- $89,100-- bd-- ba407 sqft10255 Nevens Ave NW #19, South Haven, MN 55382Off Market
- $69,000-- bd-- ba384 sqft10255 Nevens Ave NW #24, South Haven, MN 55382Off Market
Similar homes
- $154,9001 bd1 ba432 sqft10255 Nevens Ave NW #35, South Haven, MN 55382For Sale

 MLS ID #7128761, Brian Flaten, Century 21 First Realty, Inc.. NorthstarMLS as distributed by MLS GRID
 - $130,0002 bd2 ba488 sqft2945 County Road 4 SW #126 & 135, Cokato, MN 55321For Sale
 MLS ID #7102373, Andrew Sopher, Keller Williams Classic Rlty NW. NorthstarMLS as distributed by MLS GRID
 - $139,0001 bd1 ba385 sqft2945 County Road 4 SW #403, Cokato, MN 55321For Sale
 MLS ID #7003522, Rachel Huls, RE/MAX Results. NorthstarMLS as distributed by MLS GRID
 - $139,0001 bd1 ba400 sqft2945 County Road 4 SW Lot 521, Cokato, MN 55321For Sale
 MLS ID #7003505, Rachel Huls, RE/MAX Results. NorthstarMLS as distributed by MLS GRID
 - $137,0002 bd1 ba385 sqft2945 County Road 4 SW Unit 428, Cokato, MN 55321For SaleMLS ID #7003521, Rachel Huls, RE/MAX Results. NorthstarMLS as distributed by MLS GRID
- $155,0001 bd1 ba384 sqft2945 County Road 4 SW #143, Cokato, MN 55321For SaleMLS ID #7101332, Rachel Huls, RE/MAX Results. NorthstarMLS as distributed by MLS GRID
- $99,0001 bd1 ba385 sqft2945 County Road 4 SW #118, Cokato, MN 55321For SaleMLS ID #7002879, Rachel Huls, RE/MAX Results. NorthstarMLS as distributed by MLS GRID
- $115,0001 bd1 ba400 sqft2945 County Road 4 SW #415, Cokato, MN 55321For SaleMLS ID #7045813, Rachel Huls, RE/MAX Results. NorthstarMLS as distributed by MLS GRID
- $115,0001 bd1 ba400 sqft2945 County Road 4 SW #327, Cokato, MN 55321For SaleMLS ID #7003511, Rachel Huls, RE/MAX Results. NorthstarMLS as distributed by MLS GRID
- $99,0001 bd1 ba400 sqft2945 County Road 4 SW #109, Cokato, MN 55321For SaleMLS ID #7003533, Rachel Huls, RE/MAX Results. NorthstarMLS as distributed by MLS GRID
- $105,0001 bd1 ba384 sqft2945 County Road 4 SW #150, Cokato, MN 55321For SaleMLS ID #6779507, Rachel Huls, RE/MAX Results. NorthstarMLS as distributed by MLS GRID
- $195,0001 bd1 ba408 sqft2945 County Road 4 SW #413, Cokato, MN 55321For SaleMLS ID #7110631, Rachel Huls, RE/MAX Results. NorthstarMLS as distributed by MLS GRID
- $85,0001 bd1 ba248 sqft2945 County Road 4 SW #135, Cokato, MN 55321For SaleMLS ID #7102015, Andrew Sopher, Keller Williams Classic Rlty NW. NorthstarMLS as distributed by MLS GRID
- $69,0001 bd1 ba385 sqft2945 County Road 4 SW Lot 522, Cokato, MN 55321For SaleMLS ID #7003514, Rachel Huls, RE/MAX Results. NorthstarMLS as distributed by MLS GRID
- $189,0001 bd1 ba384 sqft2945 County Road 4 SW #155, Cokato, MN 55321For SaleMLS ID #7002886, Rachel Huls, RE/MAX Results. NorthstarMLS as distributed by MLS GRID
- $69,0002 bd1 ba380 sqft2945 County Road 4 SW Lot 341, Cokato, MN 55321For SaleMLS ID #7003513, Rachel Huls, RE/MAX Results. NorthstarMLS as distributed by MLS GRID
- $110,0001 bd1 ba546 sqft10700 56th St, Clear Lake, MN 55319For SaleMLS ID #7114493, Kris Lindahl, Kris Lindahl Real Estate. NorthstarMLS as distributed by MLS GRID
- $149,9001 bd1 ba556 sqft204 37th Ave N, Saint Cloud, MN 56303For SaleMLS ID #7103971, Jason C. Quade, Premier Real Estate Services. NorthstarMLS as distributed by MLS GRID
- $75,0001 bd1 ba400 sqft2945 County Road 4 SW #425, Cokato, MN 55321For SaleMLS ID #7110635, Rachel Huls, RE/MAX Results. NorthstarMLS as distributed by MLS GRID
- $70,0001 bd1 ba296 sqft2945 County Road 4 SW #217, Cokato, MN 55321For SaleMLS ID #7003032, Rachel Huls, RE/MAX Results. NorthstarMLS as distributed by MLS GRID
