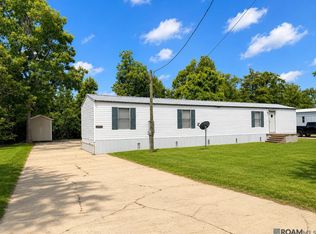
*Newly Renovated & $0 Property Tax Potential!* Discover a great investment opportunity in the heart of Maringouin! This well-maintained 3-bedroom, 2-bath Fleetwood home offers comfort, space, and peace of mind in Flood Zone X. Step inside to find an inviting, carpet-free interior with a spacious living area centered around a cozy fireplace. The kitchen shines with a large island, breakfast bar, and generous cabinetry for all your storage needs. The primary suite provides a private retreat with double vanities, a soaking tub, and a separate shower. Two additional bedrooms and a full bath offer plenty of room for family or guests. With tenants already in place on a month-to-month lease, this property is move-in or income-ready—ideal for investors seeking steady returns and easy ownership in beautiful country surroundings.
For sale
$72,400
10255 Railroad Dr, Maringouin, LA 70757
3beds
1,440sqft
Manufactured Home, Residential
Built in 1995
4,791 Square Feet Lot
$-- Zestimate®
$50/sqft
$-- HOA
What's special
Separate showerInviting carpet-free interiorSoaking tubBreakfast barCozy fireplaceTwo additional bedrooms
- 634 days |
- 53 |
- 2 |
Zillow last checked:
Listing updated:
Listed by:
Kyle Evans,
Keller Williams Realty-First Choice 225-744-0044,
Samantha Lawrence,
Keller Williams Realty-First Choice
Source: ROAM MLS,MLS#: 2024020548
Facts & features
Interior
Bedrooms & bathrooms
- Bedrooms: 3
- Bathrooms: 2
- Full bathrooms: 2
Rooms
- Room types: Bathroom, Primary Bathroom, Bedroom, Primary Bedroom, Living Room
Primary bedroom
- Features: En Suite Bath, Ceiling Fan(s), Walk-In Closet(s)
- Level: First
Bedroom 1
- Level: First
Bedroom 2
- Level: First
Primary bathroom
- Features: Double Vanity, Separate Shower, Soaking Tub
- Level: First
Bathroom 1
- Level: First
Kitchen
- Features: Laminate Counters
Heating
- Central
Cooling
- Central Air, Ceiling Fan(s)
Appliances
- Included: Elec Stove Con, Gas Stove Con, Dishwasher, Microwave, Range/Oven
- Laundry: Washer Hookup, Inside, Laundry Room
Features
- Breakfast Bar, Ceiling Varied Heights
- Flooring: Laminate
- Number of fireplaces: 1
Interior area
- Total structure area: 1,440
- Total interior livable area: 1,440 sqft
Property
Parking
- Total spaces: 2
- Parking features: 2 Cars Park
Features
- Stories: 1
- Patio & porch: Porch
- Fencing: None
Lot
- Size: 4,791 Square Feet
- Dimensions: 50 x 100
Details
- Special conditions: Standard
Construction
Type & style
- Home type: MobileManufactured
- Architectural style: Other
- Property subtype: Manufactured Home, Residential
Materials
- Vinyl Siding, Modular Const
- Foundation: Other
- Roof: Composition
Condition
- New construction: No
- Year built: 1995
Utilities & green energy
- Gas: None
- Sewer: Public Sewer
- Water: Public
Community & HOA
Community
- Subdivision: Rural Tract (no Subd)
Location
- Region: Maringouin
Financial & listing details
- Price per square foot: $50/sqft
- Price range: $72.4K - $72.4K
- Date on market: 11/7/2024
- Listing terms: Cash,Owner Will Carry
Kyle Evans
Kyle Evans
(225) 577-5300
By pressing Contact Agent, you agree that the real estate professional identified above may call/text you about your search, which may involve use of automated means and pre-recorded/artificial voices. You don't need to consent as a condition of buying any property, goods, or services. Message/data rates may apply. You also agree to our Terms of Use. Zillow does not endorse any real estate professionals. We may share information about your recent and future site activity with your agent to help them understand what you're looking for in a home.
Estimated market value
Not available
Estimated sales range
Not available
Not available
Price history
| Date | Event | Price |
|---|---|---|
| 7/31/2026 | Listed for sale | $72,400$50/sqft |
Source:  ROAM MLS #2024020548 Report a problem ROAM MLS #2024020548 Report a problem | ||
| 6/6/2026 | Pending sale | $72,400$50/sqft |
Source: ROAM MLS #2024020548 Report a problem | ||
| 10/30/2025 | Price change | $72,400-0.1%$50/sqft |
Source: ROAM MLS #2024020548 Report a problem | ||
| 6/10/2025 | Price change | $72,500-3.3%$50/sqft |
Source: ROAM MLS #2024020548 Report a problem | ||
| 2/3/2025 | Price change | $75,000-6.3%$52/sqft |
Source: ROAM MLS #2024020548 Report a problem | ||
| 12/11/2024 | Listed for sale | $80,000$56/sqft |
Source: ROAM MLS #2024020548 Report a problem | ||
| 12/9/2024 | Pending sale | $80,000$56/sqft |
Source: ROAM MLS #2024020548 Report a problem | ||
| 11/7/2024 | Listed for sale | $80,000$56/sqft |
Source: ROAM MLS #2024020548 Report a problem | ||
Public tax history
Tax history is unavailable.
Monthly payment
Climate risks
Neighborhood: 70757
Nearby schools
GreatSchools rating
- 6/10North Iberville Elementary SchoolGrades: PK-6Distance: 3.6 mi
- 4/10Plaquemine Senior High SchoolGrades: 7-12Distance: 22.8 mi
Schools provided by the listing agent
- District: Iberville Parish
Source: ROAM MLS. This data may not be complete. We recommend contacting the local school district to confirm school assignments for this home.
- $5,800-- bd-- ba-- sqft10265 Railroad Dr, Maringouin, LA 70757Off Market
- $5,800-- bd-- ba-- sqft10245 Railroad Dr, Maringouin, LA 70757Off Market
- $5,800-- bd-- ba-- sqft10235 Railroad Dr, Maringouin, LA 70757Off Market
- $56,400-- bd-- ba1.5k sqft10295 R R Dr, Maringouin, LA 70757Off Market
- $10,800-- bd-- ba770 sqft10325 Railroad Dr, Maringouin, LA 70757Off Market
- $--3 bd2 ba1.1k sqft77390 Park Ave, Maringouin, LA 70757Sold
- $---- bd-- ba-- sqft77425 Parish Ln, Maringouin, LA 70757Sold
- $20,500-- bd-- ba720 sqft10335 Railroad Dr, Maringouin, LA 70757Off Market
Similar homes
- $65,0002 bd1 ba1k sqft8511 Bergeron St, Livonia, LA 70755For Sale

 MLS ID #2026013699, Jeff Zheng, Keller Williams Realty-First Choice. ROAM MLS
 - $92,5003 bd1 ba911 sqft7771 Michael Ln, Ventress, LA 70783For Sale
 MLS ID #2026013745, Samuel Guidroz, Pennant Real Estate. ROAM MLS
 - $75,0002 bd2 ba974 sqft213 Community St, New Roads, LA 70760For Sale
 MLS ID #2026010285, Cherie Reich, Property Pointe Realty, LLC. ROAM MLS
 - $93,0003 bd2 ba1.7k sqft511 2nd St, Krotz Springs, LA 70750For Sale

 MLS ID #2600003704, Linda Taylor, Keller Williams Realty Acadiana. RAA
 - $55,0003 bd2 ba1.1k sqft612 Saint Jude St, New Roads, LA 70760For SaleMLS ID #2026008846, Monica Thomas, Supreme. ROAM MLS
- $105,0003 bd3 ba1.6k sqft1065 Vermilion St, Breaux Bridge, LA 70517For SaleMLS ID #2500004085, Brittney Cobb, Real Broker, LLC. RAA
- $92,0002 bd1 ba944 sqft907 Westend, New Roads, LA 70760For SaleMLS ID #2025021591, Hanna Chustz, LA Real Estate Group. ROAM MLS
