Skip main navigation
Closed
  • $354,000

    10256 BENGAL FOX Drive, Jacksonville, FL 32222

    3beds
    1,605sqft
    Single Family Residence
    Built in 2019
    7,840 Square Feet Lot
    $330,500 Zestimate®
    $221/sqft
    $1,983 Estimated rent

    Home value

    $330,500

    $314,000 - $347,000

    $1,983/mo

    Zestimate® history
    Loading
    Loading...

    Owner options

    List your home for rent

    $1,983/mo

    Rent Zestimate®

    Find your next renter with Zillow Rental Manager. Plus, with online applications, you can quickly screen prospective tenants – for free.

    Learn more

    $1,983/mo

    Rent Zestimate®

    Refinance and save

    $2,672/mo

    Est. payment

    Refinancing to a lower rate could help reduce your monthly payments and save thousands over the life of the loan.

    See today's rates

    $2,672/mo

    Est. payment

    Explore your selling options

    Work with a Zillow partner agent

    Leverage their expertise and Zillow's premium Showcase listings to get your home seen by more buyers.

    Get started

    List with your own agent

    Get your home in front of millions of buyers by listing it on Zillow.

    Learn how to do it

    Sell it yourself

    Take full control of how buyers see your home on Zillow by listing For Sale by Owner (FSBO).

    List your home

    What's special

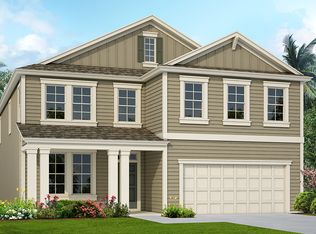
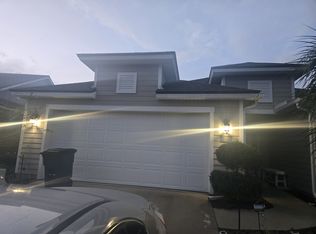
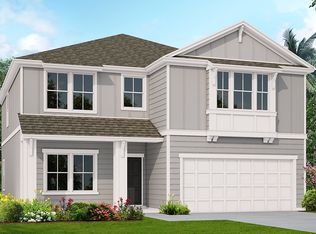
    YOU DON'T WANT TO MISS THIS ONE! This fantastic 3br/2ba home is filled with upgrades and is located in the beautiful community of Fox Creek. CURB APPEAL PLUS! You'll love sitting on the front porch that overlooks the lush beautifully landscaped front yard. Luxury Vinyl Plank throughout the living areas and the owner's suite. The fully equipped kitchen features 42'' cabinets, quartz counters, farm sink & large walk-in pantry with upgraded pantry door. The light and bright breakfast nook and kitchen overlooks the family room that features a beautiful accent wall. Large owner's suite with recessed ceiling and ensuite bath that features a super shower, dual vanity and large walk-in closet. Spacious secondary bedrooms and guest bath. Spacious laundry room. Upgraded lighting and ceiling fans throughout. You'll love entertaining on the large screened enclosed lanai that overlooks the large back yard with paver patio and vinyl privacy fence. The two car garage features pull down attic stairs that lead to additional storage area that includes an insulated storage area with positive air venting. In addition, the garage and the rear lanai ceiling have been insulated. This home is located just a few houses from the fantastic Fox Creek Amenity Center with a sparkling pool, splash pad, playground, community room, tennis, pickleball and volleyball court! All of this and no CDD FEE! Super great location, close to the Oakleaf Town Center, and easy access to major highways. Make your appointment today!

    Zillow last checked:

    Listing updated:

    Listed by:

    CINDY GAVIN 904-465-3397,

    RE/MAX SPECIALISTS 904-260-4550

    Bought with:

    KENDRA NIEMI ROBERTSON, 3433103

    KELLER WILLIAMS REALTY ATLANTIC PARTNERS

    Source: realMLS,MLS#: 2021675MLS Logo

    Facts & features

    Interior

    Bedrooms & bathrooms
    • Bedrooms: 3
    • Bathrooms: 2
    • Full bathrooms: 2
    Heating
    • Central, Electric
    Cooling
    • Central Air, Electric
    Appliances
    • Included: Dishwasher, Disposal, Electric Cooktop, Electric Oven, Electric Water Heater, Ice Maker, Microwave, Refrigerator
    • Laundry: Electric Dryer Hookup, In Unit, Washer Hookup
    Features
    • Breakfast Bar, Breakfast Nook, Ceiling Fan(s), Entrance Foyer, Kitchen Island, Open Floorplan, Pantry, Primary Bathroom - Shower No Tub, Master Downstairs, Split Bedrooms, Walk-In Closet(s)
    • Flooring: Carpet, Tile
    Interior area
    • Total interior livable area: 1,605 sqft

    Property

    Parking
    • Total spaces: 2
    • Parking features: Attached, Garage
    • Attached garage spaces: 2
    Features
    • Stories: 1
    • Patio & porch: Front Porch, Patio, Screened
    • Fencing: Back Yard,Vinyl
    Lot
    • Size: 7,840 Square Feet
    Details
    • Parcel number: 0164107365
    • Zoning description: Residential

    Construction

    Type & style
    • Home type: SingleFamily
    • Architectural style: Traditional
    • Property subtype: Single Family Residence
    Materials
    • Fiber Cement
    • Roof: Shingle
    Condition
    • New construction: No
    • Year built: 2019

    Utilities & green energy

    • Sewer: Public Sewer
    • Water: Public
    • Utilities for property: Cable Available, Electricity Connected, Sewer Connected, Water Connected

    Community & HOA

    Community
    • Security: Smoke Detector(s)
    • Subdivision: Fox Creek
    HOA
    • Has HOA: Yes
    • Amenities included: Pool, Clubhouse, Fitness Center, Pickleball, Playground, Tennis Court(s)
    • HOA fee: $222 quarterly
    • HOA name: Leland Management
    • HOA phone: 904-223-7224
    • Second HOA fee: $500 one time
    Location
    • Region: Jacksonville

    Financial & listing details

    • Price per square foot: $221/sqft
    • Tax assessed value: $266,737
    • Annual tax amount: $4,977
    • Date on market: 5/6/2024
    • Listing terms: Cash,Conventional,FHA,VA Loan
    • Road surface type: Asphalt

    Price history

    DateEventPrice
    6/28/2024Sold$354,000-0.3%$221/sqft
    Source: realMLS #2021675 Report a problem
    5/30/2024Pending sale$355,000$221/sqft
    Source: realMLS #2021675 Report a problem
    5/6/2024Listed for sale$355,000+7.6%$221/sqft
    Source: realMLS #2021675 Report a problem
    4/19/2023Sold$330,000-5.7%$206/sqft
    Source: realMLS #1215114 Report a problem
    3/22/2023Pending sale$350,000$218/sqft
    Source: realMLS #1215114 Report a problem
    3/2/2023Listed for sale$350,000+45.1%$218/sqft
    Source: realMLS #1215114 Report a problem
    12/4/2019Sold$241,250$150/sqft
    Source: Public Record Report a problem

    Public tax history

    YearProperty taxesTax assessment
    2024$4,977 +56.1%$266,737 +29%
    2023$3,188 +9.3%$206,795 +3%
    2022$2,917 +0.8%$200,772 +3%
    2021$2,893 +1%$194,925 +1.4%
    2020$2,864 +256.2%$192,234 +327.2%
    2019$804 -0.9%$45,000
    2018$811 $45,000
    2017$811 --
    Find assessor info on the county website

    Neighborhood: Chimney Lakes

    Nearby schools

    GreatSchools rating
    Schools provided by the listing agent
    • Elementary: Enterprise
    • Middle: Charger Academy
    • High: Westside High School

    Source: realMLS. This data may not be complete. We recommend contacting the local school district to confirm school assignments for this home.

    Get a cash offer in 3 minutes
    Find out how much your home could sell for in as little as 3 minutes with a no-obligation cash offer.
    Estimated market value
    $330,500
    Get a cash offer in 3 minutes
    Find out how much your home could sell for in as little as 3 minutes with a no-obligation cash offer.
    Estimated market value
    $330,500