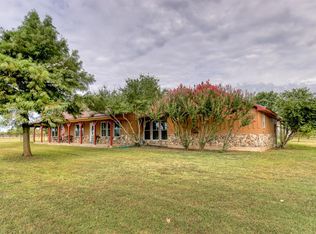
Imagine stepping into your very own HGTV dream home, right here in Poetry with guest house, and horse barn on nearly 5 acres! Feast your eyes on the most stunning log cabin in Hunt County, paired with a brand-new barndominium that's nothing short of extraordinary. This unique gem boasts 3 spacious bedrooms, in a dual master setup, 2 full baths, & a remarkable kitchen, dining, & family room perfect for gatherings & is ag exempt! Horse lovers, rejoice! With a 6-stall stable, you & your family can ride through the breathtaking landscape. Freshly renovated with pristine exterior logs, blending luxury, modern farmhouse charm, & the allure of country-living seamlessly. There's also a full barndo on the property that is a 3 bed 1 bath setup, perfect for a MIL suite that is BRAND NEW! Kick back on the wraparound porch, unplug from the hustle, & immerse yourself in true Texas lifestyle. This is more than a home; it's a showstopper, a sanctuary, and YOUR next adventure! Just appraised for 610k!
Sold
Price Unknown
10256 County Road 2468, Terrell, TX 75160
3beds
2,300sqft
Single Family Residence
Built in 1989
4.98 Acres Lot
$573,700 Zestimate®
$--/sqft
$2,113 Estimated rent
Home value
$573,700
$534,000 - $614,000
$2,113/mo
Zestimate® history
Owner options
List your home for rent
$2,113/mo
Rent Zestimate®
Find your next renter with Zillow Rental Manager. Plus, with online applications, you can quickly screen prospective tenants – for free.
$2,113/mo
Rent Zestimate®
Refinance and save
Refinancing to a lower rate could help reduce your monthly payments and save thousands over the life of the loan.
Explore your selling options
Work with a Zillow partner agent
Leverage their expertise and Zillow's premium Showcase listings to get your home seen by more buyers.
Get startedList with your own agent
Get your home in front of millions of buyers by listing it on Zillow.
Learn how to do itSell it yourself
Take full control of how buyers see your home on Zillow by listing For Sale by Owner (FSBO).
List your homeWhat's special
Zillow last checked:
Listing updated:
Listed by:
Geoffrey Lyons 0720495 972-771-6970,
Regal, REALTORS 972-771-6970
Bought with:
Emily Huynh
Elite4Realty, LLC
Source: NTREIS,MLS#: 20691755
Facts & features
Interior
Bedrooms & bathrooms
- Bedrooms: 3
- Bathrooms: 2
- Full bathrooms: 2
Primary bedroom
- Features: Cedar Closet(s), Ceiling Fan(s), Double Vanity, En Suite Bathroom, Hollywood Bath, Bath in Primary Bedroom, Separate Shower, Walk-In Closet(s)
- Level: Second
- Dimensions: 15 x 14
Primary bedroom
- Features: Closet Cabinetry, Cedar Closet(s), Ceiling Fan(s), Walk-In Closet(s)
- Level: First
- Dimensions: 15 x 13
Bedroom
- Features: Closet Cabinetry, Cedar Closet(s), Ceiling Fan(s), Walk-In Closet(s)
- Level: First
- Dimensions: 15 x 12
Dining room
- Features: Ceiling Fan(s), Fireplace
- Level: First
- Dimensions: 21 x 15
Other
- Features: Built-in Features, Dual Sinks, Granite Counters, Garden Tub/Roman Tub, Linen Closet
- Level: First
- Dimensions: 12 x 7
Other
- Features: Built-in Features, Dual Sinks, Double Vanity, En Suite Bathroom, Granite Counters, Hollywood Bath, Separate Shower
- Level: Second
- Dimensions: 14 x 14
Kitchen
- Level: First
- Dimensions: 14 x 15
Laundry
- Level: First
- Dimensions: 12 x 7
Living room
- Features: Ceiling Fan(s), Fireplace
- Level: First
- Dimensions: 17 x 18
Heating
- Central, Electric
Cooling
- Central Air, Ceiling Fan(s), Electric
Appliances
- Included: Dishwasher, Electric Cooktop, Electric Oven, Electric Water Heater, Disposal
- Laundry: Washer Hookup, Electric Dryer Hookup, Laundry in Utility Room, Stacked
Features
- Built-in Features, Cedar Closet(s), Chandelier, Cathedral Ceiling(s), Decorative/Designer Lighting Fixtures, Double Vanity, Eat-in Kitchen, Granite Counters, High Speed Internet, In-Law Floorplan, Kitchen Island, Multiple Master Suites, Open Floorplan, Pantry, Cable TV, Vaulted Ceiling(s), Natural Woodwork
- Flooring: Carpet, Luxury Vinyl Plank, Tile
- Has basement: No
- Has fireplace: No
Interior area
- Total interior livable area: 2,300 sqft
Property
Parking
- Total spaces: 3
- Parking features: Common, Drive Through, Direct Access, Driveway, Electric Gate, Off Site, On Site, Open, Outside, Oversized, Parking Lot, Private, RV Access/Parking, Secured
- Covered spaces: 3
- Has uncovered spaces: Yes
Features
- Levels: Two
- Stories: 2
- Patio & porch: Rear Porch, Deck, Front Porch, Patio, Side Porch, Wrap Around, Covered
- Exterior features: Lighting, Outdoor Living Area, Playground, Storage
- Pool features: None
- Fencing: Barbed Wire,Cross Fenced,Metal,Security,Wire
Lot
- Size: 4.98 Acres
- Features: Acreage, Agricultural, Back Yard, Cleared, Backs to Greenbelt/Park, Lawn, Landscaped, Pasture, Many Trees, Few Trees
Details
- Additional structures: Barn(s), Stable(s)
- Parcel number: 45208
- Horses can be raised: Yes
- Horse amenities: Barn, Hay Storage, Stock Pen(s), Stable(s), Tack Room
Construction
Type & style
- Home type: SingleFamily
- Architectural style: Other,Ranch,Traditional,Log Home
- Property subtype: Single Family Residence
Materials
- Concrete, Wood Siding
- Foundation: Concrete Perimeter, Slab
Condition
- Year built: 1989
Utilities & green energy
- Sewer: Septic Tank
- Water: Community/Coop
- Utilities for property: Electricity Available, Septic Available, Water Available, Cable Available
Green energy
- Water conservation: Gray Water System
Community & HOA
Community
- Features: Gated, Trails/Paths
- Security: Security Gate
- Subdivision: Grande Verde II
HOA
- Has HOA: No
Location
- Region: Terrell
Financial & listing details
- Tax assessed value: $566,288
- Annual tax amount: $4,746
- Date on market: 8/2/2024
- Cumulative days on market: 16 days
- Listing terms: Cash,Conventional,1031 Exchange,FHA,USDA Loan,VA Loan
- Electric utility on property: Yes
Price history
| Date | Event | Price |
|---|---|---|
| 9/4/2024 | Sold | -- |
Source: NTREIS #20691755 Report a problem | ||
| 8/25/2024 | Pending sale | $599,900$261/sqft |
Source: NTREIS #20691755 Report a problem | ||
| 8/19/2024 | Contingent | $599,900$261/sqft |
Source: NTREIS #20691755 Report a problem | ||
| 8/2/2024 | Listed for sale | $599,900+36.4%$261/sqft |
Source: NTREIS #20691755 Report a problem | ||
| 9/2/2021 | Pending sale | $439,900$191/sqft |
Source: NTREIS #14620199 Report a problem | ||
| 8/3/2021 | Price change | $439,900-2.2%$191/sqft |
Source: NTREIS #14620199 Report a problem | ||
| 7/14/2021 | Listed for sale | $449,900+50%$196/sqft |
Source: NTREIS #14620199 Report a problem | ||
| 6/29/2020 | Sold | -- |
Source: Agent Provided Report a problem | ||
| 6/24/2020 | Pending sale | $300,000$130/sqft |
Source: Keller Williams Rockwall #14336484 Report a problem | ||
| 5/19/2020 | Listed for sale | $300,000$130/sqft |
Source: Keller Williams Rockwall #14336484 Report a problem | ||
| 5/18/2020 | Pending sale | $300,000$130/sqft |
Source: Keller Williams Rockwall #14336484 Report a problem | ||
| 5/14/2020 | Listed for sale | $300,000+9.1%$130/sqft |
Source: Keller Williams Rockwall #14336484 Report a problem | ||
| 7/15/2015 | Sold | -- |
Source: Agent Provided Report a problem | ||
| 6/21/2015 | Pending sale | $275,000$120/sqft |
Source: Lone Star Real Estate Pros #13173179 Report a problem | ||
| 6/17/2015 | Listed for sale | $275,000$120/sqft |
Source: Lone Star Real Estate Pros #13173179 Report a problem | ||
Public tax history
| Year | Property taxes | Tax assessment |
|---|---|---|
| 2026 | -- | $342,091 -39.9% |
| 2025 | $1,925 +37.3% | $569,260 +20.6% |
| 2024 | $1,402 -11.2% | $472,010 +1.4% |
| 2023 | $1,580 -35.4% | $465,520 +8.5% |
| 2022 | $2,446 +15.3% | $429,030 +34.3% |
| 2021 | $2,122 -8.6% | $319,490 -2.1% |
| 2020 | $2,321 | $326,450 +15.8% |
| 2019 | -- | $282,000 +7% |
| 2018 | $1,970 -68.4% | $263,530 +5.3% |
| 2017 | $6,235 +4.7% | $250,190 +4.6% |
| 2016 | $5,957 +437.9% | $239,190 +49.3% |
| 2015 | $1,107 | $160,230 -1.6% |
| 2014 | $1,107 | $162,810 +1.7% |
| 2013 | -- | $160,120 +3.5% |
| 2012 | -- | $154,770 -0.1% |
| 2011 | -- | $154,940 -2.5% |
| 2010 | -- | $158,860 -0.6% |
| 2009 | -- | $159,770 +0.9% |
| 2008 | -- | $158,400 -37.6% |
| 2007 | -- | $253,810 |
| 2006 | -- | $253,810 +80.1% |
| 2005 | -- | $140,900 |
| 2004 | -- | $140,900 -19.2% |
| 2002 | -- | $174,480 +0% |
| 2001 | -- | $174,440 +26.4% |
| 2000 | -- | $138,020 |
Find assessor info on the county website
Neighborhood: 75160
Nearby homes
- $484,500-- bd-- ba2.8k sqft10230 County Road 2468, Terrell, TX 75160Off Market
- $506,2003 bd2 ba1.9k sqft10278 County Road 2468, Terrell, TX 75160Off Market
- $572,8003 bd2 ba1.9k sqft10336 County Road 2468, Terrell, TX 75160Off Market

- $317,900-- bd5 ba980 sqft10461 County Road 2440, Royse City, TX 75189Off Market
- $509,6004 bd2 ba2.2k sqft10253 County Road 2468, Terrell, TX 75160Off Market
- $515,8004 bd3 ba3.2k sqft10287 County Road 2468, Terrell, TX 75160Off Market
- $451,700-- bd10 ba1.5k sqft10233 County Road 2468, Terrell, TX 75160Off Market
- $566,5005 bd4 ba4.7k sqft10327 County Road 2468, Terrell, TX 75160Off Market
Nearby schools
GreatSchools rating
- 3/10Dr Bruce Wood Elementary SchoolGrades: K-5Distance: 6.9 mi
- 3/10Herman Furlough Jr Middle SchoolGrades: 6-8Distance: 7.6 mi
- 3/10Terrell High SchoolGrades: 9-12Distance: 6.5 mi
Schools provided by the listing agent
- Elementary: Burnett
- Middle: Furlough
- High: Terrell
- District: Terrell ISD
Source: NTREIS. This data may not be complete. We recommend contacting the local school district to confirm school assignments for this home.
Get a cash offer in 3 minutes
Find out how much your home could sell for in as little as 3 minutes with a no-obligation cash offer.
Estimated market value
$573,700
Get a cash offer in 3 minutes
Find out how much your home could sell for in as little as 3 minutes with a no-obligation cash offer.
Estimated market value
$573,700
- Texas
- Hunt County
- Terrell
- 75160
- 10256 County Road 2468
