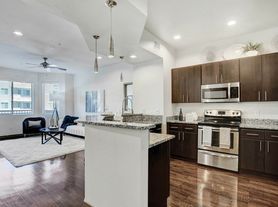
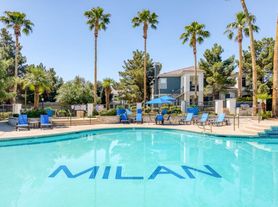
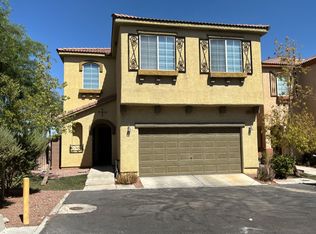
This residence offers the perfect balance of comfort, functionality and convenience, featuring an open floorplan that creates a seamless flow through the main living areas, perfect for both relaxing and entertaining. Upstairs, a versatile loft space offers the ideal setup for a home office, media room, or additional living area. The home includes a modern kitchen with ample cabinetry and counter space, well-sized bedrooms, and the convenience of an in-home washer and dryer. Step outside to your own private backyard, perfect for outdoor relaxation or hosting guests. Additional highlights include an attached garage, driveway/off-street parking, and pets considered upon approval. Conveniently located near major freeways (I-15 & 215), this home offers easy access to shopping centers, dining options, parks, public transportation, and just a short drive to the Las Vegas Strip and entertainment.
Additional Information:
Application Fee: $60 for anyone over the age of 18
Security Deposit: $2,000
First Month Rent: $2,095
Admin Fee: $400
Trash: $25 monthly
Sewer: $25 monthly
Tenant Pays: Power, Water, Gas
Pet Rent: $50 per pet/ per month (if applicable)
All applicants must complete a pet screening even if there are no pets in the household.
DRE# 01197438
NV License B.144830
House for rent
$2,095/moFees may apply
10256 Grecian Laurel Ct, Las Vegas, NV 89183
3beds
1,520sqft
Price may not include required fees and charges. Learn more|
Single family residence
Available now
Cats, dogs OK
In unit laundry
Attached garage parking
Natural gas
What's special
Attached garageIn-home washer and dryerQuiet cul-de-sacWell-sized bedroomsVersatile loft space
- 53 days |
- -- |
- -- |
Zillow last checked:
Listing updated:
Travel times

Let’s turn your rent into credit progress
Build credit history with every on-time payment and get credit for the payment you’re already making.
Facts & features
Interior
Bedrooms & bathrooms
- Bedrooms: 3
- Bathrooms: 3
- Full bathrooms: 2
- 1/2 bathrooms: 1
Heating
- Natural Gas
Appliances
- Included: Dishwasher, Microwave Oven, Stove, dryer, washer
- Laundry: In Unit
Features
- Open Floorplan
Interior area
- Total interior livable area: 1,520 sqft
Video & virtual tour
Property
Parking
- Parking features: Attached, Garage, Off Street
- Has attached garage: Yes
- Details: Contact manager
Features
- Patio & porch: Contact manager
- Exterior features: Contact manager
Lot
- Features: Back Yard, Private
Details
- Additional structures: Contact manager
- Parcel number: 17727310082
- Other equipment: Contact manager
Construction
Type & style
- Home type: SingleFamily
- Property subtype: Single Family Residence
Community & HOA
Community
- Features: Contact manager
HOA
- Amenities included: Contact manager
Location
- Region: Las Vegas
Financial & listing details
- Lease term: Contact For Details
Price history
| Date | Event | Price |
|---|---|---|
| 7/17/2026 | Price change | $2,095-4.6%$1/sqft |
Source: Zillow Rentals Report a problem | ||
| 6/17/2026 | Listed for rent | $2,195+82.9%$1/sqft |
Source: Zillow Rentals Report a problem | ||
| 12/21/2012 | Listing removed | $1,200$1/sqft |
Source: PRUDENTIAL AMERICANA GROUP Report a problem | ||
| 11/2/2012 | Listed for rent | $1,200$1/sqft |
Source: PRUDENTIAL AMERICANA GROUP Report a problem | ||
| 7/22/2009 | Sold | $133,000+8.3%$88/sqft |
Source: Public Record Report a problem | ||
| 7/1/2009 | Listed for sale | $122,760-1%$81/sqft |
Source: RE/MAX Advantage Report a problem | ||
| 5/13/2009 | Sold | $124,000-10.4%$82/sqft |
Source: Public Record Report a problem | ||
| 12/6/2000 | Sold | $138,350$91/sqft |
Source: Public Record Report a problem | ||
Neighborhood: Paradise
Nearby schools
GreatSchools rating
- 7/10John C. Bass Elementary SchoolGrades: PK-5Distance: 1.2 mi
- 5/10Charles Silvestri Junior High SchoolGrades: 6-8Distance: 0.7 mi
- 5/10Liberty High SchoolGrades: 9-12Distance: 1.1 mi