This beautifully updated ranch home offers the perfect blend of style, comfort and functionality, making it the ideal retreat for families and professionals alike. Modern living space is adored with all new lighting fixtures and ceiling fans. Kitchen provides Stainless Steel appliances, Double stainless steel sinks, white cabinets & . The wood burning fire place in the large family room offers warmth & ambiance during those chilly evenings. (chimney swept 2026) With 3 spacious bedrooms, (carpet replaced 2025) and an inviting open floor plan, this property is truly ready to move in and start making memories. This home has been meticulously maintained and updated with all new window treatments installed in 2023. The updated bathroom features a stunning new Vanity, Mirror and light fixture giving you a spa-like retreat. Worry free living including new roof and gutters with leaf guards,(2024), The glass door in the family room leads out to a spacious patio that overlooks a sprawling backyard. Plus additional outdoor storage shed and fenced in with added gate and privacy slats will ensure your outdoor entertainment is both secure and serene. New hot water heater (2025),Garage door motor and springs (2025), Exterior siding painted (2024)
Closed
Street View
$320,000
10256 Hibiscus Dr, Orland Park, IL 60462
3beds
1,373sqft
Single Family Residence
Built in 1958
-- sqft lot
$326,600 Zestimate®
$233/sqft
$2,835 Estimated rent
Home value
$326,600
$294,000 - $363,000
$2,835/mo
Zestimate® history
Owner options
List your home for rent
$2,835/mo
Rent Zestimate®
Find your next renter with Zillow Rental Manager. Plus, with online applications, you can quickly screen prospective tenants – for free.
$2,835/mo
Rent Zestimate®
Refinance and save
$2,280/mo
Est. payment
Refinancing to a lower rate could help reduce your monthly payments and save thousands over the life of the loan.
$2,280/mo
Est. payment
Explore your selling options
Work with a Zillow partner agent
Leverage their expertise and Zillow's premium Showcase listings to get your home seen by more buyers.
Get startedList with your own agent
Get your home in front of millions of buyers by listing it on Zillow.
Learn how to do itSell it yourself
Take full control of how buyers see your home on Zillow by listing For Sale by Owner (FSBO).
List your homeWhat's special
Additional outdoor storage shedExterior siding paintedInviting open floor planSprawling backyardSpacious patioDouble stainless steel sinksWhite cabinets
Zillow last checked:
Listing updated:
Listed by:
Donna Olson, CSC 708-908-0959,
Baird & Warner
Bought with:
Jamie Lick
OAC Management Company
Source: MRED as distributed by MLS GRID,MLS#: 12585628
Facts & features
Interior
Bedrooms & bathrooms
- Bedrooms: 3
- Bathrooms: 1
- Full bathrooms: 1
Rooms
- Room types: No additional rooms
Primary bedroom
- Features: Flooring (Carpet), Window Treatments (Blinds)
- Level: Main
- Area: 132 Square Feet
- Dimensions: 12X11
Bedroom 2
- Features: Flooring (Carpet), Window Treatments (Blinds)
- Level: Main
- Area: 80 Square Feet
- Dimensions: 10X8
Bedroom 3
- Features: Flooring (Carpet), Window Treatments (Blinds)
- Level: Main
- Area: 100 Square Feet
- Dimensions: 10X10
Dining room
- Features: Flooring (Vinyl)
- Level: Main
- Area: 110 Square Feet
- Dimensions: 10X11
Family room
- Features: Flooring (Carpet), Window Treatments (Blinds)
- Level: Main
- Area: 273 Square Feet
- Dimensions: 13X21
Kitchen
- Features: Flooring (Vinyl), Window Treatments (Blinds)
- Level: Main
- Area: 108 Square Feet
- Dimensions: 12X09
Laundry
- Features: Flooring (Vinyl)
- Level: Main
- Area: 30 Square Feet
- Dimensions: 06X05
Living room
- Features: Flooring (Vinyl), Window Treatments (Window Treatments)
- Level: Main
- Area: 224 Square Feet
- Dimensions: 16X14
Heating
- Natural Gas, Forced Air
Cooling
- Central Air
Appliances
- Included: Range, Microwave, Dishwasher, Refrigerator, Washer, Dryer, Stainless Steel Appliance(s)
Features
- Flooring: Laminate
- Basement: None
- Number of fireplaces: 1
- Fireplace features: Wood Burning, Family Room
Interior area
- Total structure area: 0
- Total interior livable area: 1,373 sqft
Property
Parking
- Total spaces: 1
- Parking features: Garage Door Opener, Yes, Garage Owned, Attached, Garage
- Attached garage spaces: 1
- Has uncovered spaces: Yes
Accessibility
- Accessibility features: No Disability Access
Features
- Stories: 1
- Patio & porch: Patio
- Fencing: Fenced
Lot
- Dimensions: 66X121X64X122
Details
- Additional structures: Shed(s)
- Parcel number: 27093090360000
- Special conditions: None
Construction
Type & style
- Home type: SingleFamily
- Architectural style: Ranch
- Property subtype: Single Family Residence
Materials
- Vinyl Siding, Brick
- Roof: Asphalt
Condition
- New construction: No
- Year built: 1958
- Major remodel year: 2018
Details
- Builder model: RANCH
Utilities & green energy
- Electric: Circuit Breakers
- Sewer: Public Sewer
- Water: Public
Community & HOA
Community
- Features: Curbs, Sidewalks, Street Lights, Street Paved
HOA
- Services included: None
Location
- Region: Orland Park
Financial & listing details
- Price per square foot: $233/sqft
- Tax assessed value: $230,000
- Annual tax amount: $5,756
- Date on market: 3/16/2026
- Listing terms: Conventional
- Ownership: Fee Simple
Price history
| Date | Event | Price |
|---|---|---|
| 4/17/2026 | Sold | $320,000$233/sqft |
Source:  MRED as distributed by MLS GRID #12585628 Report a problem MRED as distributed by MLS GRID #12585628 Report a problem | ||
| 3/19/2026 | Contingent | $320,000$233/sqft |
Source: MRED as distributed by MLS GRID #12585628 Report a problem | ||
| 3/16/2026 | Listed for sale | $320,000+23.1%$233/sqft |
Source: MRED as distributed by MLS GRID #12585628 Report a problem | ||
| 12/28/2022 | Sold | $260,000-1.9%$189/sqft |
Source: MRED as distributed by MLS GRID #11633853 Report a problem | ||
| 12/2/2022 | Pending sale | $265,000$193/sqft |
Source:  RE/MAX International #11633853 Report a problem RE/MAX International #11633853 Report a problem | ||
| 11/30/2022 | Contingent | $265,000$193/sqft |
Source: MRED as distributed by MLS GRID #11633853 Report a problem | ||
| 11/19/2022 | Price change | $265,000-1.5%$193/sqft |
Source: MRED as distributed by MLS GRID #11633853 Report a problem | ||
| 11/14/2022 | Listed for sale | $269,000$196/sqft |
Source: MRED as distributed by MLS GRID #11633853 Report a problem | ||
| 10/31/2022 | Pending sale | $269,000$196/sqft |
Source: RE/MAX International #11633853 Report a problem | ||
| 10/31/2022 | Contingent | $269,000$196/sqft |
Source: MRED as distributed by MLS GRID #11633853 Report a problem | ||
| 10/17/2022 | Price change | $269,000-3.6%$196/sqft |
Source: MRED as distributed by MLS GRID #11633853 Report a problem | ||
| 10/13/2022 | Price change | $279,000-3.5%$203/sqft |
Source: MRED as distributed by MLS GRID #11633853 Report a problem | ||
| 10/6/2022 | Price change | $289,000-3.3%$210/sqft |
Source: MRED as distributed by MLS GRID #11633853 Report a problem | ||
| 9/29/2022 | Listed for sale | $299,000+24.6%$218/sqft |
Source: MRED as distributed by MLS GRID #11633853 Report a problem | ||
| 6/6/2018 | Sold | $240,000+0%$175/sqft |
Source: Public Record Report a problem | ||
| 4/26/2018 | Pending sale | $239,900$175/sqft |
Source: CENTURY 21 Action! #09908336 Report a problem | ||
| 4/17/2018 | Price change | $239,900-4%$175/sqft |
Source: CENTURY 21 Action! #09908336 Report a problem | ||
| 4/6/2018 | Listed for sale | $249,900+64.4%$182/sqft |
Source: Century 21 Action! #09908336 Report a problem | ||
| 2/1/2018 | Sold | $152,000-3.1%$111/sqft |
Source: Public Record Report a problem | ||
| 1/20/2018 | Pending sale | $156,900$114/sqft |
Source: Rich Real Estate #09835206 Report a problem | ||
| 1/17/2018 | Listed for sale | $156,900$114/sqft |
Source: Rich Real Estate #09835206 Report a problem | ||
Public tax history
| Year | Property taxes | Tax assessment |
|---|---|---|
| 2024 | $5,067 -12% | $23,000 +0% |
| 2023 | $5,756 +18.2% | $22,999 +16.9% |
| 2022 | $4,868 +3% | $19,672 |
| 2021 | $4,728 +2.5% | $19,672 |
| 2020 | $4,614 -16.3% | $19,672 -2.1% |
| 2019 | $5,515 +2.8% | $20,094 |
| 2018 | $5,364 +2.3% | $20,094 |
| 2017 | $5,243 +16.4% | $20,094 +24.4% |
| 2016 | $4,506 +1% | $16,149 |
| 2015 | $4,463 +1.5% | $16,149 |
| 2014 | $4,397 +22% | $16,149 -13% |
| 2013 | $3,603 -1.5% | $18,565 |
| 2012 | $3,659 -1.6% | $18,565 |
| 2011 | $3,719 -30.4% | $18,565 -20.1% |
| 2010 | $5,344 +64.9% | $23,236 |
| 2009 | $3,241 +20.9% | $23,236 -5% |
| 2008 | $2,679 -0.8% | $24,459 +21.7% |
| 2007 | $2,702 +3.5% | $20,092 |
| 2006 | $2,610 +5.5% | $20,092 |
| 2005 | $2,473 -2.9% | $20,092 +35.8% |
| 2004 | $2,547 +6.2% | $14,790 |
| 2003 | $2,398 +2.7% | $14,790 |
| 2002 | $2,335 +8.5% | $14,790 +14.6% |
| 2001 | $2,153 +1.3% | $12,909 |
| 2000 | $2,125 +4.1% | $12,909 |
| 1999 | $2,041 | $12,909 |
Find assessor info on the county website
Neighborhood: 60462
Nearby homes
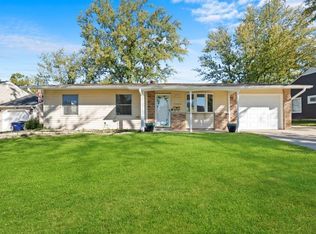
- $300,0003 bd1 ba1k sqft10262 Hibiscus Dr, Orland Park, IL 60462Sold
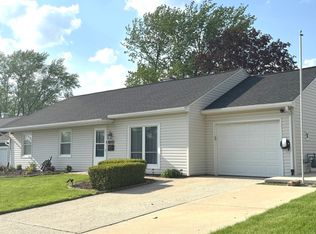
- $375,1003 bd2 ba1.7k sqft10248 Hibiscus Dr, Orland Park, IL 60462Sold
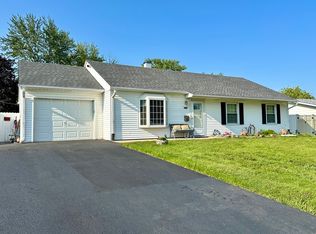
- $304,6003 bd1 ba1.4k sqft10300 Hibiscus Dr, Orland Park, IL 60462Off Market
- $300,0003 bd2 ba1.3k sqft10249 Hyacinth Dr, Orland Park, IL 60462Sold
- $332,8004 bd2 ba1.4k sqft10240 Hibiscus Dr, Orland Park, IL 60462Off Market
- $363,1004 bd2 ba1.3k sqft10257 Hyacinth Dr, Orland Park, IL 60462Off Market
- $315,9003 bd1 ba1k sqft10251 Hibiscus Dr, Orland Park, IL 60462Off Market
- $314,4004 bd1 ba1.4k sqft10257 Hibiscus Dr, Orland Park, IL 60462Off Market
Nearby schools
GreatSchools rating
- 9/10High Point Elementary SchoolGrades: 3-5Distance: 0.5 mi
- 6/10Orland Jr High SchoolGrades: 6-8Distance: 0.5 mi
- 10/10Carl Sandburg High SchoolGrades: 9-12Distance: 2.4 mi
Schools provided by the listing agent
- High: Carl Sandburg High School
- District: 135
Source: MRED as distributed by MLS GRID. This data may not be complete. We recommend contacting the local school district to confirm school assignments for this home.
Get a cash offer in 3 minutes
Find out how much your home could sell for in as little as 3 minutes with a no-obligation cash offer.
Estimated market value
$326,600
Get a cash offer in 3 minutes
Find out how much your home could sell for in as little as 3 minutes with a no-obligation cash offer.
Estimated market value
$326,600
- Illinois
- Cook County
- Orland Park
- 60462
- 10256 Hibiscus Dr
Nearby cities
Nearby neighborhoods
Nearby zip codes
Other Orland Park Topics
