Active with Contract Accepting Back Up Offers
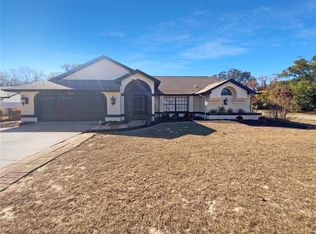
Welcome to luxury living at its finest! This stunning 3 bedroom, 2 bathroom home features a pool and outdoor kitchen with appliances. This home has been tastefully updated using the finest of finishes throughout the entire home. From the moment you enter the double door entryway you find yourself standing atop beautiful porcelain tile with breathtaking pool views. This home has a large living area with led lighting, vaulted ceilings, and triple sliders that open to your pool. Just off of the living room you will find the dining area with designer lighting, LED recessed lighting, and front yard views through the large window which allows tons of natural light to enter the home. The kitchen features real, soft close, wooden CUSTOM cabinetry with pot/pan drawers, Stonemark Quartz, undermount sink, glass tile backsplash, and new appliances which include a refrigerator, dishwasher, range/oven, microwave, designer lighting, LED recessed lights, a breakfast bar, and eat-in nook with pool views. The indoor laundry room has titled walls behind the new washer and dryer as well as cabinets for extra storage too! The master bedroom has a sliding door with access to the pool, LED lighting, walk-in closet, ceiling fan, and attached master bathroom. The master bathroom has a linen closet with mirrored door, floating vanity with acrylic soft close drawers, anti-fog vanity mirror, bidet with manual hot/cold options, square toilette, fully tiled walk in shower w/ glass shower doors, exhaust fan with LED lighting, and ceramic tile floors. The guest bedrooms each feature ceiling fans, and standard closets. The guest bathroom has a tub/shower combo, ceramic tile walls, floating acrylic vanity with soft close drawers, anti-fog vanity mirror, square toilette with hot/cold manual bidet, ceiling mounted exhaust fan w/ LED lighting, and class shower doors too! The garage has space for 2 cars and even has a ceiling fan to keep you cool. Step out back onto your fully tiled lanai with porcelain flooring, 3 ceiling fans, full kitchen wooden cabinets, large sink with disposal, range, and refrigerator too! The huge inground pool is gunite with anti-slip surface and its powered by a new pool pump. It also features a Clorox tablet dispenser, vacuum system, and the lanai was recently rescreened too. The huge backyard features a massive shed with power and luscious green St Augustine grass. This entire home has all new windows, LED lighting, new vinyl fence, water softener 2021, A/C 2017 Irrigation system, and even a ring security system for your safety. Not one stone was left unturned on this gorgeous home so book your appointment today.
Sold for $460,000
Zillow last checked:
Listing updated:
Bought with:
PAID RECIPROCAL
Paid Reciprocal Office
Source: HCMLS,MLS#: 2251563
Price history
| Date | Event | Price |
|---|---|---|
| 7/8/2025 | Sold | $460,000+1.1%$262/sqft |
Source:  HCMLS #2251563 Report a problem | ||
| 5/13/2025 | Contingent | $455,000$259/sqft |
Source: HCMLS #2251563 Report a problem | ||
| 5/13/2025 | Listed for sale | $455,000$259/sqft |
Source: HCMLS #2251563 Report a problem | ||
| 5/5/2025 | Pending sale | $455,000$259/sqft |
Source:  Realtors Association of Citrus County #841578 Report a problem | ||
| 4/21/2025 | Price change | $455,000-2.2%$259/sqft |
Source: Realtors Association of Citrus County #841578 Report a problem | ||
| 2/20/2025 | Pending sale | $465,000$265/sqft |
Source: Realtors Association of Citrus County #841578 Report a problem | ||
| 2/14/2025 | Listed for sale | $465,000-3.5%$265/sqft |
Source: Realtors Association of Citrus County #841578 Report a problem | ||
| 11/3/2022 | Listing removed | -- |
Source:  Stellar MLS #T3394321 Report a problem | ||
| 9/26/2022 | Pending sale | $482,000$275/sqft |
Source: Stellar MLS #T3394321 Report a problem | ||
| 9/23/2022 | Listed for sale | $482,000$275/sqft |
Source: Stellar MLS #T3394321 Report a problem | ||
| 9/20/2022 | Pending sale | $482,000$275/sqft |
Source: Stellar MLS #T3394321 Report a problem | ||
| 8/25/2022 | Price change | $482,000-3.4%$275/sqft |
Source: HCMLS #2226465 Report a problem | ||
| 8/22/2022 | Price change | $499,000-5%$284/sqft |
Source: HCMLS #2226465 Report a problem | ||
| 8/6/2022 | Listed for sale | $525,000+125.8%$299/sqft |
Source: HCMLS #2226465 Report a problem | ||
| 11/9/2020 | Sold | $232,500-1.1%$133/sqft |
Source: HCMLS #2211648 Report a problem | ||
| 10/31/2020 | Price change | $235,000+2.2%$134/sqft |
Source: Horizon Palm Realty Group #2211648 Report a problem | ||
| 9/4/2020 | Listed for sale | $229,990+121.1%$131/sqft |
Source: HORIZON PALM REALTY GROUP #W7826353 Report a problem | ||
| 10/9/1996 | Sold | $104,000$59/sqft |
Source: Public Record Report a problem | ||
Nearby homes

Get a cash offer in 3 minutes
Find out how much your home could sell for in as little as 3 minutes with a no-obligation cash offer.
Estimated market value
