What's Special: Covered Patio, Popular Plan, East Facing Lot, Tub in Primary Bath. New Construction - July Completion! Built by America's Most Trusted Home Builder. Welcome to the Goldeneye at 10256 Kanok Way in Esplanade at Madeira Ranch! This charming new home offers a bright spacious great room that flows seamlessly into the dining area and kitchen, complete with a large island and walk-in pantry. Tucked privately at the back of the home, the primary suite features a spa-like en-suite bath and generous walk-in closet. A secondary bedroom and full bath sit near the front, along with a versatile study ideal for a home office or flex space. Enjoy outdoor living with the covered patio just off the main living areas. Additional Highlights Include: Free-standing tub at primary bath, single French door at primary suite, pre-plumb for laundry sink, and upgraded countertops and flooring. Experience inspired living at Esplanade, a vibrant 55+ resort-lifestyle community. Connect through curated programs that enrich your mind, body, and spirit. Enjoy resort-style amenities like the pool, fitness center, and pickleball courts. Elevate your days with wine tastings, culinary events, spa days, live music, and more. At Esplanade, life is full of meaningful connections and endless possibilities. MLS#226085027
Closed
$749,000
10256 Kanok Way, Elk Grove, CA 95757
2beds
2,143sqft
Single Family Residence
Built in ----
6,298 Square Feet Lot
$747,100 Zestimate®
$350/sqft
$3,192 Estimated rent
Home value
$747,100
$680,000 - $822,000
$3,192/mo
Zestimate® history
Owner options
List your home for rent
$3,192/mo
Rent Zestimate®
Find your next renter with Zillow Rental Manager. Plus, with online applications, you can quickly screen prospective tenants – for free.
$3,192/mo
Rent Zestimate®
Refinance and save
$5,425/mo
Est. payment
Refinancing to a lower rate could help reduce your monthly payments and save thousands over the life of the loan.
$5,425/mo
Est. payment
Explore your selling options
Work with a Zillow partner agent
Leverage their expertise and Zillow's premium Showcase listings to get your home seen by more buyers.
Get startedList with your own agent
Get your home in front of millions of buyers by listing it on Zillow.
Learn how to do itSell it yourself
Take full control of how buyers see your home on Zillow by listing For Sale by Owner (FSBO).
List your homeWhat's special
Large islandSpa-like en-suite bathGenerous walk-in closetBright spacious great roomCovered patioUpgraded countertops and flooringEast facing lot
Zillow last checked:
Listing updated:
Listed by:
Suzanna Martinez DRE #01910366 916-355-8900,
Taylor Morrison Services, Inc
Bought with:
Non-MLS Office
Source: MetroList Services of CA,MLS#: 226085027Originating MLS: MetroList Services, Inc.
Facts & features
Interior
Bedrooms & bathrooms
- Bedrooms: 2
- Bathrooms: 3
- Full bathrooms: 2
- Partial bathrooms: 1
Primary bedroom
- Features: Ground Floor
Primary bathroom
- Features: Shower Stall(s), Double Vanity, Tile, Tub, Walk-In Closet(s)
Dining room
- Features: Dining/Family Combo
Kitchen
- Features: Pantry Closet, Quartz Counter, Island w/Sink
Heating
- Central
Cooling
- Central Air
Appliances
- Included: Built-In Electric Oven, Gas Cooktop, Range Hood, Dishwasher, Disposal, Microwave, Plumbed For Ice Maker, Electric Water Heater
- Laundry: Cabinets, Electric Dryer Hookup, Ground Floor, Hookups Only
Features
- Flooring: Carpet, Laminate, Tile
- Has fireplace: No
Interior area
- Total structure area: 0
- Total interior livable area: 2,143 sqft
Property
Parking
- Total spaces: 2
- Parking features: Attached, Garage Faces Front
- Attached garage spaces: 2
Features
- Has private pool: Yes
- Pool features: In Ground, Community
Lot
- Size: 6,298 Square Feet
- Features: Landscape Front
Details
- Parcel number: 13230200160000
- Zoning: Residential
- Special conditions: Standard
Construction
Type & style
- Home type: SingleFamily
- Architectural style: Ranch
- Property subtype: Single Family Residence
Materials
- Stone, Stucco, Frame, Wood Siding
- Foundation: Concrete, Slab
- Roof: Cement
Condition
- New construction: Yes
Details
- Builder name: Taylor Morrison
Utilities & green energy
- Electric: 220 Volts in Laundry
- Sewer: Public Sewer
- Water: Public
- Utilities for property: Public
Community & HOA
Community
- Features: Gated
- Senior community: Yes
- Subdivision: Esplanade at Madeira Ranch
HOA
- Has HOA: Yes
- Amenities included: Pool, Clubhouse, Dog Park, Recreation Facilities, Fitness Center, Game Court Exterior, Spa/Hot Tub, Tennis Court(s), Gym
- Services included: Organized Activities, Common Areas, Pool, Recreation Facility, Maintenance Grounds
- HOA fee: $365 monthly
Location
- Region: Elk Grove
Financial & listing details
- Price per square foot: $350/sqft
- Tax assessed value: $167,800
- Price range: $749K - $749K
- Date on market: 9/20/2026
Price history
| Date | Event | Price |
|---|---|---|
| 8/7/2026 | Sold | $749,000-1.3%$350/sqft |
Source: MetroList Services of CA #226085027 Report a problem | ||
| 7/9/2026 | Pending sale | $759,000$354/sqft |
Source: MetroList Services of CA #226085027 Report a problem | ||
| 7/4/2026 | Listed for sale | $759,000$354/sqft |
Source:  Taylor Morrison Report a problem Taylor Morrison Report a problem | ||
Public tax history
| Year | Property taxes | Tax assessment |
|---|---|---|
| 2026 | -- | $167,800 +2% |
| 2025 | $4,525 -2.3% | $164,510 +2% |
| 2024 | $4,633 +271.2% | $161,285 +92% |
| 2023 | $1,248 | $84,005 |
Find assessor info on the county website
Neighborhood: 95757
Nearby homes
- $770,0004 bd3 ba2.3k sqft10260 Kanok Way, Elk Grove, CA 95757Sold
- $739,0002 bd3 ba2.2k sqft10252 Kanok Way, Elk Grove, CA 95757New Construction
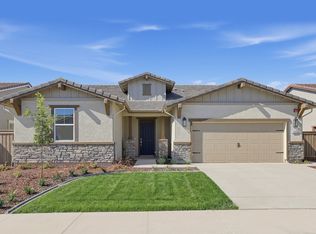
- $739,0002 bd3 ba2.2k sqft10252 E Kanok Way, Elk Grove, CA 95757New Construction
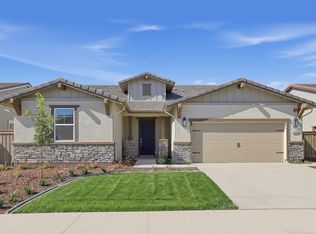
- $759,0002 bd3 ba2.1k sqft10248 Kanok Way, Elk Grove, CA 95757New Construction

- $167,800-- bd-- ba-- sqft10267 Evangaline Way, Elk Grove, CA 95757Off Market
- $167,800-- bd-- ba-- sqft10263 Evangaline Way, Elk Grove, CA 95757Off Market
- $731,0002 bd2 ba2.1k sqft10257 Kanok Way, Elk Grove, CA 95757Sold
- $739,0002 bd3 ba2.2k sqft10261 Kanok Way, Elk Grove, CA 95757Sold
Nearby schools
GreatSchools rating
- 10/10Miwok Village ElementaryGrades: K-6Distance: 0.6 mi
- 9/10Elizabeth Pinkerton Middle SchoolGrades: 7-8Distance: 1.1 mi
- 9/10Cosumnes Oaks High SchoolGrades: 9-12Distance: 1.2 mi
Get a cash offer in 3 minutes
Find out how much your home could sell for in as little as 3 minutes with a no-obligation cash offer.
Estimated market value
$747,100
Get a cash offer in 3 minutes
Find out how much your home could sell for in as little as 3 minutes with a no-obligation cash offer.
Estimated market value
$747,100
- California
- Sacramento County
- Elk Grove
- 95757
- 10256 Kanok Way
