STUNNING Two Story Home w/ Two Car Garage in One of Northwest Albuquerque's Most Desirable Locations! Ideally Situated Just Minutes from Paradise Hills Golf Course, Parks, Shopping, Dining, and Top-Rated Schools with Convenient Access to Major Roads! Beautifully Updated w/ refreshed STUCCO Exterior and a New Luxury Double Front Door Creating Incredible Curb Appeal! REFRIGERATED Mini Split AC System! FRESH Paint throughout, New Waterproof Wood Laminate Flooring, PLUSH New Carpet, New Baseboards, New Door Hinges/Hardware, New Outlets/Switches, and New LED Lighting Package Throughout! UPGRADED Kitchen w/ New Shaker Style Cabinets, Gorgeous QUARTZ Countertops, Subway Tile Backsplash, and new STAINLESS STEEL Appliances! SPOTLESS and MOVE-IN READY! A Rare Opportunity in an Exceptional Location!
Pending
$499,900
10256 Rempas Dr NW, Albuquerque, NM 87114
4beds
2,688sqft
Single Family Residence
Built in 1987
10,018 Square Feet Lot
$495,000 Zestimate®
$186/sqft
$-- HOA
What's special
Two car garageFresh paint throughoutNew shaker style cabinetsNew baseboardsUpgraded kitchenRefreshed stucco exteriorTwo story home
- 53 days
- 1,685
- 143
Zillow last checked:
Listing updated:
Listed by:
RLTY ELITE 877-366-2213,
LPT Realty 877-366-2213,
Christopher I Cruz 505-697-7479,
LPT Realty
Source: SWMLS,MLS#: 1107523
Facts & features
Interior
Bedrooms & bathrooms
- Bedrooms: 4
- Bathrooms: 3
- Full bathrooms: 1
- 3/4 bathrooms: 1
- 1/2 bathrooms: 1
Primary bedroom
- Level: Main
- Area: 261.44
- Dimensions: 17.2 x 15.2
Kitchen
- Level: Main
- Area: 166.05
- Dimensions: 12.3 x 13.5
Living room
- Level: Main
- Area: 436.77
- Dimensions: 21.1 x 20.7
Heating
- Ductless
Cooling
- Ductless
Appliances
- Included: Dishwasher, Free-Standing Gas Range, Microwave, Refrigerator
- Laundry: Electric Dryer Hookup
Features
- Ceiling Fan(s), High Ceilings, Loft, Multiple Living Areas, Pantry
- Flooring: Carpet, Vinyl
- Windows: Double Pane Windows, Insulated Windows
- Has basement: No
- Has fireplace: No
Interior area
- Total structure area: 2,688
- Total interior livable area: 2,688 sqft
Property
Parking
- Total spaces: 2
- Parking features: Garage
- Garage spaces: 2
Features
- Levels: Two
- Stories: 2
- Patio & porch: Balcony, Open, Patio
- Exterior features: Balcony, Private Yard
Lot
- Size: 10,018 Square Feet
Details
- Parcel number: 101206513346920621
- Zoning description: R-1A*
Construction
Type & style
- Home type: SingleFamily
- Property subtype: Single Family Residence
Materials
- Roof: Shingle
Condition
- Resale
- New construction: No
- Year built: 1987
Utilities & green energy
- Sewer: Public Sewer
- Water: Public
- Utilities for property: Cable Available, Electricity Connected, Natural Gas Connected, Sewer Connected, Water Connected
Green energy
- Energy generation: None
Community & HOA
Community
- Subdivision: Paradise Hills Country Club Est
Location
- Region: Albuquerque
Financial & listing details
- Price per square foot: $186/sqft
- Tax assessed value: $261,248
- Annual tax amount: $2,649
- Date on market: 7/18/2026
- Listing terms: Cash,Conventional,FHA,VA Loan
Estimated market value
$495,000
$470,000 - $520,000
$2,774/mo
Price history
| Date | Event | Price |
|---|---|---|
| 8/26/2026 | Pending sale | $499,900$186/sqft |
Source:  SWMLS #1107523 Report a problem SWMLS #1107523 Report a problem | ||
| 8/5/2026 | Listed for sale | $499,900$186/sqft |
Source: SWMLS #1107523 Report a problem | ||
| 7/22/2026 | Pending sale | $499,900$186/sqft |
Source: SWMLS #1107523 Report a problem | ||
| 7/18/2026 | Listed for sale | $499,900+100%$186/sqft |
Source: SWMLS #1107523 Report a problem | ||
| 3/25/2009 | Sold | -- |
Source: Agent Provided Report a problem | ||
| 6/1/2008 | Listing removed | $249,999$93/sqft |
Source: ERA #602827 Report a problem | ||
| 5/19/2008 | Price change | $249,999-7.4%$93/sqft |
Source: ERA #602827 Report a problem | ||
| 5/1/2008 | Listed for sale | $269,999$100/sqft |
Source: ERA #602827 Report a problem | ||
| 2/27/2008 | Listing removed | $269,999$100/sqft |
Source: ERA #602827 Report a problem | ||
| 12/7/2007 | Listed for sale | $269,999$100/sqft |
Source: ERA #602827 Report a problem | ||
Public tax history
| Year | Property taxes | Tax assessment |
|---|---|---|
| 2025 | $2,650 +3.4% | $87,074 +3% |
| 2024 | $2,562 +1.7% | $84,538 +3% |
| 2023 | $2,520 +3.6% | $82,077 +3% |
| 2022 | $2,434 +3.6% | $79,686 +3% |
| 2021 | $2,350 +1.7% | $77,365 +3% |
| 2020 | $2,310 | $75,112 +3% |
| 2019 | -- | $72,924 |
| 2018 | $1,958 -9.3% | $72,924 +3% |
| 2017 | $2,158 +6.7% | $70,801 +6.1% |
| 2016 | $2,022 -96.9% | $66,738 +3% |
| 2015 | $64,794 +3229.3% | $64,794 |
| 2014 | $1,946 | $64,794 -0.8% |
| 2013 | $1,946 | $65,327 -2.1% |
| 2012 | -- | $66,751 +3% |
| 2011 | -- | $64,807 +3% |
| 2010 | -- | $62,920 +3% |
| 2009 | -- | $61,088 +3% |
| 2008 | -- | $59,309 +3% |
| 2007 | -- | $57,582 +3% |
| 2006 | -- | $55,905 +3% |
| 2005 | -- | $54,277 +3% |
| 2004 | -- | $52,696 +3% |
| 2003 | -- | $51,161 +0.2% |
| 2002 | -- | $51,083 +3% |
| 2001 | -- | $49,595 -3.6% |
| 2000 | -- | $51,428 |
Find assessor info on the county website
Monthly payment
Est. payment
Payment breakdown
Explore the cost of this home by adjusting the details. Changes won't be saved.Climate risks
Neighborhood: Paradise Hills
Nearby schools
Schools provided by the listing agent
- Elementary: Sierra Vista
- Middle: James Monroe
- High: Cibola
Source: SWMLS. This data may not be complete. We recommend contacting the local school district to confirm school assignments for this home.
- $442,8004 bd2 ba2.4k sqft10252 Rempas Dr NW, Albuquerque, NM 87114Off Market
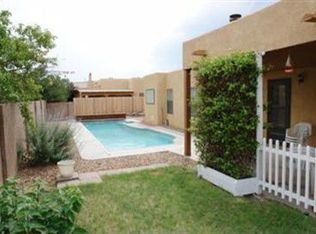
- $385,2003 bd2 ba1.8k sqft4943 Woodburne Rd NW, Albuquerque, NM 87114Off Market
- $500,7003 bd2 ba3.2k sqft10260 Rempas Dr NW, Albuquerque, NM 87114Off Market
- $365,3003 bd2 ba1.7k sqft4939 Woodburne Rd NW, Albuquerque, NM 87114Off Market
Similar homes
- $495,0003 bd3 ba2.6k sqft10524 Calle Sombra NW, Albuquerque, NM 87114For Sale
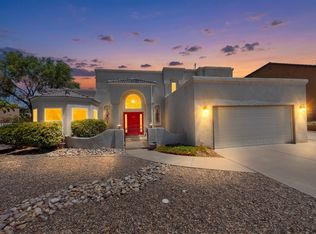 MLS ID #1108304, The Cavnar Group, ERA Summit. SWMLS
 - $429,9004 bd3 ba2.7k sqft9609 Carson Mesa Dr NW, Albuquerque, NM 87114For Sale
 MLS ID #1108630, Janalynn S Weir, Realty One of New Mexico. SWMLS
 - $499,0003 bd2 ba2.3k sqft5105 Cascade Pl NW, Albuquerque, NM 87105For Sale
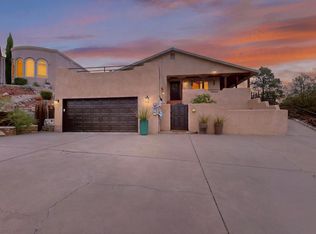 MLS ID #1107856, Jasmine Capener-Kane, Selling Enchantment. LLC. SWMLS
 - $339,9003 bd2 ba1.6k sqft5735 Carmen Rd NW, Albuquerque, NM 87114For Sale
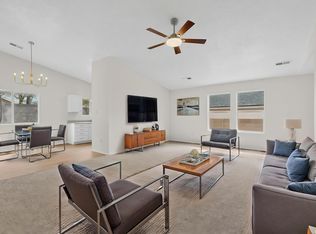 MLS ID #1108153, Celeste Pacheco, Realty One of New Mexico. SWMLS
