Skip main navigation
Sold for $534,000
  • $534,000

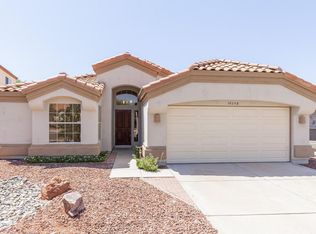
    10256 S HOPI Lane, Goodyear, AZ 85338

    3beds
    2baths
    1,805sqft
    Single Family Residence
    Built in 1990
    8,197 Square Feet Lot
    $486,800 Zestimate®
    $296/sqft
    $2,098 Estimated rent

    Home value

    $486,800

    $462,000 - $511,000

    $2,098/mo

    Zestimate® history
    Loading
    Loading...

    Owner options

    List your home for rent

    $2,098/mo

    Rent Zestimate®

    Find your next renter with Zillow Rental Manager. Plus, with online applications, you can quickly screen prospective tenants – for free.

    Learn more

    $2,098/mo

    Rent Zestimate®

    Refinance and save

    $3,358/mo

    Est. payment

    Refinancing to a lower rate could help reduce your monthly payments and save thousands over the life of the loan.

    See today's rates

    $3,358/mo

    Est. payment

    Explore your selling options

    Work with a Zillow partner agent

    Leverage their expertise and Zillow's premium Showcase listings to get your home seen by more buyers.

    Get started

    List with your own agent

    Get your home in front of millions of buyers by listing it on Zillow.

    Learn how to do it

    Sell it yourself

    Take full control of how buyers see your home on Zillow by listing For Sale by Owner (FSBO).

    List your home

    What's special

    Large yardSecurity screen doorEasy care turf grassBeautiful viewsRaised deckCeiling fans throughoutEpoxy flooring
    365 DAYS A YEAR OF BEAUTIFUL VIEWS & SUNSETS. RARE OPPORTUNITY FOR SUCH A NICE HOME WITH A VIEW LOT IN TO COME ON THE MARKET. THIS HOME HAS A TON TO OFFER; INCLUDING OWEND FRESH PAINT INSIDE AND OUT, OWNED SOLAR SYSTEM, UPDATED WINDOWS & FRAMES, NATURAL PINE KITCHEN CABINETS WITH GRANITE COUNTERTOPS, VAULTED CEILINGS THROUGHOUT HOME GIVING IT AN OPEN FEEL IN EACH ROOM, TONS OF NATURAL LIGHTING AND LOTS OF WINDOWS TO SEE SURROUNDING BEAUTIFUL VIEWS AND MOUNTAINS, SOFT WATER SYSTEM, R/O DRINKING WATER SYSTEM, SMART THERMOSTAT. RECENT REMODEL INCLUDES 2022 VINYL PLANK FLOORING WITH 3'' BASEBOARDS, 2023 INTERIOR PAINT, 2022 IRRIGATION LINES FRONT/BACK, NEW A/C MOTOR (YR 2015 UNITS). OWNERS SUITE IS 14X15 AND HAS A LARGE WALK IN CLOSET. ENSUITE HAS A LARGE **Click MORE for more description TILED SHOWER WITH GLASS SURROUND & HAS A SEPARATE EXIT TO BACKYARD. LARGE YARD WITH EASY CARE TURF GRASS, PEBBLE SHEEN HEATED POOL W/WATER FEATURE, RAISED DECK TO WATCH AMAZING SUNSETS, DAY AFTER DAY. ADDITIONAL FEATURES THIS HOME OFFERS INCLUDE EPOXY FLOORING & CABINETS IN GARAGE, EXTRA LIGHTING, GARAGE DOOR INSULATION, PRIVATE LINEN CLOSET IN GUEST BATHROOM, LARGE LIVING ROOM WITH BAY WINDOW, CEILING FANS THROUGHOUT, SECURITY SCREEN DOOR AT FRONT, BUG-SCREEN SLIDER DOOR REAR DOOR, REMOVABLE FENCING FOR POOL, SOLAR POOL COVER, 19X12 BACK PATIO AND MUCH MORE.

    Zillow last checked:

    Listing updated:

    Listed by:

    Ryan Rosscup 602-301-9667,

    Realty ONE Group

    Bought with:

    Carin S Nguyen, BR546062000

    Real Broker

    Julie Gutwein, SA575022000

    Real Broker

    Source: ARMLS,MLS#: 6633428MLS Logo

    Facts & features

    Interior

    Bedrooms & bathrooms
    • Bedrooms: 3
    • Bathrooms: 2
    Primary bedroom
    • Area: 210
    • Dimensions: 14.00 x 15.00
    Bedroom 2
    • Area: 121
    • Dimensions: 11.00 x 11.00
    Bedroom 3
    • Area: 130
    • Dimensions: 13.00 x 10.00
    Family room
    • Area: 220
    • Dimensions: 20.00 x 11.00
    Living room
    • Area: 324
    • Dimensions: 27.00 x 12.00
    Heating
    • Electric
    Cooling
    • Central Air
    Appliances
    • Included: Electric Cooktop, Water Purifier
    Features
    • High Speed Internet, Granite Counters, Double Vanity, Eat-in Kitchen, Breakfast Bar, No Interior Steps, Vaulted Ceiling(s), Kitchen Island, Full Bth Master Bdrm, Separate Shwr & Tub
    • Flooring: Vinyl, Tile
    • Windows: Low Emissivity Windows, Double Pane Windows, Vinyl Frame
    • Has basement: No
    • Has fireplace: Yes
    • Fireplace features: Family Room
    Interior area
    • Total structure area: 1,805
    • Total interior livable area: 1,805 sqft

    Property

    Parking
    • Total spaces: 4
    • Parking features: Garage Door Opener
    • Garage spaces: 2
    • Uncovered spaces: 2
    Features
    • Stories: 1
    • Patio & porch: Covered
    • Has private pool: Yes
    • Pool features: Play Pool, Fenced, Heated
    • Spa features: None
    • Fencing: Block,Wrought Iron
    Lot
    • Size: 8,197 sqft
    • Features: Sprinklers In Rear, Sprinklers In Front, Desert Back, Desert Front, Gravel/Stone Front, Synthetic Grass Back, Auto Timer H2O Front, Auto Timer H2O Back
    Details
    • Parcel number: 40052907

    Construction

    Type & style
    • Home type: SingleFamily
    • Architectural style: Ranch
    • Property subtype: Single Family Residence
    Materials
    • Stucco, Wood Frame, Painted
    • Roof: Tile
    Condition
    • Year built: 1990
    Details
    • Builder name: CONTINENTAL HOMES

    Utilities & green energy

    • Sewer: Public Sewer
    • Water: City Water
    Green energy
    • Energy efficient items: Solar Panels

    Community & neighborhood

    Community
    • Community features: Golf, Lake, Community Spa Htd, Tennis Court(s), Playground, Biking/Walking Path
    Location
    • Region: Goodyear
    • Subdivision: ESTRELLA PARCEL 51 LTS 5 7-16 23-25 28 29 E F REPL

    HOA & financial

    HOA
    • Has HOA: Yes
    • HOA fee: $315 semi-annually
    • Services included: Maintenance Grounds
    • Association name: ESTRELLA COMM ASSOC
    • Association phone: 623-386-1112

    Other

    Other facts
    • Listing terms: Cash,Conventional,FHA,VA Loan
    • Ownership: Fee Simple

    Price history

    DateEventPrice
    4/29/2025Listing removed$549,900$305/sqft
    Source: ARMLS #6853041 Report a problem
    4/17/2025Listed for sale$549,900+3%$305/sqft
    Source: ARMLS #6853041 Report a problem
    2/2/2024Sold$534,000-2.7%$296/sqft
    Source: ARMLS #6633428 Report a problem
    1/3/2024Pending sale$549,000$304/sqft
    Source: ARMLS #6633428 Report a problem
    12/13/2023Price change$549,000-2.8%$304/sqft
    Source: ARMLS #6633428 Report a problem
    11/30/2023Listed for sale$565,000+0.9%$313/sqft
    Source: ARMLS #6633428 Report a problem
    5/26/2022Sold$560,000+6.7%$310/sqft
    Source: ARMLS #6386658 Report a problem
    4/25/2022Pending sale$525,000$291/sqft
    Source: ARMLS #6386658 Report a problem
    4/21/2022Listed for sale$525,000+88.2%$291/sqft
    Source: ARMLS #6386658 Report a problem
    7/27/2017Sold$279,000$155/sqft
    Source: Public Record Report a problem
    6/21/2017Listed for sale$279,000+29.8%$155/sqft
    Source: Realty ONE Group #5622685 Report a problem
    10/31/2013Sold$215,000+53.6%$119/sqft
    Source: Public Record Report a problem
    7/20/2012Listing removed$1,350$1/sqft
    Source: Welcome Home Realty #4777007 Report a problem
    6/21/2012Listed for rent$1,350$1/sqft
    Source: Welcome Home Realty #4777007 Report a problem
    7/23/2009Sold$140,000-32%$78/sqft
    Source: Public Record Report a problem
    7/26/2004Sold$206,000$114/sqft
    Source: Public Record Report a problem

    Public tax history

    YearProperty taxesTax assessment
    2025$1,714 +4.1%$34,120 -11.9%
    2024$1,645 -5.9%$38,730 +124.5%
    2023$1,748 +6.7%$17,253 -23.4%
    2022$1,638 -14.3%$22,530 +4.5%
    2021$1,911 +7.9%$21,560 +7.9%
    2020$1,771 +3.8%$19,980 +11.7%
    2019$1,706 $17,880 +10.7%
    2018$1,706 +20.1%$16,150 -1.3%
    2017$1,420 +3.6%$16,360 +18%
    2016$1,371 +0.2%$13,860 +2.6%
    2015$1,367 $13,510 +13.8%
    2014-- $11,870 +17.4%
    2013-- $10,110 -2.5%
    2012-- $10,370 -13.6%
    2011-- $12,000 -14.6%
    2010-- $14,050 -36.3%
    2009-- $22,070 -15.4%
    2008-- $26,100 +17.3%
    2007-- $22,250 +64.2%
    2006-- $13,550
    2005-- $13,550 +3.4%
    2004-- $13,100
    2003-- $13,100 +18.6%
    2002-- $11,050

    Find assessor info on the county website

    Neighborhood: 85338

    Nearby schools

    GreatSchools rating
    Schools provided by the listing agent
    • Elementary: Estrella Mountain Elementary School
    • Middle: Estrella Mountain Elementary School
    • High: Estrella Foothills High School
    • District: Liberty Elementary District

    Source: ARMLS. This data may not be complete. We recommend contacting the local school district to confirm school assignments for this home.

    Get a cash offer in 3 minutes
    Find out how much your home could sell for in as little as 3 minutes with a no-obligation cash offer.
    Estimated market value
    $486,800
    Get a cash offer in 3 minutes
    Find out how much your home could sell for in as little as 3 minutes with a no-obligation cash offer.
    Estimated market value
    $486,800