Skip main navigation
Closed
  • $900,000

    10256 Somonauk Rd, Hinckley, IL 60520

    4beds
    2,500sqft
    Single Family Residence
    Built in 1905
    10 Acres Lot
    $878,200 Zestimate®
    $360/sqft
    $2,202 Estimated rent

    Home value

    $878,200

    $834,000 - $922,000

    $2,202/mo

    Zestimate® history
    Loading
    Loading...

    Owner options

    List your home for rent

    $2,202/mo

    Rent Zestimate®

    Find your next renter with Zillow Rental Manager. Plus, with online applications, you can quickly screen prospective tenants – for free.

    Learn more

    $2,202/mo

    Rent Zestimate®

    Refinance and save

    $6,653/mo

    Est. payment

    Refinancing to a lower rate could help reduce your monthly payments and save thousands over the life of the loan.

    See today's rates

    $6,653/mo

    Est. payment

    Explore your selling options

    Work with a Zillow partner agent

    Leverage their expertise and Zillow's premium Showcase listings to get your home seen by more buyers.

    Get started

    List with your own agent

    Get your home in front of millions of buyers by listing it on Zillow.

    Learn how to do it

    Sell it yourself

    Take full control of how buyers see your home on Zillow by listing For Sale by Owner (FSBO).

    List your home

    What's special

    Dedicated shop buildingTen beautifully wooded acresMultiple original pocket doorsGenerously sized bedroomsGrain binSun-filled living spacesFront and rear staircases
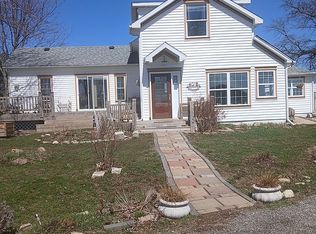
    Luxury Victorian Estate & Wedding Venue On 10 Acres. A rare and extraordinary offering, this breathtaking turn of the century Victorian estate is gracefully set atop a gentle knoll with sweeping views of the picturesque countryside just north of Hinckley. Rich in history, elegance, and opportunity, this property presents an exceptional setting for a luxury residence, destination wedding venue, or both. The stately 4 bedroom farmhouse showcases timeless architectural beauty, beginning with a dramatic open staircase that immediately sets the tone. Sun-filled living spaces, multiple original pocket doors, and exquisite period woodwork reflect the craftsmanship of a bygone era. The formal dining room features built in cabinetry and a classic butler's pantry, perfect for hosting intimate dinners or large-scale celebrations. Tasteful updates, including a bright and inviting kitchen and renovated bathrooms, blend modern comfort with historic charm. Designed for both everyday living and grand entertaining, the home offers front and rear staircases, generously sized bedrooms, a massive walk up attic for storage or future expansion, and a walkout basement, rare for homes of this age. Extensive updates include electrical, roof, windows, and more, ensuring peace of mind for years to come. Beyond the home, the estate unfolds into a truly remarkable venue setting. Ten beautifully wooded acres provide endless possibilities for ceremonies, receptions, photography backdrops, and outdoor gatherings. Plus a great place for a hobby farm, to bring your animals and pets. A great 60' x 150' Morton pole building with a newer concrete floor and charming covered front porch offers the perfect canvas for a reception hall, event space, or showcase for antique farm equipment. Additional historic outbuildings enhance both function and character, including the original dairy barn with milk house and pump house, a dedicated shop building, grain bin, and a converted corn crib now serving as a heated workshop. Even the former hog house offers flexible space ideal for storage, creative studios, or event support use. A truly iconic feature of the property is the pristine 50' Aermotor antique windmill-an unforgettable visual landmark that adds authenticity, charm, and striking appeal for wedding photography and guests alike. Zoned for wedding venues and ideally located near major highways, this estate offers convenient access while maintaining a serene, private atmosphere. Situated in the highly sought after Hinckley School District, it combines investment potential with lifestyle excellence. Whether envisioned as a luxury country retreat, a premier wedding and event destination, or a legacy property to be cherished for generations, this one of a kind estate delivers unmatched beauty, versatility, and presence. Opportunities like this are exceedingly rare, this is a property that must be experienced to be fully appreciated.

    Zillow last checked:

    Listing updated:

    Listed by:

    Joe Frieders 815-693-4958,

    Swanson Real Estate

    Bought with:

    Andy Quiroz

    Diamond Homes Realty

    Joseph Monroe

    Diamond Homes Realty

    Source: MRED as distributed by MLS GRID,MLS#: 12550236MLS Logo

    Facts & features

    Interior

    Bedrooms & bathrooms
    • Bedrooms: 4
    • Bathrooms: 2
    • Full bathrooms: 2
    Rooms
    • Room types: Den, Enclosed Porch, Foyer, Pantry, Walk In Closet
    Primary bedroom
    • Features: Flooring (Hardwood), Bathroom (Full)
    • Level: Second
    • Area: 165 Square Feet
    • Dimensions: 11X15
    Bedroom 2
    • Level: Second
    • Area: 156 Square Feet
    • Dimensions: 12X13
    Bedroom 3
    • Level: Second
    • Area: 182 Square Feet
    • Dimensions: 13X14
    Bedroom 4
    • Level: Second
    • Area: 180 Square Feet
    • Dimensions: 12X15
    Den
    • Features: Flooring (Hardwood)
    • Level: Main
    • Area: 156 Square Feet
    • Dimensions: 12X13
    Dining room
    • Features: Flooring (Hardwood)
    • Level: Main
    • Area: 198 Square Feet
    • Dimensions: 11X18
    Enclosed porch
    • Features: Flooring (Hardwood)
    • Level: Main
    • Area: 45 Square Feet
    • Dimensions: 5X9
    Family room
    • Features: Flooring (Carpet)
    • Level: Main
    • Area: 240 Square Feet
    • Dimensions: 15X16
    Foyer
    • Features: Flooring (Hardwood)
    • Level: Main
    • Area: 48 Square Feet
    • Dimensions: 6X8
    Kitchen
    • Features: Kitchen (Eating Area-Table Space, Pantry-Butler), Flooring (Hardwood)
    • Level: Main
    • Area: 143 Square Feet
    • Dimensions: 11X13
    Living room
    • Features: Flooring (Hardwood)
    • Level: Main
    • Area: 195 Square Feet
    • Dimensions: 13X15
    Pantry
    • Features: Flooring (Hardwood)
    • Level: Main
    • Area: 63 Square Feet
    • Dimensions: 7X9
    Walk in closet
    • Level: Second
    • Area: 121 Square Feet
    • Dimensions: 11X11
    Heating
    • Propane, Forced Air
    Cooling
    • Central Air
    Features
    • 1st Floor Full Bath, Built-in Features, High Ceilings, Special Millwork
    • Flooring: Hardwood
    • Basement: Unfinished,Full,Walk-Out Access
    • Attic: Interior Stair
    Interior area
    • Total structure area: 0
    • Total interior livable area: 2,500 sqft

    Property

    Parking
    • Total spaces: 2
    • Parking features: Gravel, Yes, Garage Owned, Detached, Garage
    • Garage spaces: 2
    Accessibility
    • Accessibility features: No Disability Access
    Features
    • Stories: 2
    • Patio & porch: Porch
    Lot
    • Size: 10 Acres
    • Dimensions: 755.56x500.03x728.24x697.87
    Details
    • Additional structures: Workshop, Barn(s), Grain Storage, Other, Outbuilding, Shed(s), Storage, Utility Building(s)
    • Parcel number: 1510300006
    • Special conditions: Real Estate Owned
    • Other equipment: Ceiling Fan(s), Radon Mitigation System
    • Horse amenities: Paddocks

    Construction

    Type & style
    • Home type: SingleFamily
    • Architectural style: Victorian
    • Property subtype: Single Family Residence
    Materials
    • Cedar, Frame
    • Foundation: Concrete Perimeter, Stone
    • Roof: Asphalt
    Condition
    • New construction: No
    • Year built: 1905

    Utilities & green energy

    • Sewer: Septic Tank
    • Water: Well

    Community & HOA

    Community
    • Features: Horse-Riding Area, Street Paved
    • Security: Carbon Monoxide Detector(s)
    HOA
    • Services included: None
    Location
    • Region: Hinckley

    Financial & listing details

    • Price per square foot: $360/sqft
    • Tax assessed value: $354,528
    • Annual tax amount: $8,196
    • Date on market: 1/19/2026
    • Listing terms: Conventional
    • Ownership: Fee Simple

    Price history

    DateEventPrice
    6/30/2026Sold$900,000+18.4%$360/sqft
    Source: MRED as distributed by MLS GRID #12550236 Report a problem
    3/29/2023Sold$760,000-9.4%$304/sqft
    Source: MRED as distributed by MLS GRID #11605870 Report a problem
    10/12/2022Contingent$839,000$336/sqft
    Source: MRED as distributed by MLS GRID #11605870 Report a problem
    7/21/2022Price change$839,000-5.6%$336/sqft
    Source: MRED as distributed by MLS GRID #11374431 Report a problem
    5/9/2022Price change$889,000-5.9%$356/sqft
    Source: MRED as distributed by MLS GRID #11374431 Report a problem
    4/13/2022Listed for sale$945,000+67.3%$378/sqft
    Source: MRED as distributed by MLS GRID #11374431 Report a problem
    8/13/2021Sold$565,000-5.7%$226/sqft
    Source: Public Record Report a problem
    5/13/2021Pending sale$599,000$240/sqft
    Source: Coldwell Banker Real Estate Group #10967493 Report a problem
    5/12/2021Contingent$599,000$240/sqft
    Source: MRED as distributed by MLS GRID #10967493 Report a problem
    4/7/2021Listed for sale$599,000$240/sqft
    Source: MRED as distributed by MLS GRID #10967493 Report a problem
    3/3/2021Pending sale$599,000$240/sqft
    Source: Coldwell Banker Real Estate Group #10967493 Report a problem
    3/2/2021Contingent$599,000$240/sqft
    Source: MRED as distributed by MLS GRID #10967493 Report a problem
    1/10/2021Listed for sale$599,000-7.8%$240/sqft
    Source: Coldwell Banker Real Estate Group - Sycamore #10967493 Report a problem
    10/16/2020Listing removed$650,000$260/sqft
    Source: Coldwell Banker Real Estate Group #10547282 Report a problem
    10/14/2019Listed for sale$650,000$260/sqft
    Source: Coldwell Banker The Real Estate Group - Sycamore #10547282 Report a problem

    Public tax history

    YearProperty taxesTax assessment
    2024$8,197 +3.2%$118,176 +7.6%
    2023$7,944 +7.7%$109,869 +7.9%
    2022$7,374 -4.5%$101,838 +3.5%
    2021$7,722 +1.8%$98,406 +3.6%
    2020$7,582 +1.1%$94,967 +1.5%
    2019$7,501 -1.9%$93,573 +3.1%
    2018$7,644 +2.5%$90,770 +4.6%
    2017$7,460 +1.6%$86,793 +5%
    2016$7,341 $82,680 +5.3%
    2015-- $78,492 +0.9%
    2014-- $77,821 -1.9%
    2013-- $79,309 -0.8%
    2012-- $79,969 -4.3%
    2011-- $83,589 -5.8%
    2010-- $88,775 -1.9%
    2009-- $90,492 -3.2%
    2008-- $93,531 +3.5%
    2007-- $90,372 +18.2%
    2006-- $76,435
    Find assessor info on the county website

    Neighborhood: 60520

    Nearby schools

    GreatSchools rating
    Schools provided by the listing agent
    • District: 429

    Source: MRED as distributed by MLS GRID. This data may not be complete. We recommend contacting the local school district to confirm school assignments for this home.

    Get a cash offer in 3 minutes
    Find out how much your home could sell for in as little as 3 minutes with a no-obligation cash offer.
    Estimated market value
    $878,200
    Get a cash offer in 3 minutes
    Find out how much your home could sell for in as little as 3 minutes with a no-obligation cash offer.
    Estimated market value
    $878,200