Skip main navigation
Sold for $630,000
  • $630,000

    10256 Spyglass Way, Boca Raton, FL 33498

    3beds
    2,745sqft
    Single Family Residence
    Built in 1987
    8,839 Square Feet Lot
    $633,000 Zestimate®
    $230/sqft
    $6,017 Estimated rent

    Home value

    $633,000

    $570,000 - $703,000

    $6,017/mo

    Zestimate® history
    Loading
    Loading...

    Owner options

    List your home for rent

    $6,017/mo

    Rent Zestimate®

    Find your next renter with Zillow Rental Manager. Plus, with online applications, you can quickly screen prospective tenants – for free.

    Learn more

    $6,017/mo

    Rent Zestimate®

    Refinance and save

    $5,210/mo

    Est. payment

    Refinancing to a lower rate could help reduce your monthly payments and save thousands over the life of the loan.

    See today's rates

    $5,210/mo

    Est. payment

    Explore your selling options

    Work with a Zillow partner agent

    Leverage their expertise and Zillow's premium Showcase listings to get your home seen by more buyers.

    Get started

    List with your own agent

    Get your home in front of millions of buyers by listing it on Zillow.

    Learn how to do it

    Sell it yourself

    Take full control of how buyers see your home on Zillow by listing For Sale by Owner (FSBO).

    List your home

    What's special

    Private poolContemporary finishesUpdated bathModern kitchenTasteful fixturesCovered patioThoughtful storage throughout
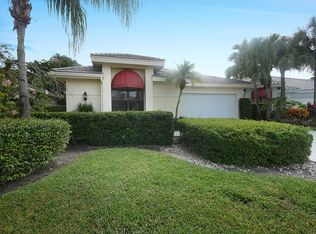
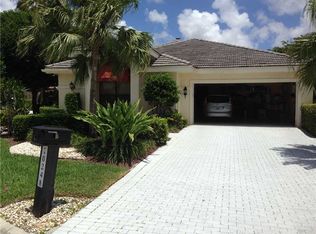
    Beautifully updated 3-bedroom, 2.5-bath home in Stonebridge Country Club, Open, elegant rooms with clean lines and abundant natural light. A modern kitchen anchors the living area, flowing to a covered patio and private pool for seamless indoor-outdoor living. The primary suite offers a calm retreat with an updated bath and generous closet. Two additional bedrooms and office/den Contemporary finishes, tasteful fixtures, and thoughtful storage throughout. Stonebridge Country Club is a gated, mandatory membership golf and country club.

    Zillow last checked:

    Listing updated:

    Listed by:

    Lynn Schmitz 561-504-2757,

    RE/MAX Select Group,

    Regina Gilmore 940-632-7707,

    RE/MAX Select Group

    Bought with:

    Susan Fein Holtz, 3171391

    Compass Florida LLC

    Source: BeachesMLS,MLS#: B26021995MLS LogoOriginating MLS: BeachesMLS

    Facts & features

    Interior

    Bedrooms & bathrooms
    • Bedrooms: 3
    • Bathrooms: 3
    • Full bathrooms: 2
    • 1/2 bathrooms: 1
    • Main level bathrooms: 3
    • Main level bedrooms: 3
    Primary bedroom
    • Level: First
    • Area: 252
    • Dimensions: 18 X 14
    Primary bedroom
    • Level: First
    • Area: 252
    • Dimensions: 18 X 14
    Primary bedroom
    • Level: First
    • Area: 252
    • Dimensions: 18 X 14
    Primary bedroom
    • Level: First
    • Area: 252
    • Dimensions: 18 X 14
    Primary bedroom
    • Level: First
    • Area: 252
    • Dimensions: 18 X 14
    Primary bedroom
    • Level: First
    • Area: 252
    • Dimensions: 18 X 14
    Primary bedroom
    • Level: First
    • Area: 252
    • Dimensions: 18 X 14
    Primary bedroom
    • Level: First
    • Area: 252
    • Dimensions: 18 X 14
    Kitchen
    • Level: First
    • Area: 224
    • Dimensions: 16 X 14
    Kitchen
    • Level: First
    • Area: 224
    • Dimensions: 16 X 14
    Kitchen
    • Level: First
    • Area: 224
    • Dimensions: 16 X 14
    Kitchen
    • Level: First
    • Area: 224
    • Dimensions: 16 X 14
    Kitchen
    • Level: First
    • Area: 224
    • Dimensions: 16 X 14
    Kitchen
    • Level: First
    • Area: 224
    • Dimensions: 16 X 14
    Kitchen
    • Level: First
    • Area: 224
    • Dimensions: 16 X 14
    Kitchen
    • Level: First
    • Area: 224
    • Dimensions: 16 X 14
    Living room
    • Level: First
    • Area: 540
    • Dimensions: 30 X 18
    Living room
    • Level: First
    • Area: 540
    • Dimensions: 30 X 18
    Living room
    • Level: First
    • Area: 540
    • Dimensions: 30 X 18
    Living room
    • Level: First
    • Area: 540
    • Dimensions: 30 X 18
    Living room
    • Level: First
    • Area: 540
    • Dimensions: 30 X 18
    Living room
    • Level: First
    • Area: 540
    • Dimensions: 30 X 18
    Living room
    • Level: First
    • Area: 540
    • Dimensions: 30 X 18
    Living room
    • Level: First
    • Area: 540
    • Dimensions: 30 X 18
    Heating
    • Electric
    Cooling
    • Central Air, Ceiling Fan(s), Electric
    Appliances
    • Included: Cooktop, Dryer, Dishwasher, Electric Cooktop, Electric Range, Electric Water Heater, Disposal, Microwave, Oven, Refrigerator, Water Heater, Wine Refrigerator, Washer
    • Laundry: Inside, Main Level
    Features
    • Bidet, Bathtub, Dining Area, Separate/Formal Dining Room, Eat-in Kitchen, High Ceilings, Main Level Primary, Split Bedrooms, Soaking Tub, Separate Shower, Walk-In Closet(s), Bar
    • Flooring: Tile
    • Has fireplace: No
    Interior area
    • Total structure area: 3,493
    • Total interior livable area: 2,745 sqft

    Property

    Parking
    • Total spaces: 2
    • Parking features: Attached, Garage
    • Attached garage spaces: 2
    Accessibility
    • Accessibility features: None
    Features
    • Levels: One
    • Stories: 1
    • Patio & porch: Covered, Patio, Screened
    • Exterior features: Outdoor Living Area
    • Has private pool: Yes
    • Pool features: Concrete, In Ground, Association, Heated
    • Fencing: Back Yard,Wrought Iron
    • Has view: Yes
    • View description: Garden, Pool
    Lot
    • Size: 8,839 Square Feet
    • Features: Sprinkler System, < 1/4 Acre
    Details
    • Parcel number: 00414636020000110
    • Zoning: AR
    • Special conditions: Standard

    Construction

    Type & style
    • Home type: SingleFamily
    • Architectural style: Mediterranean
    • Property subtype: Single Family Residence
    Materials
    • Block
    • Roof: Barrel,Concrete
    Condition
    • Resale
    • New construction: No
    • Year built: 1987

    Utilities & green energy

    • Sewer: Public Sewer
    • Water: Public
    • Utilities for property: Cable Available, Electricity Available, Sewer Connected, Water Available

    Community & HOA

    Community
    • Features: Home Owners Association, Gated, Property Manager On-Site, Street Lights
    • Security: Security System Owned, Gated with Guard, Gated Community, Security Guard
    • Membership fee: $150,000
    • Subdivision: STONEBRIDGE TR
    HOA
    • Has HOA: Yes
    • Amenities included: Basketball Court, Clubhouse, Fitness Center, Golf Course, Gated, Library, Management, Playground, Pickleball, Pool, Parking, Putting Green(s), Restaurant, Security, Sidewalks, Tennis Court(s)
    • Services included: Common Areas, Cable TV, Maintenance Grounds, Sewer, Security, Trash
    • HOA fee: $655 monthly
    • HOA name: Stonebridge POA
    • Additional fee info: Membership Fee: 150000
    Location
    • Region: Boca Raton

    Financial & listing details

    • Price per square foot: $230/sqft
    • Tax assessed value: $113,053
    • Annual tax amount: $1,637
    • Date on market: 4/30/2026
    • Cumulative days on market: 14 days
    • Listing terms: Cash,Conventional
    • Electric utility on property: Yes

    Price history

    DateEventPrice
    8/17/2026Sold$630,000-9.9%$230/sqft
    Source: BeachesMLS #B26021995 Report a problem
    4/30/2026Listed for sale$699,000+154.2%$255/sqft
    Source: BeachesMLS #B26021995 Report a problem
    7/1/2019Sold$275,000-3.5%$100/sqft
    Source: Public Record Report a problem
    4/24/2019Pending sale$285,000$104/sqft
    Source: Sunny International Realty #A10586503 Report a problem
    3/14/2019Price change$285,000-4.7%$104/sqft
    Source: Sunny International Realty #A10586503 Report a problem
    12/18/2018Listed for sale$299,000+214.7%$109/sqft
    Source: Sunny International Realty #A10586503 Report a problem
    4/13/2018Sold$95,000-26.9%$35/sqft
    Source: BeachesMLS #R10322655 Report a problem
    2/7/2018Price change$129,900-7.1%$47/sqft
    Source: Beachfront Realty Inc #RX-10322655 Report a problem
    12/8/2017Price change$139,900-12.5%$51/sqft
    Source: Beachfront Realty Inc #RX-10322655 Report a problem
    10/22/2017Price change$159,900-8.6%$58/sqft
    Source: Beachfront Realty Inc #RX-10322655 Report a problem
    10/17/2017Price change$174,900-2.8%$64/sqft
    Source: Beachfront Realty Inc #RX-10322655 Report a problem
    4/4/2017Listed for sale$179,900+89.4%$66/sqft
    Source: Beachfront Realty Inc #RX-10322655 Report a problem
    4/8/1997Sold$95,000$35/sqft
    Source: Agent Provided Report a problem

    Public tax history

    YearProperty taxesTax assessment
    2025$1,637 +3.7%$113,053 +2.9%
    2024$1,578 +3.6%$109,867 +3%
    2023$1,523 +54.5%$106,667 +49.8%
    2022$986 +1.9%$71,230 +3%
    2021$968 +1%$69,155 +1.4%
    2020$959 -13.7%$68,200 -15%
    2019$1,111 $80,256 -42%
    2018$1,111 -59.9%$138,256 -5.6%
    2017$2,773 +24.9%$146,394 +2.1%
    2016$2,220 +0.2%$143,383 +0.7%
    2015$2,216 -2.2%$142,386 +0.8%
    2014$2,267 -13.5%$141,256 -11.7%
    2013$2,620 -2%$160,000
    2012$2,674 -26.6%$160,000 -22.7%
    2011$3,645 -1.3%$207,000
    2010$3,695 -7.3%$207,000 -10%
    2009$3,984 +9.1%$230,000 -2.2%
    2008$3,652 -1.3%$235,108 +3%
    2007$3,698 -6.1%$228,260 +2.5%
    2006$3,937 $222,693 +3%
    2005-- $216,207 +3%
    2004$1,919 +676.6%$209,910 +1.9%
    2003$247 -93.3%$205,996 +2.4%
    2002$3,689 +0.5%$201,168 +1.6%
    2001$3,669 +1.4%$198,000
    2000$3,619 +7.2%$198,000
    1999$3,376 $198,000
    Find assessor info on the county website

    Neighborhood: Stonebridge

    Nearby schools

    GreatSchools rating
    Schools provided by the listing agent
    • Elementary: Sunrise Park
    • Middle: Eagles Landing
    • High: Olympic Heights

    Source: BeachesMLS. This data may not be complete. We recommend contacting the local school district to confirm school assignments for this home.

    Get a cash offer in 3 minutes
    Find out how much your home could sell for in as little as 3 minutes with a no-obligation cash offer.
    Estimated market value
    $633,000
    Get a cash offer in 3 minutes
    Find out how much your home could sell for in as little as 3 minutes with a no-obligation cash offer.
    Estimated market value
    $633,000