Skip main navigation
Sold for $879,000
  • $879,000

    10256 Thorodin Dr, Golden, CO 80403

    3beds
    2,840sqft
    Single Family Residence
    Built in 1997
    39.1 Acres Lot
    $865,600 Zestimate®
    $310/sqft
    $3,923 Estimated rent

    Home value

    $865,600

    Estimated sales range

    Not available

    $3,923/mo

    Zestimate® history
    Loading
    Loading...

    Owner options

    List your home for rent

    $3,923/mo

    Rent Zestimate®

    Find your next renter with Zillow Rental Manager. Plus, with online applications, you can quickly screen prospective tenants – for free.

    Learn more

    $3,923/mo

    Rent Zestimate®

    Refinance and save

    $4,886/mo

    Est. payment

    Refinancing to a lower rate could help reduce your monthly payments and save thousands over the life of the loan.

    See today's rates

    $4,886/mo

    Est. payment

    Explore your selling options

    Work with a Zillow partner agent

    Leverage their expertise and Zillow's premium Showcase listings to get your home seen by more buyers.

    Get started

    List with your own agent

    Get your home in front of millions of buyers by listing it on Zillow.

    Learn how to do it

    Sell it yourself

    Take full control of how buyers see your home on Zillow by listing For Sale by Owner (FSBO).

    List your home

    What's special

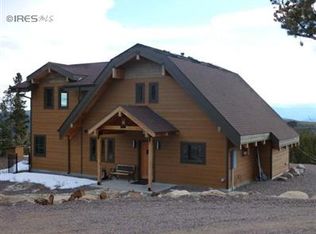
    Fabulous opportunity on 39 acres at the top of the world! The privacy you've been looking for; retreat and write your book, work the land, enjoy your horses, or live farm to table and grow your own produce in the massive working greenhouse! Solid custom designed house features huge rooms with soaring wood paneled ceilings, grand staircase, gorgeous wood floors, knotty pine cabinets. Plenty of room to expand to a 4 bedroom without having to add on! Great infrastructure with metal roof, radiant, in floor, hot water heat, wood clad aluminum windows, on demand water heater. The home is entirely livable as is, but your equity would soar with a bit of updating . Oversized 3 car garage, fenced in area close to house with large protected dog kennels. Great views of Mt. Thorodin and Starr Peak. Enjoy your own private Oasis. Living the "Off Grid" lifestyle while still on the grid! Only 35 minutes to Boulder, Golden and Black Hawk and Ned. Some minor repairs to be made and priced accordingly.

    Zillow last checked:

    Listing updated:

    Listed by:

    Todd Gullette 303-408-6966,

    RE/MAX of Boulder, Inc

    Bought with:

    Jamin Cook, 100086507

    Firehouse Realty

    Source: IRES as distributed by MLS GRID,MLS#: 1023407MLS Logo

    Facts & features

    Interior

    Bedrooms & bathrooms
    • Bedrooms: 3
    • Bathrooms: 2
    • Full bathrooms: 2
    • Main level bathrooms: 1
    Primary bedroom
    • Description: Hardwood
    • Level: Upper
    • Area: 504 Square Feet
    • Dimensions: 24 x 21
    Bedroom 2
    • Description: Luxury Vinyl
    • Level: Main
    • Area: 504 Square Feet
    • Dimensions: 24 x 21
    Bedroom 3
    • Description: Hardwood
    • Level: Upper
    • Area: 420 Square Feet
    • Dimensions: 20 x 21
    Dining room
    • Description: Luxury Vinyl
    • Level: Main
    • Area: 190 Square Feet
    • Dimensions: 10 x 19
    Kitchen
    • Description: Tile
    • Level: Main
    • Area: 225 Square Feet
    • Dimensions: 15 x 15
    Laundry
    • Description: Concrete
    • Area: 81 Square Feet
    • Dimensions: 9 x 9
    Living room
    • Description: Luxury Vinyl
    • Level: Main
    • Area: 648 Square Feet
    • Dimensions: 24 x 27
    Study
    • Description: Hardwood
    • Level: Upper
    • Area: 420 Square Feet
    • Dimensions: 20 x 21
    Heating
    • Hot Water, Baseboard, Radiant
    Cooling
    • Ceiling Fan(s)
    Appliances
    • Included: Electric Range, Dishwasher, Refrigerator, Washer, Dryer, Microwave, Water Purifier Owned
    • Laundry: Sink, Washer/Dryer Hookup
    Features
    • Separate Dining Room, Workshop, Natural Woodwork, Walk-In Closet(s), Kitchen Island, High Ceilings
    • Flooring: Wood
    • Windows: Window Coverings, Wood Frames
    • Basement: None
    Interior area
    • Total structure area: 2,840
    • Total interior livable area: 2,840 sqft
    • Finished area above ground: 2,840

    Property

    Parking
    • Total spaces: 3
    • Parking features: Garage Door Opener, RV Access/Parking, Attached, >8' Garage Door, Oversized
    • Attached garage spaces: 3
    • Details: Attached
    Features
    • Levels: Two
    • Stories: 2
    • Patio & porch: Deck
    • Exterior features: Balcony
    • Spa features: Bath
    • Fencing: Partial,Fenced,Other,Dog Run/Kennel
    • Has view: Yes
    • View description: Hills
    Lot
    • Size: 39.1 Acres
    • Features: Wooded, Evergreen Trees, Deciduous Trees, Native Plants, Rock Outcropping, Unincorporated
    Details
    • Parcel number: R008746
    • Zoning: For
    • Special conditions: Private Owner
    • Horses can be raised: Yes
    • Horse amenities: Horse(s) Allowed

    Construction

    Type & style
    • Home type: SingleFamily
    • Architectural style: Contemporary
    • Property subtype: Single Family Residence
    Materials
    • Frame, Cedar
    • Roof: Metal
    Condition
    • New construction: No
    • Year built: 1997

    Utilities & green energy

    • Electric: United Power
    • Gas: Propane
    • Sewer: Septic Tank, Septic Field
    • Water: Well
    • Utilities for property: Electricity Available, Propane
    Green energy
    • Energy efficient items: Southern Exposure, Windows

    Community & HOA

    Community
    • Security: Fire Alarm
    • Subdivision: Coal Creek
    HOA
    • Has HOA: No
    Location
    • Region: Golden

    Financial & listing details

    • Price per square foot: $310/sqft
    • Tax assessed value: $997,060
    • Annual tax amount: $4,866
    • Date on market: 12/13/2024
    • Listing terms: Cash,Conventional
    • Electric utility on property: Yes
    • Road surface type: Dirt

    Price history

    DateEventPrice
    2/14/2025Sold$879,000$310/sqft
    Source: IRES as distributed by MLS GRID #1023407 Report a problem
    1/11/2025Pending sale$879,000$310/sqft
    Source: REcolorado as distributed by MLS GRID #IR1023407 Report a problem
    12/13/2024Listed for sale$879,000$310/sqft
    Source: IRES as distributed by MLS GRID #1023407 Report a problem
    10/26/2024Listing removed$2,700$1/sqft
    Source: Zillow Rentals Report a problem
    10/8/2024Price change$2,700-10%$1/sqft
    Source: Zillow Rentals Report a problem
    10/1/2024Price change$3,000-9.1%$1/sqft
    Source: Zillow Rentals Report a problem
    9/21/2024Price change$3,300-5.7%$1/sqft
    Source: Zillow Rentals Report a problem
    9/10/2024Listed for rent$3,500$1/sqft
    Source: Zillow Rentals Report a problem

    Public tax history

    YearProperty taxesTax assessment
    2025$4,899 +0.7%$66,810 -7.4%
    2024$4,866 +17.3%$72,120
    2023$4,148 +1.5%$72,120 +29.5%
    2022$4,085 +8.5%$55,690 -2.8%
    2021$3,766 +6.3%$57,290 +9.1%
    2020$3,541 $52,530
    2019$3,541 +15%$52,530 +17.4%
    2018$3,080 +1.8%$44,730
    2017$3,027 $44,730 +4.5%
    2016-- $42,790
    2015-- $42,790 +6.9%
    2014-- $40,020
    2013-- $40,020 -8.9%
    2012-- $43,950
    2011-- $43,950 -4.3%
    2010-- $45,920
    Find assessor info on the county website

    Neighborhood: 80403

    Nearby schools

    GreatSchools rating
    Schools provided by the listing agent
    • Elementary: Nederland
    • Middle: Nederland
    • High: Nederland

    Source: IRES as distributed by MLS GRID. This data may not be complete. We recommend contacting the local school district to confirm school assignments for this home.

    Get a cash offer in 3 minutes
    Find out how much your home could sell for in as little as 3 minutes with a no-obligation cash offer.
    Estimated market value
    $865,600
    Get a cash offer in 3 minutes
    Find out how much your home could sell for in as little as 3 minutes with a no-obligation cash offer.
    Estimated market value
    $865,600