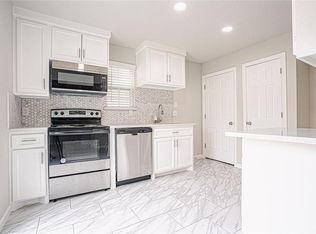
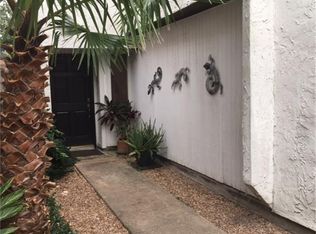
Check out this beautifully updated patio home in Westway! This gorgeous property was totally remodeled with bespoke touches and high-end materials in 2020. Updates include: roof, Hardie plank siding, PEX plumbing, Low-E windows, HVAC system, full electrical overhaul, spray foam insulation in attic, epoxy floor coating in garage, wood and tile flooring. Custom built cabinets in kitchen with soft close drawers and doors, and pantry with pull-out drawers. Primary bedroom offers a custom tray ceiling accent with custom lighting, and primary bath includes soaking tub, walk-in shower, lighted vanity mirror and custom built cabinetry. The living area boasts high ceilings, with a bonus loft area with custom built-ins. Nestled in a lovely community with excellent proximity to BW8, 290, and I-10.
Pending
Price cut: $5K (8/13)
$224,900
10257 Bridgeland Ln, Houston, TX 77041
2beds
957sqft
Single Family Residence
Built in 1979
2,800 Square Feet Lot
$219,900 Zestimate®
$235/sqft
$49/mo HOA
What's special
- 61 days
- 345
- 22
Zillow last checked:
Listing updated:
Listed by:
Arman Jafari TREC #0602217 832-605-7727,
Persepolis Realty, LLC
Source: HAR,MLS#: 41447415
Facts & features
Interior
Bedrooms & bathrooms
- Bedrooms: 2
- Bathrooms: 2
- Full bathrooms: 1
- 1/2 bathrooms: 1
Rooms
- Room types: Utility Room
Primary bedroom
- Level: First
- Area: 143
- Dimensions: 13x11
Bedroom
- Level: First
- Area: 90
- Dimensions: 10x9
Dining room
- Level: First
- Area: 90
- Dimensions: 10x9
Kitchen
- Level: First
- Area: 44
- Dimensions: 11x4
Living room
- Level: First
- Area: 195
- Dimensions: 15x13
Heating
- Natural Gas
Cooling
- Ceiling Fan(s), Electric
Appliances
- Included: Disposal, Dryer, Refrigerator, Washer, Electric Oven, Microwave, Electric Range, Dishwasher
- Laundry: Electric Dryer Hookup, Washer Hookup
Features
- Crown Molding, High Ceilings, All Bedrooms Down
- Flooring: Tile, Wood
- Windows: Insulated/Low-E windows
- Number of fireplaces: 1
Interior area
- Total structure area: 957
- Total interior livable area: 957 sqft
Property
Parking
- Total spaces: 1
- Parking features: Attached, Additional Parking, Garage Door Opener
- Attached garage spaces: 1
Features
- Stories: 1
- Patio & porch: Patio/Deck
- Exterior features: Side Yard
- Fencing: Back Yard
Lot
- Size: 2,800 Square Feet
- Features: Subdivided, 0 Up To 1/4 Acre
Details
- Parcel number: 1065830070013
Construction
Type & style
- Home type: SingleFamily
- Architectural style: Traditional
- Property subtype: Single Family Residence
Materials
- Batts Insulation, Spray Foam Insulation, Cement Siding
- Foundation: Slab
- Roof: Composition
Condition
- New construction: No
- Year built: 1979
Utilities & green energy
- Sewer: Public Sewer
- Water: Public
Green energy
- Energy efficient items: Thermostat, HVAC
Community & HOA
Community
- Subdivision: Westway Sec 01 R/P
HOA
- Has HOA: Yes
- HOA fee: $49 monthly
Location
- Region: Houston
Financial & listing details
- Price per square foot: $235/sqft
- Tax assessed value: $158,508
- Annual tax amount: $3,838
- Date on market: 7/9/2026
- Listing terms: Cash,Conventional,Exchange or Trade,FHA,Investor,USDA Loan,VA Loan
Estimated market value
$219,900
$209,000 - $231,000
$1,591/mo
Price history
| Date | Event | Price |
|---|---|---|
| 8/26/2026 | Listing removed | $1,750$2/sqft |
Source:  HAR #53547983 Report a problem HAR #53547983 Report a problem | ||
| 8/26/2026 | Pending sale | $224,900$235/sqft |
Source:  HAR #41447415 Report a problem HAR #41447415 Report a problem | ||
| 8/13/2026 | Listed for rent | $1,750$2/sqft |
Source: HAR #53547983 Report a problem | ||
| 8/13/2026 | Price change | $224,900-2.2%$235/sqft |
Source: HAR #41447415 Report a problem | ||
| 7/9/2026 | Listed for sale | $229,900-2.2%$240/sqft |
Source: HAR #41447415 Report a problem | ||
| 1/7/2022 | Listing removed | -- |
Source: HAR #27046249 Report a problem | ||
| 12/8/2021 | Pending sale | $235,000$246/sqft |
Source: HAR #27046249 Report a problem | ||
| 11/27/2021 | Price change | $235,000-6%$246/sqft |
Source: HAR #27046249 Report a problem | ||
| 10/25/2021 | Listed for sale | $250,000$261/sqft |
Source: HAR #27046249 Report a problem | ||
Public tax history
| Year | Property taxes | Tax assessment |
|---|---|---|
| 2025 | $1,610 -16.3% | $158,508 -17.5% |
| 2024 | $1,924 +5.8% | $192,155 -5.4% |
| 2023 | $1,819 +8% | $203,186 +15.8% |
| 2022 | $1,684 | $175,433 +82.2% |
| 2021 | -- | $96,304 +4.6% |
| 2020 | -- | $92,094 |
| 2019 | -- | $92,094 +4.9% |
| 2018 | -- | $87,825 |
| 2017 | -- | $87,825 +3.3% |
| 2016 | -- | $85,005 +9.9% |
| 2015 | $31 | $77,373 +24.9% |
| 2014 | $31 | $61,967 |
| 2013 | -- | $61,967 |
| 2012 | -- | $61,967 |
| 2011 | -- | $61,967 |
| 2010 | -- | $61,967 |
| 2009 | -- | $61,967 -10.7% |
| 2007 | -- | $69,397 +0.7% |
| 2006 | -- | $68,900 |
| 2005 | -- | $68,900 +7.8% |
| 2004 | -- | $63,900 +10% |
| 2003 | -- | $58,100 +9.8% |
| 2002 | -- | $52,900 +10% |
| 2001 | -- | $48,100 |
| 2000 | -- | $48,100 |
Find assessor info on the county website
Monthly payment
Est. payment
Payment breakdown
Explore the cost of this home by adjusting the details. Changes won't be saved.Climate risks
Neighborhood: Westbranch
Nearby schools
Schools provided by the listing agent
- Elementary: Kirk Elementary School
- Middle: Truitt Middle School
- High: Cypress Ridge High School
Source: HAR. This data may not be complete. We recommend contacting the local school district to confirm school assignments for this home.
Similar homes
- $239,9003 bd3 ba1.4k sqft10254 Sunwood Dr, Houston, TX 77041For Sale
 MLS ID #87002774, Evan Mangan, Orchard Brokerage. HAR
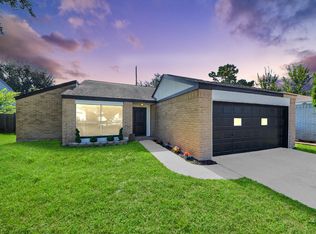
 - $257,0003 bd2 ba1.3k sqft4818 Tenderwood Dr, Houston, TX 77041For Sale
 MLS ID #39010005, Jay Bustos, Keller Williams Realty Metropolitan. HAR
 - $245,0003 bd1 ba1.3k sqft6638 Thornwall St, Houston, TX 77092For Sale
 MLS ID #50294579, Kristin Stevens, Real Properties. HAR
 - $239,0002 bd2 ba1.2k sqft11711 Memorial Dr APT 649, Houston, TX 77024For Sale
 MLS ID #34308408, Ronald Espinoza, Real Broker, LLC. HAR
