Experience luxury living in this beautifully crafted, newer-built home, where every detail has been thoughtfully designed for comfort and style. The chef-inspired gourmet kitchen is a true showstopper, featuring stainless steel appliances, a generous center island, and custom cabinetry — including built-ins in the pantry for added style and storage. The open-concept main level is filled with natural light, vaulted ceilings and a stunning shiplap gas fireplace, built-in media cabinets, and rich wood shelving that lend warmth and character. A versatile office nook makes working or studying from home a breeze.The spacious owner’s suite is a private retreat, offering a large walk-in closet and a luxurious spa-like bath with elegant finishes. Downstairs, the fully finished walkout lower level with soaring 9-foot ceilings provides flexible living space perfect for a home theater, gym, or guest retreat. Enjoy easy outdoor living with a patio, privacy fence, and green space for play - and the added bonus of included irrigation, lawn care and snow removal — giving you more time to relax and entertain. Perfectly situated at the end of a quiet cul-de-sac, this home offers exceptional custom details, a strong sense of community, and the ultimate in low-maintenance luxury. Move right in!
Closed
$450,000
10257 Greenway Cir S, Cottage Grove, MN 55016
5beds
2,617sqft
Single Family
Built in 2022
5,270 Square Feet Lot
$455,700 Zestimate®
$172/sqft
$3,251 Estimated rent
Home value
$455,700
$419,000 - $492,000
$3,251/mo
Zestimate® history
Owner options
List your home for rent
$3,251/mo
Rent Zestimate®
Find your next renter with Zillow Rental Manager. Plus, with online applications, you can quickly screen prospective tenants – for free.
$3,251/mo
Rent Zestimate®
Refinance and save
$2,984/mo
Est. payment
Refinancing to a lower rate could help reduce your monthly payments and save thousands over the life of the loan.
$2,984/mo
Est. payment
Explore your selling options
Work with a Zillow partner agent
Leverage their expertise and Zillow's premium Showcase listings to get your home seen by more buyers.
Get startedList with your own agent
Get your home in front of millions of buyers by listing it on Zillow.
Learn how to do itSell it yourself
Take full control of how buyers see your home on Zillow by listing For Sale by Owner (FSBO).
List your homeWhat's special
Zillow last checked:
Listing updated:
Listed by:
Shelby McQueeney 763-807-9378,
eXp Realty,
BROWN & Co Residential 763-416-1279
Bought with:
Hannah Smith-The Property Geeks
Real Broker, LLC
Source: NorthstarMLS as distributed by MLS GRID,MLS#: 6711480
Facts & features
Interior
Bedrooms & bathrooms
- Bedrooms: 5
- Bathrooms: 3
- Full bathrooms: 1
- 3/4 bathrooms: 2
Bedroom
- Level: Upper
- Area: 165.1 Square Feet
- Dimensions: 13x12.7
Bedroom 2
- Level: Upper
- Area: 108.78 Square Feet
- Dimensions: 11.1x9.8
Bedroom 3
- Level: Lower
- Area: 107.35 Square Feet
- Dimensions: 11.3x9.5
Bedroom 4
- Level: Lower
- Area: 113.75 Square Feet
- Dimensions: 12.5x9.1
Bedroom 5
- Level: Lower
- Area: 144.64 Square Feet
- Dimensions: 12.8x11.3
Dining room
- Level: Upper
- Area: 130.15 Square Feet
- Dimensions: 13.7x9.5
Family room
- Level: Lower
- Area: 421.74 Square Feet
- Dimensions: 21.3x19.8
Kitchen
- Level: Upper
- Area: 135.63 Square Feet
- Dimensions: 13.7x9.9
Living room
- Level: Upper
- Area: 292.94 Square Feet
- Dimensions: 19.4x15.1
Heating
- Forced Air
Cooling
- Central Air
Appliances
- Included: Air-To-Air Exchanger, Dishwasher, Disposal, Dryer, Microwave, Range, Refrigerator, Stainless Steel Appliance(s), Washer
- Laundry: In Basement
Features
- Basement: Finished,Storage Space,Walk-Out Access
- Number of fireplaces: 1
- Fireplace features: Gas
Interior area
- Total structure area: 2,617
- Total interior livable area: 2,617 sqft
- Finished area above ground: 1,780
- Finished area below ground: 837
Property
Parking
- Total spaces: 2
- Parking features: Attached, Asphalt
- Attached garage spaces: 2
Accessibility
- Accessibility features: None
Features
- Levels: Multi/Split
- Patio & porch: Patio
- Fencing: Privacy
Lot
- Size: 5,270 Square Feet
- Dimensions: 138 x 40 x 123 x 43
Details
- Foundation area: 837
- Parcel number: 3002721110054
- Zoning description: Residential-Single Family
Construction
Type & style
- Home type: SingleFamily
- Property subtype: Single Family
Materials
- Roof: Age 8 Years or Less,Asphalt
Condition
- New construction: No
- Year built: 2022
Utilities & green energy
- Gas: Natural Gas
- Sewer: City Sewer/Connected
- Water: City Water/Connected
Community & HOA
Community
- Subdivision: Settlers Bluff
HOA
- Has HOA: Yes
- Services included: Lawn Care, Snow Removal
- HOA fee: $165 monthly
- HOA name: Gassen Company
- HOA phone: 952-922-5575
Location
- Region: Cottage Grove
Financial & listing details
- Price per square foot: $172/sqft
- Tax assessed value: $427,700
- Annual tax amount: $5,511
- Date on market: 4/28/2025
- Cumulative days on market: 38 days
Price history
| Date | Event | Price |
|---|---|---|
| 7/2/2025 | Sold | $450,000$172/sqft |
Source:  NorthstarMLS as distributed by MLS GRID #6711480 Report a problem NorthstarMLS as distributed by MLS GRID #6711480 Report a problem | ||
| 6/16/2025 | Pending sale | $450,000$172/sqft |
Source: NorthstarMLS as distributed by MLS GRID #6711480 Report a problem | ||
| 6/9/2025 | Listing removed | $450,000$172/sqft |
Source: NorthstarMLS as distributed by MLS GRID #6711480 Report a problem | ||
| 5/22/2025 | Price change | $450,000-3.2%$172/sqft |
Source: NorthstarMLS as distributed by MLS GRID #6711480 Report a problem | ||
| 5/2/2025 | Listed for sale | $465,000+8.2%$178/sqft |
Source: NorthstarMLS as distributed by MLS GRID #6711480 Report a problem | ||
| 8/22/2022 | Sold | $429,900$164/sqft |
Source: NorthstarMLS as distributed by MLS GRID #6179323 Report a problem | ||
| 4/16/2022 | Pending sale | $429,900$164/sqft |
Source: NorthstarMLS as distributed by MLS GRID #6179323 Report a problem | ||
| 4/14/2022 | Listed for sale | $429,900$164/sqft |
Source: NorthstarMLS as distributed by MLS GRID #6179323 Report a problem | ||
Public tax history
| Year | Property taxes | Tax assessment |
|---|---|---|
| 2025 | $5,426 -2.5% | $419,600 -9% |
| 2024 | $5,566 +1212.7% | $461,300 +1647.3% |
| 2023 | $424 +443.6% | $26,400 +842.9% |
| 2022 | $78 | $2,800 |
Find assessor info on the county website
Neighborhood: 55016
Nearby homes
- $400,8003 bd3 ba2k sqft10265 Greenway Cir S, Cottage Grove, MN 55016Off Market
- $415,0005 bd3 ba2.7k sqft10254 Greystone Cir S, Cottage Grove, MN 55016For Sale
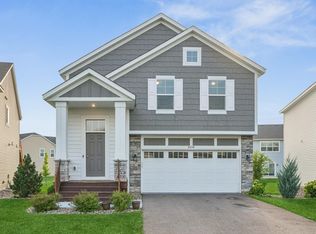
- $425,0005 bd3 ba2.7k sqft10238 Greystone Cir S, Cottage Grove, MN 55016Sold
- $412,3003 bd3 ba2.2k sqft10262 Greystone Cir S, Cottage Grove, MN 55016Off Market
- $459,3004 bd3 ba2.8k sqft10236 Greenway Cir S, Cottage Grove, MN 55016Off Market
- $454,5005 bd3 ba2.7k sqft10252 Greenway Cir S, Cottage Grove, MN 55016Off Market
- $399,8003 bd3 ba2k sqft10228 Greenway Cir S, Cottage Grove, MN 55016Off Market
- $386,300-- bd-- ba-- sqft10220 Greenway Cir, Cottage Grove, MN 55016Off Market
Nearby schools
GreatSchools rating
- 5/10Pullman Elementary SchoolGrades: PK-5Distance: 2.4 mi
- 6/10Oltman Middle SchoolGrades: 6-8Distance: 3.5 mi
- 5/10Park Senior High SchoolGrades: 9-12Distance: 2.5 mi
Get a cash offer in 3 minutes
Find out how much your home could sell for in as little as 3 minutes with a no-obligation cash offer.
Estimated market value
$455,700
Get a cash offer in 3 minutes
Find out how much your home could sell for in as little as 3 minutes with a no-obligation cash offer.
Estimated market value
$455,700
- Minnesota
- Washington County
- Cottage Grove
- 55016
- 10257 Greenway Cir S
Nearby cities
Nearby zip codes
Other Cottage Grove Topics
