Be the first family in this brand-new Classic home in beautiful Wolf Ranch. District 20 Schools (Pine Creek High School, Chinook Trails Middle School, Ranch Creek Elementary School). Great location with a short commute to the Air Force Academy, Peterson AFB and the Interquest corridor.
Located on a cul-de-sac, this Classic Homes Monarch model is a 4,400 finished sq ft, 2-story plan with 5 bedrooms, 3 full bathrooms, 1 x 1/2 bath (Powder Room on the main level). Primary Bedroom, 3 additional bedrooms, and laundry room on the upper level. Fully finished lower level with 1 bedroom and 1 bathroom, large wet bar and expansive recreation room.
Elegant Chef's kitchen features stainless appliances (gas cooktop, hood, wall micro/oven combo), designer cabinets, large island with pendant lights, and granite countertops. The great room features high ceilings, gas fireplace, adjacent to large kitchen and dining area making it perfect for entertaining. Luxury Vinyl Plank (LVP) throughout much of the main level. The abundant windows and light make it bright and spacious. Gorgeous stained wood and wrought iron railing from the main level to the other floors.
Dedicated study and large dining room on the main level.
3 car garage with 4 ft extension. 9,313 sq ft lot with expansive and flat back yard. Lot will be professionally landscaped for family fun and entertaining.
A/C and Forced Air Furnace. Recirculating pump for instant hot water. Radon mitigation system. This home was designed for performance and energy efficiency. As a result, you should see savings on your utility bills.
Please see the video tour for the Classic Homes Monarch Model on the Classic Homes website.
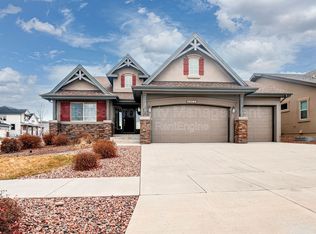
Home is newly constructed. Schedule your appointment for viewing today! PLEASE NOTE: Photos and videos are of different home but same floor plan and finishes may vary.
3 year lease desired. Owner pays HOA which includes use of Wolf Ranch Recreation Center and Pool. Trash and recycle is included. Renter is responsible for all other utilities (natural gas, electric, water, and wastewater).
Military families welcome with rates and terms negotiable.
No smoking. No marijuana possession, use or growing.
Sold for $901,800
$901,800
10257 Guild Ter, Colorado Springs, CO 80924
5beds
4,546sqft
Single Family Residence
Built in ----
-- sqft lot
$845,200 Zestimate®
$198/sqft
$3,755 Estimated rent
Home value
$845,200
$794,000 - $904,000
$3,755/mo
Zestimate® history
Owner options
List your home for rent
$3,755/mo
Rent Zestimate®
Find your next renter with Zillow Rental Manager. Plus, with online applications, you can quickly screen prospective tenants – for free.
$3,755/mo
Rent Zestimate®
Refinance and save
$5,440/mo
Est. payment
Refinancing to a lower rate could help reduce your monthly payments and save thousands over the life of the loan.
$5,440/mo
Est. payment
Explore your selling options
Work with a Zillow partner agent
Leverage their expertise and Zillow's premium Showcase listings to get your home seen by more buyers.
Get startedList with your own agent
Get your home in front of millions of buyers by listing it on Zillow.
Learn how to do itSell it yourself
Take full control of how buyers see your home on Zillow by listing For Sale by Owner (FSBO).
List your homeWhat's special
Gas fireplaceGreat roomDedicated studyGas cooktopStainless appliancesGranite countertopsLarge dining room
Zillow last checked:
Listing updated:
Source: Zillow Rentals
Facts & features
Interior
Bedrooms & bathrooms
- Bedrooms: 5
- Bathrooms: 4
- Full bathrooms: 3
- 1/2 bathrooms: 1
Heating
- Forced Air
Cooling
- Central Air
Appliances
- Included: Dishwasher, Freezer, Microwave, Refrigerator
- Laundry: Hookups
Features
- WD Hookup
- Flooring: Carpet, Hardwood, Tile
Interior area
- Total interior livable area: 4,546 sqft
Property
Parking
- Parking features: Attached
- Has attached garage: Yes
- Details: Contact manager
Features
- Exterior features: Electricity not included in rent, Gas not included in rent, Heating system: Forced Air, Sewage not included in rent, Water not included in rent
Details
- Parcel number: 6225101117
Construction
Type & style
- Home type: SingleFamily
- Property subtype: Single Family Residence
Community & HOA
Community
- Deposit fee: $3,800
- Pet deposit fee: $500
- Pet fee: $20 monthly
Location
- Region: Colorado Springs
Financial & listing details
- Price per square foot: $198/sqft
- Tax assessed value: $817,585
- Annual tax amount: $1,624
- Date on market: 2/16/2025
- Date available: 03/20/2025
- Lease term: 1 Year
Price history
| Date | Event | Price |
|---|---|---|
| 6/2/2026 | Sold | $901,800+16.1%$198/sqft |
Source: Public Record Report a problem | ||
| 3/19/2025 | Sold | $776,800$171/sqft |
Source: Public Record Report a problem | ||
| 3/2/2025 | Listing removed | $3,800$1/sqft |
Source: Zillow Rentals Report a problem | ||
| 2/16/2025 | Listed for rent | $3,800$1/sqft |
Source: Zillow Rentals Report a problem | ||
Public tax history
| Year | Property taxes | Tax assessment |
|---|---|---|
| 2025 | $1,624 | $57,640 +345.1% |
| 2024 | -- | $12,950 |
Find assessor info on the county website
Neighborhood: Briargate
Nearby homes
- $784,4004 bd3 ba2k sqft3685 Cherry Plum Dr, Colorado Springs, CO 80924Off Market
- $457,7005 bd2 ba1.3k sqft6688 Cottonwood Tree Dr, Colorado Springs, CO 80924Off Market
- $777,3005 bd5 ba2k sqft10311 Stagecoach Park Ct, Colorado Springs, CO 80924Off Market
- $741,1004 bd3 ba3.7k sqft10069 Thrive Ln, Colorado Springs, CO 80924Off Market
- $638,8005 bd4 ba3.2k sqft11160 Falling Snow Ln, Colorado Springs, CO 80924Off Market
- $771,1005 bd2 ba3.7k sqft11957 Alydar Loop, Colorado Springs, CO 80924Off Market
- $2,141,3659.02 acres6-13 65, Colorado Springs, CO 80924Off Market
- $1,7957,536 acres30-12 65, Colorado Springs, CO 80924Off Market
- $375,93621.36 acres25-12 66, Colorado Springs, CO 80924Off Market
Nearby schools
GreatSchools rating
- 9/10Ranch Creek Elementary SchoolGrades: PK-5Distance: 0.2 mi
- 8/10Chinook Trail Middle SchoolGrades: 6-8Distance: 0.8 mi
- 9/10Pine Creek High SchoolGrades: 9-12Distance: 2.6 mi
Get a cash offer in 3 minutes
Find out how much your home could sell for in as little as 3 minutes with a no-obligation cash offer.
Estimated market value
$845,200
Get a cash offer in 3 minutes
Find out how much your home could sell for in as little as 3 minutes with a no-obligation cash offer.
Estimated market value
$845,200
- Colorado
- El Paso County
- Colorado Springs
- 80924
- Briargate
- 10257 Guild Ter
Nearby cities
Nearby neighborhoods
- Briargate Real estate
- Central Colorado Springs Real estate
- Cimarron Hills Real estate
- East Colorado Springs Real estate
- Northeast Colorado Springs Real estate
- Northwest Colorado Springs Real estate
- Old Colorado City Real estate
- Powers Real estate
- Southeast Colorado Springs Real estate
- Southwest Colorado Springs Real estate
Nearby zip codes
Other Colorado Springs Topics
- Apartments for Rent in 80924
- Houses for Sale in 80924
- Houses for Rent in 80924
- 80924 Real Estate
- Colorado Springs Condos
- Houses for Sale in Colorado Springs
- Newest Listings in Colorado Springs
- Colorado Springs Home Values
- Colorado Springs Real Estate Agents
- Colorado Springs Refinance
- Colorado Springs Mortgage Rates
