Located within the exclusive, guard-gated community of Eagle Creek, this elegant residence at 10257 Henbury Street offers a refined interpretation of modern living in Lake Nona. Built in 2018 and impeccably cared for, the home spans 2,158 square feet and features four bedrooms and three full bathrooms, thoughtfully arranged to balance privacy, comfort, and style. The exterior immediately makes a statement with its classic brick elevation, tile roof, and beautifully paved driveway, setting a tone of understated sophistication. Upon entry, custom double doors open to a bright and welcoming interior, where wood-look tile flooring extends throughout, enhancing both durability and design continuity. Near the entrance, a versatile guest bedroom filled with natural light offers endless possibilities—perfect as a private suite, executive office, or additional living space. Flowing beyond, the home opens into gracious formal living and dining areas, ideal for hosting or everyday enjoyment. The main living space unfolds into an open kitchen and family room, designed for both entertaining and daily living. The kitchen is elegantly appointed with stainless steel appliances, sleek dark cabinetry, granite countertops, designer tile backsplash, and a generous center island, creating a space that is as functional as it is visually striking. Tucked away for added privacy, the primary suite provides a peaceful escape, complete with a tray ceiling, expansive walk-in closet, and a spa-style bathroom featuring dual vanities, a soaking tub, and a separate walk-in shower. Two additional bedrooms share a well-designed full bath, offering flexibility for family or guests. Outdoors, the fully enclosed backyard and brick-paved patio provide a serene setting for outdoor dining, entertaining, or quiet relaxation. Eagle Creek residents enjoy access to an impressive array of resort-inspired amenities, including a championship golf course, upscale clubhouse with dining, resort-style pool, modern fitness center, tennis and basketball courts, playgrounds, and dog park. The community is zoned for A-Rated schools and is ideally positioned just minutes from Lake Nona Medical City and Orlando International Airport, offering seamless connectivity to world-class healthcare, innovation, and global travel. This turnkey home delivers a rare combination of elegance, lifestyle, and location—an exceptional offering in one of Lake Nona’s most sought-after communities.
Sold for $635,000
$635,000
10257 HENBURY STREET, ORLANDO, FL 32832
4beds
2,158sqft
Single Family Residence
Built in 2018
5,836 Square Feet Lot
$638,900 Zestimate®
$294/sqft
$3,270 Estimated rent
Home value
$638,900
$588,000 - $696,000
$3,270/mo
Zestimate® history
Owner options
List your home for rent
$3,270/mo
Rent Zestimate®
Find your next renter with Zillow Rental Manager. Plus, with online applications, you can quickly screen prospective tenants – for free.
$3,270/mo
Rent Zestimate®
Refinance and save
$4,722/mo
Est. payment
Refinancing to a lower rate could help reduce your monthly payments and save thousands over the life of the loan.
$4,722/mo
Est. payment
Explore your selling options
Work with a Zillow partner agent
Leverage their expertise and Zillow's premium Showcase listings to get your home seen by more buyers.
Get startedList with your own agent
Get your home in front of millions of buyers by listing it on Zillow.
Learn how to do itSell it yourself
Take full control of how buyers see your home on Zillow by listing For Sale by Owner (FSBO).
List your homeWhat's special
Generous center islandGranite countertopsFully enclosed backyardCustom double doorsBrick-paved patioBright and welcoming interiorSleek dark cabinetry
Zillow last checked:
Listing updated:
Listed by:
Juliette Contasti 407-283-2412,
MY REALTY GROUP, LLC. 786-847-7421
Bought with:
Andres Castellanos Torres, 3380259
FLORIDA REALTY TEAM OF CENTRAL
Source: Stellar MLS,MLS#: O6377183 Originating MLS: Osceola
Originating MLS: Osceola
Facts & features
Interior
Bedrooms & bathrooms
- Bedrooms: 4
- Bathrooms: 3
- Full bathrooms: 3
Primary bedroom
- Features: Walk-In Closet(s)
- Level: First
- Area: 224 Square Feet
- Dimensions: 14x16
Bedroom 4
- Features: Built-in Closet
- Level: First
- Area: 120 Square Feet
- Dimensions: 10x12
Bathroom 2
- Features: Built-in Closet
- Level: First
- Area: 132 Square Feet
- Dimensions: 11x12
Bathroom 3
- Features: Built-in Closet
- Level: First
- Area: 132 Square Feet
- Dimensions: 11x12
Kitchen
- Level: First
- Area: 140 Square Feet
- Dimensions: 10x14
Living room
- Level: First
- Area: 170 Square Feet
- Dimensions: 10x17
Heating
- Central
Cooling
- Central Air
Appliances
- Included: Dishwasher, Disposal, Electric Water Heater, Microwave, Range, Refrigerator
- Laundry: Laundry Room
Features
- Ceiling Fan(s), Crown Molding, High Ceilings, Tray Ceiling(s), Walk-In Closet(s)
- Flooring: Ceramic Tile
- Doors: Sliding Doors
- Has fireplace: No
Interior area
- Total structure area: 2,900
- Total interior livable area: 2,158 sqft
Property
Parking
- Total spaces: 2
- Parking features: Garage - Attached
- Attached garage spaces: 2
Features
- Levels: One
- Stories: 1
- Exterior features: Private Yard, Rain Gutters, Sidewalk, Sprinkler Metered
Lot
- Size: 5,836 Square Feet
Details
- Parcel number: 322431230101460
- Zoning: P-D
- Special conditions: None
Construction
Type & style
- Home type: SingleFamily
- Property subtype: Single Family Residence
Materials
- Block, Stucco
- Foundation: Slab
- Roof: Tile
Condition
- New construction: No
- Year built: 2018
Utilities & green energy
- Sewer: Public Sewer
- Water: Public
- Utilities for property: Electricity Connected, Sewer Connected
Community & HOA
Community
- Features: Fitness Center, Gated Community - Guard, Golf Carts OK, Golf, Pool, Sidewalks, Tennis Court(s)
- Pet fee: $0 monthly
- Subdivision: EAGLE CRK VILLAGE G PH 2
HOA
- Has HOA: Yes
- Amenities included: Tennis Court(s)
- Services included: 24-Hour Guard
- HOA fee: $183 monthly
- HOA name: Eagle Creek
- HOA phone: 407-207-7078
Location
- Region: Orlando
Financial & listing details
- Price per square foot: $294/sqft
- Tax assessed value: $533,856
- Annual tax amount: $8,277
- Date on market: 2/1/2026
- Cumulative days on market: 12 days
- Listing terms: Cash,Conventional,FHA,VA Loan
- Ownership: Fee Simple
- Total actual rent: 0
- Electric utility on property: Yes
- Road surface type: Asphalt
Price history
| Date | Event | Price |
|---|---|---|
| 3/4/2026 | Sold | $635,000-0.8%$294/sqft |
Source:  Stellar MLS #O6377183 Report a problem Stellar MLS #O6377183 Report a problem | ||
| 2/14/2026 | Pending sale | $640,000$297/sqft |
Source: Stellar MLS #O6377183 Report a problem | ||
| 2/1/2026 | Listed for sale | $640,000$297/sqft |
Source: Stellar MLS #O6377183 Report a problem | ||
| 7/1/2025 | Listing removed | $640,000$297/sqft |
Source: Stellar MLS #O6288783 Report a problem | ||
| 3/11/2025 | Listed for sale | $640,000$297/sqft |
Source: Stellar MLS #O6288783 Report a problem | ||
| 3/1/2025 | Listing removed | $640,000$297/sqft |
Source: Stellar MLS #O6264988 Report a problem | ||
| 2/7/2025 | Price change | $640,000+2.4%$297/sqft |
Source: Stellar MLS #O6264988 Report a problem | ||
| 12/23/2024 | Listed for sale | $625,000-7.3%$290/sqft |
Source: Stellar MLS #O6264988 Report a problem | ||
| 9/27/2024 | Listing removed | $673,999$312/sqft |
Source: Stellar MLS #S5103040 Report a problem | ||
| 5/10/2024 | Price change | $673,999-1.6%$312/sqft |
Source: Stellar MLS #S5103040 Report a problem | ||
| 4/12/2024 | Listed for sale | $685,000+11.4%$317/sqft |
Source: Stellar MLS #S5103040 Report a problem | ||
| 12/22/2023 | Sold | $615,000-3.1%$285/sqft |
Source: Stellar MLS #O6140091 Report a problem | ||
| 11/6/2023 | Pending sale | $635,000$294/sqft |
Source: Stellar MLS #O6140091 Report a problem | ||
| 10/23/2023 | Price change | $635,000-3.8%$294/sqft |
Source: Stellar MLS #O6140091 Report a problem | ||
| 10/11/2023 | Price change | $660,000-2.2%$306/sqft |
Source: Stellar MLS #O6140091 Report a problem | ||
| 10/2/2023 | Price change | $675,000-0.7%$313/sqft |
Source: Stellar MLS #O6140091 Report a problem | ||
| 9/19/2023 | Price change | $680,000-1.4%$315/sqft |
Source: Stellar MLS #O6140091 Report a problem | ||
| 9/7/2023 | Listed for sale | $690,000+83.2%$320/sqft |
Source: Stellar MLS #O6140091 Report a problem | ||
| 6/28/2018 | Sold | $376,600$175/sqft |
Source: Public Record Report a problem | ||
Public tax history
| Year | Property taxes | Tax assessment |
|---|---|---|
| 2024 | $8,277 +55% | $533,856 +46.1% |
| 2023 | $5,341 +3.5% | $365,327 +3% |
| 2022 | $5,159 +1.5% | $354,686 +3% |
| 2021 | $5,084 -1.3% | $344,355 -0.6% |
| 2020 | $5,152 -1.9% | $346,302 -0.6% |
| 2019 | $5,253 +280.2% | $348,250 +397.5% |
| 2018 | $1,382 | $70,000 |
| 2017 | $1,382 +18.6% | $70,000 -12.5% |
| 2016 | $1,165 -14.4% | $80,000 +6.7% |
| 2015 | $1,360 +27.9% | $75,000 +25% |
| 2014 | $1,063 | $60,000 |
Find assessor info on the county website
Neighborhood: 32832
Nearby homes
- $707,4004 bd4 ba2.7k sqft10251 Henbury St, Orlando, FL 32832Off Market
- $615,3004 bd3 ba2.1k sqft10263 Henbury St, Orlando, FL 32832Off Market
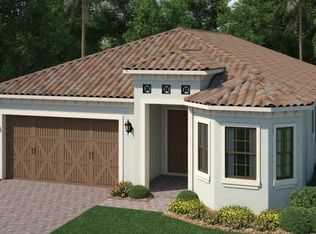
- $595,9004 bd3 ba2.1k sqft10245 Henbury St, Orlando, FL 32832Off Market
- $703,3004 bd3 ba2.8k sqft10269 Henbury St, Orlando, FL 32832Off Market
- $891,4005 bd5 ba4.1k sqft9828 Mere Pkwy, Orlando, FL 32832Off Market
- $648,8004 bd3 ba2.2k sqft9840 Mere Pkwy, Orlando, FL 32832Off Market
- $625,0004 bd3 ba2.2k sqft9822 Mere Pkwy, Orlando, FL 32832Off Market
- $760,2004 bd4 ba3.1k sqft9834 Mere Pkwy, Orlando, FL 32832Off Market
Nearby schools
GreatSchools rating
- 9/10Eagle Creek ElementaryGrades: PK-5Distance: 0.1 mi
- 9/10Luminary MiddleGrades: 6-8Distance: 1.2 mi
- 7/10Lake Nona High SchoolGrades: 9-12Distance: 1.6 mi
Schools provided by the listing agent
- Elementary: Eagle Creek Elementary
- Middle: Lake Nona Middle School
- High: Lake Nona High
Source: Stellar MLS. This data may not be complete. We recommend contacting the local school district to confirm school assignments for this home.
Get a cash offer in 3 minutes
Find out how much your home could sell for in as little as 3 minutes with a no-obligation cash offer.
Estimated market value
$638,900
Get a cash offer in 3 minutes
Find out how much your home could sell for in as little as 3 minutes with a no-obligation cash offer.
Estimated market value
$638,900
- Florida
- Orange County
- Orlando
- 32832
- 10257 HENBURY STREET
Nearby cities
Nearby neighborhoods
Nearby zip codes
Other Orlando Topics
