Beautifully updated flooring and primary bathroom in this well maintained 4 bed, 3 bath, 2 car garage home located in the gated Silverado Courtyards community of Silverado Ranch. Upgraded wood-like laminate flooring throughout both levels and all 4 bedrooms. Primary bath features a custom shower with iridescent tile walls. The spacious primary bedroom has plenty of windows for natural light and comes complete with a walk-in closet. All four bedrooms have a ceiling fan with light. Separate laundry room conveniently located upstairs. The open concept downstairs connects a large living room to the dining area and kitchen. Low maintenance backyard featuring a gazebo for added shade and relaxation. All appliances convey with the sale. Convenient location near dozens of West Henderson amenities including restaurants, shopping, Costco, Chicken n Pickle and the future state of the art West Henderson Recreational Center.
Active under contract
Price cut: $14.9K (7/7)
$385,000
10257 Keystone Pastures St, Las Vegas, NV 89183
4beds
1,595sqft
Single Family Residence
Built in 2001
1,742 Square Feet Lot
$-- Zestimate®
$241/sqft
$185/mo HOA
What's special
Low maintenance backyardSpacious primary bedroomWalk-in closet
- 117 days |
- 188 |
- 10 |
Zillow last checked:
Listing updated:
Listed by:
Ron Ventura B.0002020 702-907-1101,
Allison James Estates & Homes
Source: LVR,MLS#: 2775132 Originating MLS: Greater Las Vegas Association of Realtors Inc
Originating MLS: Greater Las Vegas Association of Realtors IncFacts & features
Interior
Bedrooms & bathrooms
- Bedrooms: 4
- Bathrooms: 3
- Full bathrooms: 2
- 1/2 bathrooms: 1
Primary bedroom
- Description: Ceiling Fan,Ceiling Light,Upstairs,Walk-In Closet(s)
- Dimensions: 15x14
Bedroom 2
- Description: Ceiling Fan,Ceiling Light,Closet
- Dimensions: 12x10
Bedroom 3
- Description: Ceiling Fan,Ceiling Light,Closet
- Dimensions: 12x10
Bedroom 4
- Description: Ceiling Fan,Ceiling Light,Closet
- Dimensions: 12x10
Primary bathroom
- Description: Double Sink,Shower Only
Dining room
- Description: Dining Area,Kitchen/Dining Room Combo
- Dimensions: 8x8
Kitchen
- Description: Breakfast Bar/Counter,Hardwood Flooring,Lighting Recessed,Man Made Woodor Laminate Flooring
Living room
- Description: Entry Foyer,Front
- Dimensions: 14x11
Heating
- Central, Gas
Cooling
- Central Air, Electric
Appliances
- Included: Dryer, Dishwasher, Disposal, Gas Range, Microwave, Refrigerator, Washer
- Laundry: Gas Dryer Hookup, Laundry Room, Upper Level
Features
- Ceiling Fan(s), Window Treatments
- Flooring: Laminate, Tile
- Windows: Blinds
- Has fireplace: No
Interior area
- Total structure area: 1,595
- Total interior livable area: 1,595 sqft
Property
Parking
- Total spaces: 2
- Parking features: Attached, Garage, Garage Door Opener, Inside Entrance, Private
- Attached garage spaces: 2
Features
- Stories: 2
- Exterior features: Private Yard
- Fencing: Block,Back Yard
Lot
- Size: 1,742 Square Feet
- Features: Desert Landscaping, Landscaped, < 1/4 Acre
Details
- Parcel number: 17726312039
- Zoning description: Single Family
- Horse amenities: None
Construction
Type & style
- Home type: SingleFamily
- Architectural style: Two Story
- Property subtype: Single Family Residence
Materials
- Roof: Tile
Condition
- Resale
- Year built: 2001
Utilities & green energy
- Electric: Photovoltaics None
- Sewer: Public Sewer
- Water: Public
- Utilities for property: Underground Utilities
Community & HOA
Community
- Security: Gated Community
- Subdivision: Silverado Courtyards
HOA
- Has HOA: Yes
- Amenities included: Gated, Park
- Services included: Association Management, Maintenance Grounds, Security
- HOA fee: $185 monthly
- HOA name: Silverado Courtyard
- HOA phone: 702-992-7211
Location
- Region: Las Vegas
Financial & listing details
- Price per square foot: $241/sqft
- Tax assessed value: $275,623
- Annual tax amount: $1,576
- Date on market: 4/26/2026
- Listing agreement: Exclusive Right To Sell
- Listing terms: Cash,Conventional,FHA,VA Loan
Estimated market value
Not available
Estimated sales range
Not available
Not available
Price history
| Date | Event | Price |
|---|---|---|
| 7/28/2026 | Contingent | $385,000$241/sqft |
Source:  LVR #2775132 Report a problem LVR #2775132 Report a problem | ||
| 7/7/2026 | Price change | $385,000-3.7%$241/sqft |
Source: LVR #2775132 Report a problem | ||
| 6/3/2026 | Listed for sale | $399,900$251/sqft |
Source: LVR #2775132 Report a problem | ||
| 5/28/2026 | Contingent | $399,900$251/sqft |
Source: LVR #2775132 Report a problem | ||
| 4/26/2026 | Listed for sale | $399,900$251/sqft |
Source: LVR #2775132 Report a problem | ||
| 4/26/2026 | Listing removed | $399,900$251/sqft |
Source: LVR #2751376 Report a problem | ||
| 3/9/2026 | Price change | $399,900-2.5%$251/sqft |
Source: LVR #2751376 Report a problem | ||
| 1/28/2026 | Listed for sale | $410,000+150%$257/sqft |
Source: LVR #2751376 Report a problem | ||
| 3/19/2003 | Sold | $164,000+23.7%$103/sqft |
Source: Public Record Report a problem | ||
| 2/1/2001 | Sold | $132,607$83/sqft |
Source: Public Record Report a problem | ||
Public tax history
| Year | Property taxes | Tax assessment |
|---|---|---|
| 2026 | $1,579 +3% | $96,468 -1.2% |
| 2025 | $1,533 +3% | $97,673 +13.7% |
| 2024 | $1,489 +3% | $85,920 +11.1% |
| 2023 | $1,446 +3% | $77,366 +7.5% |
| 2022 | $1,404 +3% | $71,997 +1% |
| 2021 | $1,362 +3% | $71,255 +5.4% |
| 2020 | $1,322 +3% | $67,587 +10.2% |
| 2019 | $1,284 +5.7% | $61,347 |
| 2018 | $1,215 | $61,347 +0.1% |
| 2017 | $1,215 | $61,261 +11% |
| 2016 | $1,215 +0.3% | $55,183 +29.8% |
| 2015 | $1,211 +3% | $42,525 +7.1% |
| 2014 | $1,176 | $39,715 |
| 2013 | -- | $39,715 +5.1% |
| 2012 | -- | $37,772 -10.1% |
| 2011 | -- | $42,026 +0.4% |
| 2010 | -- | $41,878 -29.2% |
| 2009 | -- | $59,187 |
| 2008 | -- | $59,187 -39% |
| 2007 | -- | $96,964 +4.7% |
| 2006 | -- | $92,591 +34.5% |
| 2005 | -- | $68,845 +29.6% |
| 2004 | -- | $53,116 +8.7% |
| 2003 | -- | $48,850 +18% |
| 2002 | -- | $41,400 |
Find assessor info on the county website
Monthly payment
Est. payment
Payment breakdown
Explore the cost of this home by adjusting the details. Changes won't be saved.Climate risks
Neighborhood: Paradise
Nearby schools
GreatSchools rating
- 7/10Shirley A Barber ElementaryGrades: PK-5Distance: 0.5 mi
- 5/10Charles Silvestri Junior High SchoolGrades: 6-8Distance: 0.8 mi
- 5/10Liberty High SchoolGrades: 9-12Distance: 1.4 mi
Schools provided by the listing agent
- Elementary: Barber, Shirley A,Barber, Shirley A
- Middle: Silvestri
- High: Liberty
Source: LVR. This data may not be complete. We recommend contacting the local school district to confirm school assignments for this home.
- $347,6003 bd2 ba1.3k sqft10256 Missouri Meadows St, Las Vegas, NV 89183Off Market

- $370,1003 bd2 ba1.6k sqft10251 Keystone Pastures St, Las Vegas, NV 89183Off Market
- $349,1003 bd2 ba1.3k sqft10239 Keystone Pastures St, Las Vegas, NV 89183Off Market

- $367,4003 bd3 ba1.3k sqft10263 Keystone Pastures St, Las Vegas, NV 89183Off Market
- $371,2003 bd3 ba1.4k sqft10245 Keystone Pastures St, Las Vegas, NV 89183Off Market
- $359,1003 bd3 ba1.4k sqft10238 Missouri Meadows St, Las Vegas, NV 89183Off Market
- $351,5003 bd2 ba1.4k sqft10262 Missouri Meadows St, Las Vegas, NV 89183Off Market
- $369,2003 bd3 ba1.4k sqft10250 Missouri Meadows St, Las Vegas, NV 89183Off Market
A local agent can set up tours, give advice and negotiate with sellers.
Similar homes
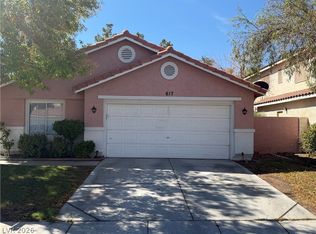
- $410,0003 bd2 ba1.4k sqft617 Mainland Dr, Las Vegas, NV 89123For Sale
 MLS ID #2810162, Claudia Johnson, Realty ONE Group, Inc. LVR
 - $400,0003 bd2 ba1.2k sqft9005 Ivybridge St, Las Vegas, NV 89123For Sale
 MLS ID #2805095, Angela A. Valenzuela, Coldwell Banker Premier. LVR
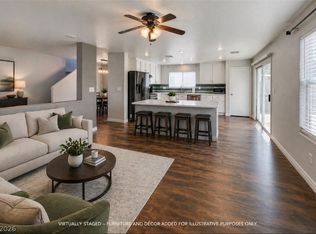
 - $435,0003 bd3 ba1.7k sqft9557 Green Spruce St, Las Vegas, NV 89123New Construction
 MLS ID #2777699, Giselle Leyva, Realty ONE Group, Inc. LVR
 - $370,0003 bd3 ba1.4k sqft7747 Hampton Cove Ln, Las Vegas, NV 89113For Sale
 MLS ID #2807679, Andrew Karpf, BHGRE Universal. LVR
 - $450,0003 bd2 ba1.7k sqft9580 Redstar St, Las Vegas, NV 89123For SaleMLS ID #2758475, Stacey P. Zbiegien, Renaissance Realty Inc. LVR
- $387,9003 bd3 ba1.5k sqft7319 Dicentra Rd, Las Vegas, NV 89113For SaleMLS ID #2802715, Jessica Laughlin, Realty ONE Group, Inc. LVR
- $365,0003 bd2 ba1k sqft7194 Hardtack Cir, Las Vegas, NV 89119For SaleMLS ID #2802833, Geoffrey W. Lavell, THE Brokerage A RE Firm. LVR
- $355,0004 bd3 ba1.6k sqft6823 Gold Nugget Dr, Las Vegas, NV 89122For SaleMLS ID #2807387, Stephanie Barrera, Coldwell Banker Premier. LVR
- $449,0003 bd3 ba1.8k sqft6279 Dollar Bill Ct, Las Vegas, NV 89141For SaleMLS ID #2808401, Angel D. Martinez, BHHS Nevada Properties. LVR
- $379,0002 bd2 ba1.1k sqft573 Carmel Mesa Dr, Henderson, NV 89012For SaleMLS ID #2788925, Gary Ceci, Ceci Realty. LVR
- $362,0003 bd3 ba1.4k sqft6086 Sunken River Trl, Las Vegas, NV 89118For SaleMLS ID #2802720, Leslie J. Hoke, RE/MAX United. LVR
- $449,9003 bd3 ba1.5k sqft316 Brent Ct, Henderson, NV 89074For SaleMLS ID #2808147, Chris M. Payne, ERA Brokers Consolidated. LVR
- $410,0003 bd3 ba1.7k sqft9320 Fort Bayard Ave, Las Vegas, NV 89178For SaleMLS ID #2798423, Alex Grodzinsky, Realty ONE Group, Inc. LVR
- $395,0003 bd3 ba1.4k sqft9941 Carrizo Springs Ave, Las Vegas, NV 89148For SaleMLS ID #2807259, Christopher Sugden, Key Realty Southwest LLC. LVR
- $450,0003 bd3 ba1.9k sqft9831 Twin Mill St, Las Vegas, NV 89178For SaleMLS ID #2808527, Daniel Murillo-Vasquez, Simply Vegas. LVR
- $389,9003 bd3 ba1.8k sqft5449 Gold Country St, Las Vegas, NV 89122For SaleMLS ID #2764500, Andrea Cope, Realty of America LLC. LVR
- $429,0002 bd2 ba1.3k sqft575 Eagle Perch Pl, Henderson, NV 89012For SaleMLS ID #2801620, Gary Ceci, Ceci Realty. LVR
- $380,0003 bd2 ba2.2k sqft3668 Monte Verde St, Las Vegas, NV 89121For SaleMLS ID #2769291, Josue Lopez, Advantage Realty. LVR
- $320,0002 bd3 ba1.2k sqft9695 Blue Calico Dr, Las Vegas, NV 89123For SaleMLS ID #2798268, Guadalupe Marin, Century 21 Americana. LVR
- $269,0002 bd2 ba1k sqft2300 Silverado Ranch Blvd Unit 2111, Las Vegas, NV 89183For SaleMLS ID #2805804, Tomer Itzhaki, Omni -Terra Solutions. LVR
