Skip main navigation
Off market
  • $380,400

    10257 N Olde Towne Wynd SE, Leland, NC 28451

    5beds
    2,159sqft
    Single Family Residence
    Built in 1974
    0.36 Acres Lot
    $380,400 Zestimate®
    $176/sqft
    $2,429 Estimated rent

    Home value

    $380,400

    $346,000 - $415,000

    $2,429/mo

    Zestimate® history
    Loading
    Loading...

    Owner options

    List your home for rent

    $2,429/mo

    Rent Zestimate®

    Find your next renter with Zillow Rental Manager. Plus, with online applications, you can quickly screen prospective tenants – for free.

    Learn more

    $2,429/mo

    Rent Zestimate®

    Refinance and save

    $2,263/mo

    Est. payment

    Refinancing to a lower rate could help reduce your monthly payments and save thousands over the life of the loan.

    See today's rates

    $2,263/mo

    Est. payment

    Explore your selling options

    Work with a Zillow partner agent

    Leverage their expertise and Zillow's premium Showcase listings to get your home seen by more buyers.

    Get started

    List with your own agent

    Get your home in front of millions of buyers by listing it on Zillow.

    Learn how to do it

    Sell it yourself

    Take full control of how buyers see your home on Zillow by listing For Sale by Owner (FSBO).

    List your home

    What's special

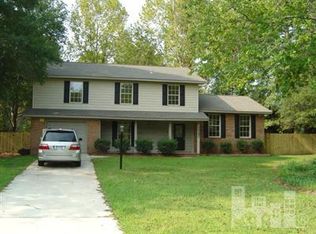
    Move in ready 5 bedroom home w/ a great backyard! A rocking chair front porch invites you inside this spacious home. Hardwood flooring flows throughout the main living areas. The beautiful kitchen has recessed lighting, stainless appliances, built-in microwave, glass top stove, dishwasher,& a large center island for gathering around. Fridge, washer, & dryer are included! The kitchen opens up to the den, dining room,& a spacious family room that has a fireplace w/ a wood burning stove. One bedroom is downstairs w/ wood flooring & has a half bathroom w/ tiled floor. There are 4 more bedrooms upstairs. The master has its own full bathroom & a massive 4x10 walk-in closet. A relaxing screened porch leads you to the sprawling back deck w/ a nice covered pergola within the fully fenced backyard.

    This property is not currently displayed as for sale or rent on Zillow. This may be different from what's on other websites or public sources.

    Zillow last checked:

    Listing updated:

    Listed by:

    Brittany L Allen 910-777-2700,

    RE/MAX Essential

    Bought with:

    Liz L Bianchini, 248751

    Nest Realty

    Source: Hive MLS,MLS#: 100011580MLS LogoOriginating MLS: Cape Fear Realtors MLS, Inc.

    Facts & features

    Interior

    Bedrooms & bathrooms
    • Bedrooms: 5
    • Bathrooms: 3
    • Full bathrooms: 3
    Rooms
    • Room types: Living Room, Family Room, Kitchen, Dining Room, Master Bedroom, Bedroom 2, Bedroom 3, Bedroom 4, Bedroom 5
    Primary bedroom
    • Level: Upper
    • Dimensions: 14 x 13
    Bedroom 2
    • Level: Upper
    • Dimensions: 14 x 12
    Bedroom 3
    • Level: Upper
    • Dimensions: 12 x 11
    Bedroom 4
    • Level: Upper
    • Dimensions: 11 x 10
    Bedroom 5
    • Level: Main
    • Dimensions: 10 x 10
    Dining room
    • Level: Main
    • Dimensions: 10 x 9
    Family room
    • Level: Main
    • Dimensions: 18 x 14
    Kitchen
    • Level: Main
    • Dimensions: 11 x 9
    Living room
    • Level: Main
    • Dimensions: 23 x 12
    Heating
    • Forced Air, Electric
    Cooling
    • Central Air
    Appliances
    • Included: Built-In Microwave, Washer, Refrigerator, Dryer, Dishwasher
    Features
    • Walk-in Closet(s), Ceiling Fan(s), Walk-In Closet(s)
    • Flooring: Wood
    • Attic: Partially Floored,Pull Down Stairs
    Interior area
    • Total structure area: 2,159
    • Total interior livable area: 2,159 sqft

    Property

    Parking
    • Total spaces: 1
    • Parking features: Off Street, Paved
    Features
    • Levels: Two
    • Stories: 2
    • Patio & porch: Covered, Deck, Porch, Screened
    • Exterior features: None
    • Fencing: Back Yard,Wood
    Lot
    • Size: 0.36 Acres
    Details
    • Parcel number: 310719606349
    • Zoning: R-10
    • Special conditions: Standard

    Construction

    Type & style
    • Home type: SingleFamily
    • Property subtype: Single Family Residence
    Materials
    • Brick Veneer, Vinyl Siding, Wood Siding
    • Foundation: Slab, Crawl Space
    • Roof: Shingle
    Condition
    • New construction: No
    • Year built: 1974

    Utilities & green energy

    • Sewer: Public Sewer
    • Water: Public
    • Utilities for property: Sewer Available, Water Available

    Community & HOA

    Community
    • Subdivision: Olde Towne
    HOA
    • Has HOA: No
    Location
    • Region: Leland

    Financial & listing details

    • Price per square foot: $176/sqft
    • Tax assessed value: $157,210
    • Date on market: 6/13/2025
    • Cumulative days on market: 126 days
    • Listing agreement: Exclusive Right To Sell
    • Listing terms: Cash,Conventional,FHA,VA Loan
    • Road surface type: Paved

    Price history

    DateEventPrice
    11/3/2016Sold$210,000+23.5%$97/sqft
    Source: Hive MLS #100011580 Report a problem
    12/14/2006Sold$170,000$79/sqft
    Source: Hive MLS #30376014 Report a problem

    Public tax history

    Tax history is unavailable.

    Neighborhood: 28451

    Nearby schools

    GreatSchools rating
    Get a cash offer in 3 minutes
    Find out how much your home could sell for in as little as 3 minutes with a no-obligation cash offer.
    Estimated market value
    $380,400
    Get a cash offer in 3 minutes
    Find out how much your home could sell for in as little as 3 minutes with a no-obligation cash offer.
    Estimated market value
    $380,400