Seller is offering $5,000 credit to buyer and an Assumable 4% interest rate VA loan covering 93% of the loan value. Nestled in a neighborhood with only about a decade of history, this spacious 4-bedroom house offers a range of opportunities. A standout feature of this property; the walkout basement with a separate entrance, presenting versatility for various uses. Whether you opt for an additional living space or an income-generating rental, this layout offers flexibility and potential. High-end finishes throughout. The large kitchen is a chef's dream, an island that comfortably seats four bar stools, adorned with elegant quartz countertops and complemented by a custom-tiled backsplash. Stainless steel appliances gleam under the light, while brushed nickel fixtures add a touch of sophistication. The gleaming hardwood floor ties the space together. One walk-in Pantry and 2 pantry cabinets offer additional storage. Master bedroom boast great views all around, and a huge walk-in closet. A whole home water filtration system installed. Carpet replaced just two years ago. Enjoy a delicious s'mores in the backyard fire pit. Within walking distance are two playground parks, enhancing the outdoor lifestyle and recreational options.Strategically located just 25 minutes outside of Denver and Denver International Airport, as well as a 30-minute drive to Boulder, convenience is key. Commerce City offers an extensive trail network covering 803 miles, catering to outdoor enthusiasts of all kinds.Proximity to essential amenities is another highlight, with a King Soopers superstore and a Walgreens within a quarter-mile radius. Additionally, the neighborhood borders Stuart Middle School and an expansive 18.5-acre City park, Fronterra Park.Notably, the property is adjacent to a top-rated elementary school, making it an ideal location for families. With its blend of practicality, convenience, and community appeal, this home is an opportunity not to be missed.
Sold for $585,000
$585,000
10257 Olathe St, Commerce City, CO 80022
4beds
2,359sqft
Single Family Residence
Built in 2013
6,098 Square Feet Lot
$548,000 Zestimate®
$248/sqft
$3,338 Estimated rent
Home value
$548,000
$521,000 - $575,000
$3,338/mo
Zestimate® history
Owner options
List your home for rent
$3,338/mo
Rent Zestimate®
Find your next renter with Zillow Rental Manager. Plus, with online applications, you can quickly screen prospective tenants – for free.
$3,338/mo
Rent Zestimate®
Refinance and save
$2,780/mo
Est. payment
Refinancing to a lower rate could help reduce your monthly payments and save thousands over the life of the loan.
$2,780/mo
Est. payment
Explore your selling options
Work with a Zillow partner agent
Leverage their expertise and Zillow's premium Showcase listings to get your home seen by more buyers.
Get startedList with your own agent
Get your home in front of millions of buyers by listing it on Zillow.
Learn how to do itSell it yourself
Take full control of how buyers see your home on Zillow by listing For Sale by Owner (FSBO).
List your homeWhat's special
Zillow last checked:
Listing updated:
Listed by:
Madalene Cowger 303-376-6111,
Buyers' Slice Realty
Bought with:
Aaron Fernandez, 001322361
Homes Across Colorado
Source: IRES as distributed by MLS GRID,MLS#: 1007385
Facts & features
Interior
Bedrooms & bathrooms
- Bedrooms: 4
- Bathrooms: 4
- Full bathrooms: 2
- 3/4 bathrooms: 1
- 1/2 bathrooms: 1
Primary bedroom
- Description: Carpet
- Features: Full Primary Bath
- Level: Upper
- Area: 100 Square Feet
- Dimensions: 10 x 10
Bedroom 2
- Description: Carpet
- Level: Upper
Bedroom 3
- Description: Carpet
- Level: Upper
Bedroom 4
- Description: Carpet
- Level: Upper
Dining room
- Description: Wood
- Level: Main
Great room
- Level: Main
Kitchen
- Description: Wood
- Level: Main
- Area: 168 Square Feet
- Dimensions: 14 x 12
Laundry
- Level: Basement
Living room
- Description: Carpet
- Level: Main
Study
- Level: Basement
Heating
- Forced Air
Appliances
- Included: Gas Range, Dishwasher, Refrigerator, Washer, Dryer, Microwave
Features
- Eat-in Kitchen, Open Floorplan, Walk-In Closet(s)
- Basement: Full,Walk-Out Access
- Has fireplace: Yes
- Fireplace features: Two or More
Interior area
- Total structure area: 1,609
- Total interior livable area: 2,359 sqft
- Finished area above ground: 1,609
Property
Parking
- Total spaces: 2
- Parking features: Garage - Attached
- Attached garage spaces: 2
- Details: Attached
Features
- Levels: Two
- Stories: 2
- Patio & porch: Patio, Deck
- Exterior features: Sprinkler System
- Fencing: Wood
Lot
- Size: 6,098 Square Feet
- Features: Level
Details
- Parcel number: R0158041
- Zoning: Single Fam
- Special conditions: Private Owner
Construction
Type & style
- Home type: SingleFamily
- Architectural style: Contemporary
- Property subtype: Single Family Residence
Materials
- Frame, Composition
- Roof: Composition
Condition
- New construction: No
- Year built: 2013
Details
- Builder name: D.R. Horton
Utilities & green energy
- Water: City
- Utilities for property: Natural Gas Available, Electricity Available, Cable Available
Community & HOA
Community
- Features: Playground, Trail(s)
- Subdivision: Buckley Ranch
HOA
- Has HOA: Yes
Location
- Region: Commerce City
Financial & listing details
- Price per square foot: $248/sqft
- Tax assessed value: $519,000
- Annual tax amount: $5,218
- Date on market: 4/18/2024
- Listing terms: Cash,Conventional,VA Loan
- Electric utility on property: Yes
Price history
| Date | Event | Price |
|---|---|---|
| 5/31/2024 | Sold | $585,000$248/sqft |
Source:  IRES as distributed by MLS GRID #1007385 Report a problem IRES as distributed by MLS GRID #1007385 Report a problem | ||
| 5/2/2024 | Pending sale | $585,000$248/sqft |
Source: IRES as distributed by MLS GRID #1007385 Report a problem | ||
| 4/19/2024 | Listed for sale | $585,000+3.9%$248/sqft |
Source: IRES as distributed by MLS GRID #1007385 Report a problem | ||
| 9/7/2022 | Sold | $563,000-0.2%$239/sqft |
Source: Public Record Report a problem | ||
| 8/8/2022 | Pending sale | $564,000$239/sqft |
Source:  RE/MAX International #2781017 Report a problem RE/MAX International #2781017 Report a problem | ||
| 8/4/2022 | Price change | $564,000-2.6%$239/sqft |
Source: RE/MAX International #2781017 Report a problem | ||
| 7/28/2022 | Price change | $579,000-1.1%$245/sqft |
Source: RE/MAX International #2781017 Report a problem | ||
| 6/24/2022 | Listed for sale | $585,700+120%$248/sqft |
Source: RE/MAX International #2781017 Report a problem | ||
| 9/30/2014 | Listing removed | $266,206$113/sqft |
Source: D.R. Horton Report a problem | ||
| 8/19/2014 | Listed for sale | $266,206+3.6%$113/sqft |
Source: D.R. Horton Report a problem | ||
| 4/3/2014 | Sold | $257,000-3.5%$109/sqft |
Source: Public Record Report a problem | ||
| 2/12/2014 | Pending sale | $266,206$113/sqft |
Source: RE/MAX OF CHERRY CREEK INC #1230698 Report a problem | ||
| 9/11/2013 | Listed for sale | $266,206$113/sqft |
Source: D.R. Horton Report a problem | ||
Public tax history
| Year | Property taxes | Tax assessment |
|---|---|---|
| 2025 | $5,231 +0.3% | $32,440 -11.7% |
| 2024 | $5,218 +8.8% | $36,730 |
| 2023 | $4,795 -1.2% | $36,730 +34.5% |
| 2022 | $4,851 | $27,310 -2.8% |
| 2021 | -- | $28,090 +2.6% |
| 2020 | $4,638 | $27,390 -0.2% |
| 2019 | $4,638 -2.4% | $27,450 +9.4% |
| 2018 | $4,753 | $25,080 |
| 2017 | $4,753 | $25,080 +32.3% |
| 2016 | -- | $18,960 |
| 2015 | $3,723 | $18,960 +24.7% |
| 2014 | -- | $15,210 +183.8% |
| 2013 | -- | $5,360 +83.6% |
| 2012 | -- | $2,920 |
| 2011 | -- | $2,920 -10.2% |
| 2010 | -- | $3,250 |
| 2009 | -- | $3,250 -68.8% |
| 2008 | -- | $10,420 -1.9% |
| 2007 | -- | $10,620 +16.7% |
| 2006 | -- | $9,100 +317.4% |
| 2005 | -- | $2,180 |
Find assessor info on the county website
Neighborhood: 80022
Nearby homes
- $493,6003 bd2 ba1.5k sqft10249 Olathe St, Commerce City, CO 80022Off Market
- $590,0003 bd3 ba3.4k sqft10265 Olathe St, Commerce City, CO 80022Sold

- $527,1003 bd2 ba2.5k sqft10248 Olathe Way, Commerce City, CO 80022Off Market
- $521,5003 bd3 ba1.7k sqft10241 Olathe St, Commerce City, CO 80022Off Market
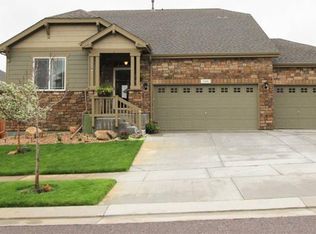
- $625,0004 bd4 ba3.5k sqft10256 Olathe Way, Commerce City, CO 80022Sold
- $501,9003 bd2 ba1.5k sqft10273 Olathe St, Commerce City, CO 80022Off Market
- $470,3002 bd3 ba2.3k sqft10240 Olathe Way, Commerce City, CO 80022Off Market
- $461,4004 bd3 ba1.6k sqft10264 Olathe Way, Commerce City, CO 80022Off Market
Nearby schools
GreatSchools rating
- 5/10Second Creek Elementary SchoolGrades: PK-5Distance: 0.6 mi
- 1/10Otho E Stuart Middle SchoolGrades: 6-8Distance: 0.5 mi
- 5/10Prairie View High SchoolGrades: 9-12Distance: 3.5 mi
Schools provided by the listing agent
- Middle: Second Creek
- High: Prairie View
Source: IRES as distributed by MLS GRID. This data may not be complete. We recommend contacting the local school district to confirm school assignments for this home.
Get a cash offer in 3 minutes
Find out how much your home could sell for in as little as 3 minutes with a no-obligation cash offer.
Estimated market value
$548,000
Get a cash offer in 3 minutes
Find out how much your home could sell for in as little as 3 minutes with a no-obligation cash offer.
Estimated market value
$548,000
- Colorado
- Adams County
- Commerce City
- 80022
- 10257 Olathe St
Nearby cities
Nearby zip codes
Other Commerce City Topics
