Skip main navigation
Sold
  • $334,900

    10257 Stillwell Dr, Avon, IN 46123

    4beds
    2,230sqft
    Residential, Single Family Residence
    Built in 1999
    0.25 Acres Lot
    $347,700 Zestimate®
    $150/sqft
    $2,374 Estimated rent

    Home value

    $347,700

    $330,000 - $365,000

    $2,374/mo

    Zestimate® history
    Loading
    Loading...

    Owner options

    List your home for rent

    $2,374/mo

    Rent Zestimate®

    Find your next renter with Zillow Rental Manager. Plus, with online applications, you can quickly screen prospective tenants – for free.

    Learn more

    $2,374/mo

    Rent Zestimate®

    Refinance and save

    $2,377/mo

    Est. payment

    Refinancing to a lower rate could help reduce your monthly payments and save thousands over the life of the loan.

    See today's rates

    $2,377/mo

    Est. payment

    Explore your selling options

    Work with a Zillow partner agent

    Leverage their expertise and Zillow's premium Showcase listings to get your home seen by more buyers.

    Get started

    List with your own agent

    Get your home in front of millions of buyers by listing it on Zillow.

    Learn how to do it

    Sell it yourself

    Take full control of how buyers see your home on Zillow by listing For Sale by Owner (FSBO).

    List your home

    What's special

    Built-in storageWalk-in closetPrivate officeCustom crafted upgradesLarge loft areaNatural lightQuartz countertops
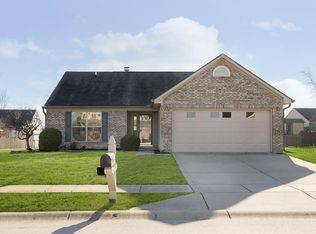
    Gorgeous 2 story 3-car garage home offers 4 bedrooms, 2.5 baths, loft, private office and spacious open floor plan sprinkled with modern touches. The welcoming 2 story entry, custom crafted upgrades, built-in storage and natural light gives this home a very inviting and comfy feel. Kitchen comes complete with stainless steel appliances, large island, quartz countertops and tile backsplash. The second level boasts a huge master and walk-in closet, 3 additional nice size bedrooms with nice size closets and a large loft area for additional living space. Nice open fully fenced backyard is perfect for quality family time, cook-outs, pets and entertaining. You will love spending time relaxing on your oversized paver patio or playing on your very own basketball court. There is even a backyard storage barn for all your extra storage needs. Fantastic location close to walking trails, shopping, restaurants and easy access to Ronald Reagan and State Rd 36.

    Zillow last checked:

    Listing updated:

    Listed by:

    Susan Kriese 317-294-2180,

    Cottingham Realty, Appraisal

    Bought with:

    Bob Morris

    Top Choice Real Estate, LLC

    Source: MIBOR as distributed by MLS GRID,MLS#: 21955143MLS Logo

    Facts & features

    Interior

    Bedrooms & bathrooms
    • Bedrooms: 4
    • Bathrooms: 3
    • Full bathrooms: 2
    • 1/2 bathrooms: 1
    • Main level bathrooms: 1
    Primary bedroom
    • Features: Carpet
    • Level: Upper
    • Area: 252 Square Feet
    • Dimensions: 18x14
    Bedroom 2
    • Features: Carpet
    • Level: Upper
    • Area: 143 Square Feet
    • Dimensions: 11x13
    Bedroom 3
    • Features: Carpet
    • Level: Upper
    • Area: 120 Square Feet
    • Dimensions: 10x12
    Bedroom 4
    • Features: Carpet
    • Level: Upper
    • Area: 120 Square Feet
    • Dimensions: 10x12
    Other
    • Features: Vinyl
    • Level: Main
    • Area: 49 Square Feet
    • Dimensions: 7x7
    Great room
    • Features: Carpet
    • Level: Main
    • Area: 224 Square Feet
    • Dimensions: 14x16
    Kitchen
    • Features: Vinyl
    • Level: Main
    • Area: 364 Square Feet
    • Dimensions: 26x14
    Loft
    • Features: Carpet
    • Level: Upper
    • Area: 180 Square Feet
    • Dimensions: 18x10
    Office
    • Features: Carpet
    • Level: Main
    • Area: 90 Square Feet
    • Dimensions: 10x9
    Heating
    • Forced Air
    Cooling
    • Has cooling: Yes
    Appliances
    • Included: Dishwasher, Dryer, Disposal, Gas Water Heater, MicroHood, Microwave, Gas Oven, Refrigerator, Washer
    • Laundry: Main Level
    Features
    • Attic Access, Double Vanity, Bookcases, Kitchen Island, Ceiling Fan(s), High Speed Internet, Eat-in Kitchen, Pantry, Walk-In Closet(s)
    • Windows: Windows Vinyl, Wood Work Painted
    • Has basement: No
    • Attic: Access Only
    Interior area
    • Total structure area: 2,230
    • Total interior livable area: 2,230 sqft
    • Finished area below ground: 0

    Property

    Parking
    • Total spaces: 3
    • Parking features: Attached
    • Attached garage spaces: 3
    Features
    • Levels: Two
    • Stories: 2
    • Patio & porch: Covered
    • Exterior features: Basketball Court
    • Fencing: Fenced,Fence Full Rear
    Lot
    • Size: 0.25 Acres
    • Features: Sidewalks, Suburb, Mature Trees
    Details
    • Additional structures: Barn Mini
    • Parcel number: 320905330007000022
    • Horse amenities: None

    Construction

    Type & style
    • Home type: SingleFamily
    • Architectural style: Traditional
    • Property subtype: Residential, Single Family Residence
    Materials
    • Vinyl Siding
    • Foundation: Slab
    Condition
    • New construction: No
    • Year built: 1999

    Utilities & green energy

    • Electric: 200+ Amp Service
    • Water: Municipal/City
    • Utilities for property: Electricity Connected, Sewer Connected, Water Connected

    Community & HOA

    Community
    • Subdivision: Shiloh Farms
    HOA
    • Has HOA: Yes
    • Amenities included: Clubhouse, Playground, Pool
    • Services included: Association Home Owners, Clubhouse, Insurance, Maintenance, ParkPlayground
    • HOA fee: $350 annually
    Location
    • Region: Avon

    Financial & listing details

    • Price per square foot: $150/sqft
    • Tax assessed value: $298,900
    • Annual tax amount: $2,446
    • Date on market: 11/30/2023
    • Cumulative days on market: 10 days
    • Electric utility on property: Yes

    Price history

    DateEventPrice
    2/8/2024Sold$334,900$150/sqft
    Source: MIBOR as distributed by MLS GRID #21955143 Report a problem
    12/13/2023Pending sale$334,900$150/sqft
    Source: MIBOR as distributed by MLS GRID #21955143 Report a problem
    11/30/2023Listed for sale$334,900+76.4%$150/sqft
    Source: MIBOR as distributed by MLS GRID #21955143 Report a problem
    6/19/2018Sold$189,900$85/sqft
    Source: Agent Provided Report a problem
    4/13/2018Pending sale$189,900$85/sqft
    Source: MIBOR REALTOR Association #21558224 Report a problem
    4/13/2018Listed for sale$189,900$85/sqft
    Source: MIBOR REALTOR Association #21558224 Report a problem

    Public tax history

    YearProperty taxesTax assessment
    2025$3,193 +21.2%$298,900 +5.3%
    2024$2,634 +7.7%$283,900 +19.7%
    2023$2,446 +17.4%$237,200 +8.1%
    2022$2,083 +5.8%$219,400 +17.9%
    2021$1,969 +7.7%$186,100 +6.4%
    2020$1,829 -2.2%$174,900 +5.5%
    2019$1,871 +20.5%$165,800 +2.3%
    2018$1,553 +2.8%$162,100 +4.4%
    2017$1,511 +6%$155,300 +2.8%
    2016$1,426 +3.8%$151,100 +10%
    2014$1,374 -0.7%$137,400 -0.7%
    2013$1,384 -7.5%$138,400 -7.5%
    2011$1,497 $149,700
    2010$1,497 +4.4%$149,700
    2009$1,433 -2.5%$149,700 +1.3%
    2007$1,470 -11.4%$147,800 +4.5%
    2006$1,658 $141,400 +0.1%
    2005-- $141,300
    Find assessor info on the county website

    Neighborhood: 46123

    Nearby schools

    GreatSchools rating
    Schools provided by the listing agent
    • High: Avon High School

    Source: MIBOR as distributed by MLS GRID. This data may not be complete. We recommend contacting the local school district to confirm school assignments for this home.

    Get a cash offer in 3 minutes
    Find out how much your home could sell for in as little as 3 minutes with a no-obligation cash offer.
    Estimated market value
    $347,700
    Get a cash offer in 3 minutes
    Find out how much your home could sell for in as little as 3 minutes with a no-obligation cash offer.
    Estimated market value
    $347,700