Seller Concessions Available with an acceptable offer! This beautifully maintained, move-in ready 3-bedroom, 2-bath home, ideally situated near Lockheed Martin and Carswell Joint Base is a prime opportunity for first-time buyers and VA buyers seeking comfort, convenience, and exceptional value.
This home has been extensively renovated with meticulous attention to detail. Major improvements completed within the last 18 months include:
• HVAC system replacement with newest Nest Thermostat installed for smart, energy-efficient climate control
• Roof with ridge vent replacement
• New garage door system with battery backup for added security and reliability
• Fresh interior and exterior paint
• Modern lighting, ceiling fans, and electrical fixtures
The water heater and furnace have been consistently maintained, offering peace of mind for years to come.
Inside, the spacious layout provides comfortable living and entertaining areas, while the large open patio overlooks a landscaped, private backyard—perfect for relaxing evenings, weekend gatherings, or outdoor play.
Located just minutes from highly rated Blue Haze Elementary, with quick access to major highways, shopping, dining, and key employment hubs, this home blends convenience with everyday comfort.
A must-see property offering updated features, an excellent location, and outstanding value.
Sold
Price Unknown
10257 Sunset View Dr, Fort Worth, TX 76108
3beds
1,232sqft
Single Family Residence
Built in 1987
6,229 Square Feet Lot
$256,600 Zestimate®
$--/sqft
$1,658 Estimated rent
Home value
$256,600
$239,000 - $275,000
$1,658/mo
Zestimate® history
Owner options
List your home for rent
$1,658/mo
Rent Zestimate®
Find your next renter with Zillow Rental Manager. Plus, with online applications, you can quickly screen prospective tenants – for free.
$1,658/mo
Rent Zestimate®
Refinance and save
Refinancing to a lower rate could help reduce your monthly payments and save thousands over the life of the loan.
Explore your selling options
Work with a Zillow partner agent
Leverage their expertise and Zillow's premium Showcase listings to get your home seen by more buyers.
Get startedList with your own agent
Get your home in front of millions of buyers by listing it on Zillow.
Learn how to do itSell it yourself
Take full control of how buyers see your home on Zillow by listing For Sale by Owner (FSBO).
List your homeWhat's special
Beautifully maintained move-in readyLandscaped private backyardLarge open patioUpdated features
Zillow last checked:
Listing updated:
Listed by:
Daniel Gomez 0839278,
Elite Real Estate Texas 623-570-2789
Bought with:
Penni Boot, 0519327
Boot Team Realty
Source: NTREIS,MLS#: 21262939
Facts & features
Interior
Bedrooms & bathrooms
- Bedrooms: 3
- Bathrooms: 2
- Full bathrooms: 2
Primary bedroom
- Features: Built-in Features, Dual Sinks, Linen Closet, Separate Shower, Walk-In Closet(s)
- Level: First
- Dimensions: 14 x 11
Bedroom
- Level: First
- Dimensions: 12 x 10
Bedroom
- Level: First
- Dimensions: 11 x 10
Breakfast room nook
- Level: First
- Dimensions: 12 x 10
Kitchen
- Features: Breakfast Bar, Solid Surface Counters
- Level: First
- Dimensions: 10 x 10
Living room
- Level: First
- Dimensions: 18 x 13
Utility room
- Level: First
- Dimensions: 9 x 3
Heating
- Central, Electric
Cooling
- Central Air, Ceiling Fan(s), Electric
Appliances
- Included: Dishwasher, Electric Range, Electric Water Heater, Disposal, Ice Maker, Microwave, Vented Exhaust Fan
- Laundry: Washer Hookup, Electric Dryer Hookup
Features
- High Speed Internet, Cable TV, Vaulted Ceiling(s)
- Flooring: Carpet, Ceramic Tile
- Has basement: No
- Number of fireplaces: 1
- Fireplace features: Masonry, Wood Burning
Interior area
- Total interior livable area: 1,232 sqft
Property
Parking
- Total spaces: 2
- Parking features: Garage Faces Front
- Attached garage spaces: 2
Features
- Levels: One
- Stories: 1
- Patio & porch: Patio, Covered
- Exterior features: Lighting, Rain Gutters
- Pool features: None
- Fencing: Wood
Lot
- Size: 6,229 Square Feet
- Features: Interior Lot, Landscaped, Subdivision, Few Trees
Details
- Parcel number: 05715741
Construction
Type & style
- Home type: SingleFamily
- Architectural style: Traditional,Detached
- Property subtype: Single Family Residence
Materials
- Brick
- Foundation: Slab
- Roof: Composition
Condition
- Year built: 1987
Utilities & green energy
- Sewer: Public Sewer
- Water: Public
- Utilities for property: Sewer Available, Water Available, Cable Available
Community & HOA
Community
- Security: Smoke Detector(s)
- Subdivision: Westpoint Add
HOA
- Has HOA: No
Location
- Region: Fort Worth
Financial & listing details
- Tax assessed value: $235,909
- Annual tax amount: $5,481
- Date on market: 5/8/2026
- Cumulative days on market: 44 days
Price history
| Date | Event | Price |
|---|---|---|
| 7/24/2026 | Sold | -- |
Source: NTREIS #21262939 Report a problem | ||
| 6/29/2026 | Pending sale | $264,900$215/sqft |
Source: NTREIS #21262939 Report a problem | ||
| 6/22/2026 | Contingent | $264,900$215/sqft |
Source: NTREIS #21262939 Report a problem | ||
| 6/9/2026 | Price change | $264,900-1.9%$215/sqft |
Source: NTREIS #21262939 Report a problem | ||
| 5/8/2026 | Listed for sale | $269,900+128.7%$219/sqft |
Source: NTREIS #21262939 Report a problem | ||
| 10/16/2013 | Sold | -- |
Source: Agent Provided Report a problem | ||
| 9/11/2013 | Listed for sale | $118,000+68.8%$96/sqft |
Source: DFW Fine Properties #12022842 Report a problem | ||
| 6/10/2012 | Listing removed | $69,900$57/sqft |
Source: LONGFELLOW AND LEE REAL ESTATE #11721336 Report a problem | ||
| 6/9/2012 | Price change | $69,900-12.5%$57/sqft |
Source: LONGFELLOW AND LEE REAL ESTATE #11721336 Report a problem | ||
| 5/10/2012 | Price change | $79,900-20%$65/sqft |
Source: LONGFELLOW AND LEE REAL ESTATE #11721336 Report a problem | ||
| 2/22/2012 | Listed for sale | $99,900$81/sqft |
Source: Longfellow and Lee Real Estate #11721336 Report a problem | ||
Public tax history
| Year | Property taxes | Tax assessment |
|---|---|---|
| 2025 | $3,365 -7.7% | $235,909 |
| 2024 | $3,647 +9.9% | $235,909 -0.4% |
| 2023 | $3,317 -21.2% | $236,814 +25.6% |
| 2022 | $4,210 +3% | $188,591 +12.6% |
| 2021 | $4,088 +5.5% | $167,486 -1.5% |
| 2020 | $3,875 +9.7% | $170,046 -0.4% |
| 2019 | $3,532 +7.4% | $170,733 +28.5% |
| 2018 | $3,289 +9.2% | $132,834 -0.3% |
| 2017 | $3,011 +9.5% | $133,207 +16.1% |
| 2016 | $2,748 +3.8% | $114,719 +14.9% |
| 2015 | $2,649 | $99,800 |
| 2014 | $2,649 | $99,800 +15.5% |
| 2013 | -- | $86,400 +8.1% |
| 2012 | -- | $79,900 |
| 2011 | -- | $79,900 -7.7% |
| 2010 | -- | $86,600 -10.8% |
| 2009 | -- | $97,100 |
| 2008 | -- | $97,100 |
| 2007 | -- | $97,100 +22.8% |
| 2006 | -- | $79,100 |
| 2005 | -- | $79,100 |
| 2004 | -- | $79,100 |
| 2003 | -- | $79,100 +3.8% |
| 2002 | -- | $76,218 +6.9% |
| 2001 | -- | $71,300 +9% |
| 2000 | -- | $65,400 |
Find assessor info on the county website
Neighborhood: Blue Haze
Nearby homes
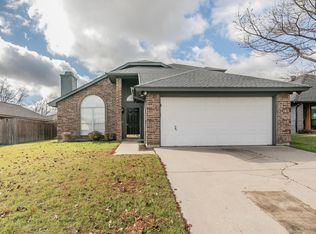
- $--3 bd2 ba1.6k sqft10261 Sunset View Dr, Fort Worth, TX 76108Sold
- $268,7004 bd2 ba1.6k sqft10253 Sunset View Dr, Fort Worth, TX 76108Off Market

- $245,0003 bd2 ba1.2k sqft10256 Aurora Dr, Fort Worth, TX 76108Off Market

- $359,1004 bd2 ba2.1k sqft721 Sandy Chip Trl, Fort Worth, TX 76108Off Market
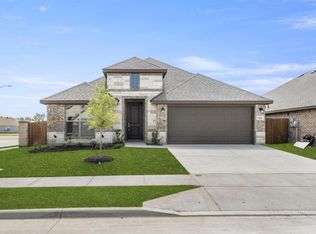
- $245,9003 bd2 ba1.3k sqft10265 Sunset View Dr, Fort Worth, TX 76108Off Market
- $322,6004 bd3 ba1.9k sqft10249 Sunset View Dr, Fort Worth, TX 76108Off Market
- $219,3002 bd1 ba1k sqft10252 Aurora Dr, Fort Worth, TX 76108Off Market
- $247,8003 bd2 ba1.2k sqft10260 Aurora Dr, Fort Worth, TX 76108Off Market
Nearby schools
GreatSchools rating
- 4/10Blue Haze Elementary SchoolGrades: 1-5Distance: 0.3 mi
- 5/10Brewer Middle SchoolGrades: 6-8Distance: 3.1 mi
- 3/10Brewer High SchoolGrades: 9-12Distance: 2.5 mi
Schools provided by the listing agent
- Elementary: Bluehaze
- Middle: Brewer
- High: Brewer
- District: White Settlement ISD
Source: NTREIS. This data may not be complete. We recommend contacting the local school district to confirm school assignments for this home.
Get a cash offer in 3 minutes
Find out how much your home could sell for in as little as 3 minutes with a no-obligation cash offer.
Estimated market value
$256,600
Get a cash offer in 3 minutes
Find out how much your home could sell for in as little as 3 minutes with a no-obligation cash offer.
Estimated market value
$256,600
- Texas
- Tarrant County
- Fort Worth
- 76108
- Blue Haze
- 10257 Sunset View Dr
