Stunning 5-Bedroom Home with a Backyard Paradise in Scot’s Landing! Welcome to this beautifully designed home in the sought-after Scot’s Landing community. Nestled on a 1.12 acre cul-de-sac lot, this 5-bedroom, 4,000+ sq. ft. home is set against a peaceful wooded backdrop, offering the perfect blend of luxury, style and comfort. Situated within a golf cart-friendly neighborhood, this stately home is just down the street from a large common area greenspace — ideal for recreation and community gatherings. The interior features gorgeous wood floors throughout and a gourmet eat-in kitchen with a spacious island, perfect for entertaining. The kitchen flows seamlessly into a light filled family room with a cozy gas fireplace, both offering picturesque views of the resort-style backyard. Your private oasis awaits in the beautifully landscaped backyard complete with a heated in-ground pool, tanning ledge and two waterfalls, plus an 800 sq. ft. paver patio for lounging and entertaining family and friends. A detached shed offers ample storage while a charming playset offers added family fun. The first-floor primary suite is a true retreat with a spa-like bath and two walk-in closets. A dedicated laundry room adds extra convenience. Upstairs you’ll find four additional bedrooms, three with walk-in closets. Two bedrooms share a Jack and Jill bath, while another full hall bath serves the others. An expansive rec room/game room completes the second floor and features a wet bar with custom cabinetry, granite counters, beverage cooler and an ice maker—perfect for game nights and movie marathons! Additional features include a three-sided brick exterior, landscape lighting, irrigation system and a large expandable walk-up attic with 8’ ceilings. Don’t miss this incredible home—schedule your private showing today before it’s gone!
Sold for $899,950
$899,950
10257 Twigg Ln, Mechanicsville, VA 23116
5beds
4,631sqft
Single Family Residence
Built in 2007
1.12 Acres Lot
$915,900 Zestimate®
$194/sqft
$5,026 Estimated rent
Home value
$915,900
$833,000 - $1.01M
$5,026/mo
Zestimate® history
Owner options
List your home for rent
$5,026/mo
Rent Zestimate®
Find your next renter with Zillow Rental Manager. Plus, with online applications, you can quickly screen prospective tenants – for free.
$5,026/mo
Rent Zestimate®
Refinance and save
$5,908/mo
Est. payment
Refinancing to a lower rate could help reduce your monthly payments and save thousands over the life of the loan.
$5,908/mo
Est. payment
Explore your selling options
Work with a Zillow partner agent
Leverage their expertise and Zillow's premium Showcase listings to get your home seen by more buyers.
Get startedList with your own agent
Get your home in front of millions of buyers by listing it on Zillow.
Learn how to do itSell it yourself
Take full control of how buyers see your home on Zillow by listing For Sale by Owner (FSBO).
List your homeWhat's special
Heated in-ground poolIrrigation systemFirst-floor primary suiteCozy gas fireplaceTwo waterfallsPeaceful wooded backdropTanning ledge
Zillow last checked:
Listing updated:
Listed by:
Jason Ciatteo 804-519-6816,
Joyner Fine Properties
Bought with:
NON MLS USER MLS
NON MLS OFFICE
Source: CVRMLS,MLS#: 2506766 Originating MLS: Central Virginia Regional MLS
Originating MLS: Central Virginia Regional MLSFacts & features
Interior
Bedrooms & bathrooms
- Bedrooms: 5
- Bathrooms: 4
- Full bathrooms: 3
- 1/2 bathrooms: 1
Primary bedroom
- Description: Luxury master bath, (2) walk-in closets,
- Level: First
- Dimensions: 18.0 x 16.5
Bedroom 2
- Description: Jack-and-Jill bath access, walk-in closet
- Level: Second
- Dimensions: 13.9 x 12.5
Bedroom 3
- Description: Jack-and-Jill bath access, walk-in closet
- Level: Second
- Dimensions: 13.9 x 12.7
Bedroom 4
- Description: Bath access, double closet, wood flooring
- Level: Second
- Dimensions: 13.8 x 13.1
Bedroom 5
- Description: Walk-in closet, wood flooring
- Level: Second
- Dimensions: 13.9 x 11.9
Additional room
- Description: Unfinished walk-up attic with 8' ceilings
- Level: Third
- Dimensions: 29.0 x 21.9
Dining room
- Description: 2-piece crown molding, chair rail, wood flooring
- Level: First
- Dimensions: 15.6 x 13.9
Family room
- Description: Custom cabinetry, wet bar, ice maker
- Level: Second
- Dimensions: 53.8 x 15.10
Foyer
- Description: 2-story, arched doorways, double staircase
- Level: First
- Dimensions: 12.0 x 12.0
Other
- Description: Tub & Shower
- Level: First
Other
- Description: Tub & Shower
- Level: Second
Half bath
- Level: First
Kitchen
- Description: Island, pantry, recessed lighting, wine rack
- Level: First
- Dimensions: 26.9 x 12.0
Laundry
- Description: Tile flooring, shelving
- Level: First
- Dimensions: 11.1 x 6.1
Living room
- Description: Gas fireplace, recessed lighting, ceiling fan
- Level: First
- Dimensions: 26.5 x 17.7
Office
- Description: 2-piece crown molding, wood flooring
- Level: First
- Dimensions: 13.9 x 11.9
Heating
- Electric, Zoned
Cooling
- Zoned
Appliances
- Included: Built-In Oven, Cooktop, Dishwasher, Electric Cooking, Ice Maker, Microwave, Propane Water Heater, Range, Smooth Cooktop, Wine Cooler
Features
- Wet Bar, Breakfast Area, Ceiling Fan(s), Separate/Formal Dining Room, Double Vanity, Eat-in Kitchen, Fireplace, Granite Counters, High Ceilings, Kitchen Island, Main Level Primary, Pantry, Recessed Lighting, Walk-In Closet(s)
- Flooring: Ceramic Tile, Wood
- Basement: Crawl Space
- Attic: Expandable,Floored,Walk-up
- Number of fireplaces: 1
- Fireplace features: Gas, Insert
Interior area
- Total interior livable area: 4,631 sqft
- Finished area above ground: 4,631
- Finished area below ground: 0
Property
Parking
- Total spaces: 3
- Parking features: Attached, Direct Access, Driveway, Garage, Garage Door Opener, Oversized, Paved, Garage Faces Rear, Two Spaces, Garage Faces Side
- Attached garage spaces: 3
- Has uncovered spaces: Yes
Features
- Levels: Three Or More
- Stories: 3
- Patio & porch: Patio
- Exterior features: Sprinkler/Irrigation, Lighting, Play Structure, Storage, Shed, Paved Driveway
- Pool features: Fenced, In Ground, Pool
- Fencing: Back Yard,Fenced,Wrought Iron
Lot
- Size: 1.12 Acres
- Features: Cul-De-Sac, Level
- Topography: Level
Details
- Parcel number: 8747154071
- Zoning description: RC
Construction
Type & style
- Home type: SingleFamily
- Architectural style: Two Story
- Property subtype: Single Family Residence
Materials
- Brick, Block, Vinyl Siding
- Roof: Shingle
Condition
- Resale
- New construction: No
- Year built: 2007
Utilities & green energy
- Sewer: Engineered Septic
- Water: Community/Coop, Shared Well
Community & HOA
Community
- Features: Common Grounds/Area, Home Owners Association
- Subdivision: Scots Landing
HOA
- Has HOA: Yes
- Amenities included: Management
- Services included: Common Areas
- HOA fee: $500 annually
Location
- Region: Mechanicsville
Financial & listing details
- Price per square foot: $194/sqft
- Tax assessed value: $875,200
- Annual tax amount: $7,089
- Date on market: 12/6/2025
- Ownership: Individuals
- Ownership type: Sole Proprietor
Price history
| Date | Event | Price |
|---|---|---|
| 7/15/2025 | Sold | $899,950$194/sqft |
Source:  CVRMLS #2506766 Report a problem CVRMLS #2506766 Report a problem | ||
| 5/20/2025 | Pending sale | $899,950$194/sqft |
Source: CVRMLS #2506766 Report a problem | ||
| 4/6/2025 | Listed for sale | $899,950$194/sqft |
Source: CVRMLS #2506766 Report a problem | ||
| 3/29/2025 | Pending sale | $899,950$194/sqft |
Source: CVRMLS #2506766 Report a problem | ||
| 3/24/2025 | Listed for sale | $899,950+52.5%$194/sqft |
Source: CVRMLS #2506766 Report a problem | ||
| 9/28/2020 | Sold | $590,000+7.3%$127/sqft |
Source: CVRMLS #2016447 Report a problem | ||
| 8/4/2020 | Pending sale | $550,000$119/sqft |
Source: Resource Realty Services #2016447 Report a problem | ||
| 7/31/2020 | Price change | $550,000-1.8%$119/sqft |
Source: Resource Realty Services #2016447 Report a problem | ||
| 7/30/2020 | Listed for sale | $560,000$121/sqft |
Source: Resource Realty Services #2016447 Report a problem | ||
| 6/18/2020 | Pending sale | $560,000$121/sqft |
Source: Resource Realty Services #2016447 Report a problem | ||
| 6/11/2020 | Price change | $560,000-3.4%$121/sqft |
Source: Resource Realty Services #2016447 Report a problem | ||
| 6/4/2020 | Listed for sale | $580,000+0.9%$125/sqft |
Source: Resource Realty Services #2016447 Report a problem | ||
| 1/1/2020 | Listing removed | $575,000$124/sqft |
Source: Resource Realty Services #1925949 Report a problem | ||
| 12/27/2019 | Price change | $575,000-4.2%$124/sqft |
Source: Resource Realty Services #1925949 Report a problem | ||
| 10/23/2019 | Price change | $599,950+0.8%$130/sqft |
Source: Resource Realty Services #1925949 Report a problem | ||
| 10/23/2019 | Pending sale | $594,950$128/sqft |
Source: Resource Realty Services #1925949 Report a problem | ||
| 8/29/2019 | Price change | $594,950-0.8%$128/sqft |
Source: Resource Realty Services #1925949 Report a problem | ||
| 8/6/2019 | Price change | $599,950-4.8%$130/sqft |
Source: Resource Realty Services #1925949 Report a problem | ||
| 6/5/2019 | Price change | $629,950-3.1%$136/sqft |
Source: RE/MAX Action Real Estate #1905682 Report a problem | ||
| 5/1/2019 | Price change | $649,950-3.7%$140/sqft |
Source: RE/MAX Action Real Estate #1905682 Report a problem | ||
| 2/28/2019 | Listed for sale | $674,9500%$146/sqft |
Source: RE/MAX Action Real Estate #1905682 Report a problem | ||
| 12/14/2018 | Listing removed | $674,990$146/sqft |
Source: Long & Foster REALTORS #1838463 Report a problem | ||
| 10/4/2018 | Listed for sale | $674,990+0%$146/sqft |
Source: ERA Woody Hogg & Assoc #1834937 Report a problem | ||
| 10/25/2007 | Sold | $674,750$146/sqft |
Source: Public Record Report a problem | ||
Public tax history
| Year | Property taxes | Tax assessment |
|---|---|---|
| 2025 | $7,089 +3.2% | $875,200 +3.2% |
| 2024 | $6,870 +7.4% | $848,200 +7.4% |
| 2023 | $6,396 +11.2% | $789,600 +11.2% |
| 2022 | $5,753 | $710,300 +9.6% |
| 2021 | -- | $647,800 |
| 2020 | $5,247 +11.2% | $647,800 |
| 2019 | $4,717 | $647,800 +11.2% |
| 2018 | $4,717 | $582,300 |
| 2017 | $4,717 +4.5% | $582,300 +4.5% |
| 2016 | $4,515 | $557,400 |
| 2015 | $4,515 +5.7% | $557,400 +5.7% |
| 2014 | $4,273 | $527,500 |
| 2013 | $4,273 -5% | -- |
| 2012 | $4,497 +2.6% | -- |
| 2011 | $4,385 -15.9% | -- |
| 2010 | $5,212 | -- |
| 2009 | $5,212 | -- |
| 2008 | $5,212 +436.3% | -- |
| 2007 | $972 | -- |
| 2006 | -- | -- |
Find assessor info on the county website
Neighborhood: 23116
Nearby homes
- $---- bd-- ba-- sqft10257 Twig Ln, Mechanicsville, VA 23116Off Market
- $937,5005 bd5 ba3.5k sqft10251 Twig Ln, Mechanicsville, VA 23116Sold
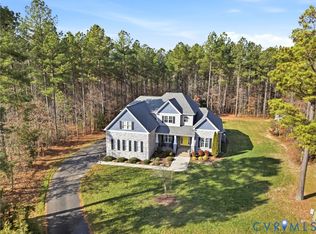
- $951,3004 bd3 ba3.6k sqft10252 Twigg Ln, Mechanicsville, VA 23116Off Market
- $1,027,8004 bd3 ba3.2k sqft10246 Twigg Ln, Mechanicsville, VA 23116Off Market
- $1,141,7007 bd5 ba5.5k sqft10245 Twigg Ln, Mechanicsville, VA 23116Off Market
- $937,5004 bd4 ba2.9k sqft10251 Twigg Ln, Mechanicsville, VA 23116Sold
- $--1.02 Acres10247 Scots Landing Rd, Mechanicsville, VA 23116Off Market
- $960,5005 bd4 ba3.8k sqft10241 Scots Landing Rd, Mechanicsville, VA 23116Off Market
Nearby schools
GreatSchools rating
- 10/10Rural Point Elementary SchoolGrades: PK-5Distance: 4.5 mi
- 9/10Oak Knoll Middle SchoolGrades: 6-8Distance: 6.7 mi
- 7/10Hanover High SchoolGrades: 9-12Distance: 6.8 mi
Schools provided by the listing agent
- Elementary: Rural Point
- Middle: Oak Knoll
- High: Hanover
Source: CVRMLS. This data may not be complete. We recommend contacting the local school district to confirm school assignments for this home.
Get a cash offer in 3 minutes
Find out how much your home could sell for in as little as 3 minutes with a no-obligation cash offer.
Estimated market value
$915,900
Get a cash offer in 3 minutes
Find out how much your home could sell for in as little as 3 minutes with a no-obligation cash offer.
Estimated market value
$915,900
- Virginia
- Hanover County
- Mechanicsville
- 23116
- 10257 Twigg Ln
Nearby cities
Nearby zip codes
Other Mechanicsville Topics
