Great Location: On a low traffic street. Great lot: Private, wooded, fenced back yard. Whitnall School district. Spacious 4 bedroom Colonial with plenty of room to grow. LVP flooring throughout first floor. Vinyl replacement windows. Updated kitchen with granite counter tops and stainless steel appliances. Family room has vaulted ceiling and natural fireplace. First floor laundry. Formal dining room. Patio doors off kitchen lead to wonderful backyard deck with wooded backdrop. Upper level features large Primary Suite with its own full bath. Lower level is a ''blank slate'' with plenty of possibilities and lots of storage space. New Central Air conditioning unit. Lots of yard space plus garden shed.
Active
Price cut: $10K (9/17)
$495,000
10257 W Spring Green ROAD, Greenfield, WI 53228
4beds
2,531sqft
Single Family Residence
Built in 1984
0.36 Acres Lot
$499,800 Zestimate®
$196/sqft
$-- HOA
What's special
First floor laundryGarden shedVinyl replacement windowsLots of yard spaceFormal dining room
- 11 days
- 845
- 63
Zillow last checked:
Listing updated:
Listed by:
Peter Stefaniak 414-254-4422,
The Stefaniak Group, LLC
Source: WIREX MLS,MLS#: 1979486 Originating MLS: Metro MLS
Originating MLS: Metro MLSFacts & features
Interior
Bedrooms & bathrooms
- Bedrooms: 4
- Bathrooms: 3
- Full bathrooms: 2
- 1/2 bathrooms: 1
Primary bedroom
- Level: Upper
- Area: 195
- Dimensions: 15 x 13
Bedroom 2
- Level: Upper
- Area: 120
- Dimensions: 12 x 10
Bedroom 3
- Level: Upper
- Area: 120
- Dimensions: 12 x 10
Bedroom 4
- Level: Upper
- Area: 110
- Dimensions: 11 x 10
Bathroom
- Features: Master Bedroom Bath, Shower Over Tub, Shower Stall
Dining room
- Level: Main
- Area: 110
- Dimensions: 11 x 10
Family room
- Level: Main
- Area: 221
- Dimensions: 17 x 13
Kitchen
- Level: Main
- Area: 180
- Dimensions: 18 x 10
Living room
- Level: Main
- Area: 240
- Dimensions: 20 x 12
Heating
- Natural Gas, Forced Air
Cooling
- Central Air
Appliances
- Included: Dishwasher, Disposal, Microwave, Range, Refrigerator
Features
- High Speed Internet, Cathedral/vaulted ceiling, Walk-In Closet(s), Kitchen Island
- Basement: Block,Full,Sump Pump
Interior area
- Total structure area: 2,531
- Total interior livable area: 2,531 sqft
- Finished area above ground: 2,223
- Finished area below ground: 308
Property
Parking
- Total spaces: 2.5
- Parking features: Garage Door Opener, Attached, 2 Car
- Attached garage spaces: 2.5
Features
- Levels: Two
- Stories: 2
- Patio & porch: Deck
- Fencing: Fenced Yard
Lot
- Size: 0.36 Acres
- Features: Wooded
Details
- Additional structures: Garden Shed
- Parcel number: 6131032000
- Zoning: Residential
Construction
Type & style
- Home type: SingleFamily
- Architectural style: Colonial
- Property subtype: Single Family Residence
Materials
- Aluminum Siding, Aluminum/Steel, Brick, Brick/Stone, Vinyl Siding, Wood Siding
Condition
- 21+ Years
- New construction: No
- Year built: 1984
Utilities & green energy
- Sewer: Public Sewer
- Water: Public
- Utilities for property: Cable Available
Community & HOA
Location
- Region: Greenfield
- Municipality: Greenfield
Financial & listing details
- Price per square foot: $196/sqft
- Tax assessed value: $414,300
- Annual tax amount: $7,021
- Date on market: 9/8/2026
- Inclusions: Range, Refrigerator, Dishwasher, Microwave
- Exclusions: Personal Property Of Seller
Estimated market value
$499,800
$475,000 - $525,000
$3,250/mo
Price history
| Date | Event | Price |
|---|---|---|
| 9/17/2026 | Price change | $495,000-2%$196/sqft |
Source:  WIREX MLS #1979486 Report a problem WIREX MLS #1979486 Report a problem | ||
| 9/8/2026 | Listed for sale | $505,000+188.6%$200/sqft |
Source: WIREX MLS #1979486 Report a problem | ||
| 4/27/2001 | Sold | $175,000$69/sqft |
Source: Public Record Report a problem | ||
Public tax history
| Year | Property taxes | Tax assessment |
|---|---|---|
| 2025 | $7,219 +3.3% | $366,400 |
| 2024 | $6,992 +5.5% | $366,400 |
| 2023 | $6,630 +13.8% | $366,400 +62.3% |
| 2022 | $5,827 -11.6% | $225,700 |
| 2021 | $6,594 | $225,700 |
| 2020 | $6,594 +1.9% | $225,700 |
| 2019 | $6,470 +2.3% | $225,700 |
| 2018 | $6,323 +11.5% | $225,700 |
| 2017 | $5,671 -0.1% | $225,700 |
| 2016 | $5,676 +1.3% | $225,700 |
| 2015 | $5,603 -2.1% | $225,700 |
| 2014 | $5,723 -0.3% | $225,700 |
| 2012 | $5,739 -3.7% | $225,700 -11.3% |
| 2011 | $5,957 +0.8% | $254,500 |
| 2010 | $5,909 +1.3% | $254,500 |
| 2009 | $5,833 +5.3% | $254,500 +27.1% |
| 2008 | $5,542 +1.3% | $200,300 |
| 2007 | $5,471 +4% | $200,300 |
| 2006 | $5,261 | $200,300 |
| 2003 | -- | $200,300 +17.3% |
| 2002 | $5,700 -0.7% | $170,700 |
| 2001 | $5,739 +3.1% | $170,700 |
| 2000 | $5,565 | $170,700 |
Find assessor info on the county website
Monthly payment
Est. payment
Payment breakdown
Explore the cost of this home by adjusting the details. Changes won't be saved.Climate risks
Neighborhood: 53228
Nearby schools
Schools provided by the listing agent
- Middle: Whitnall
- High: Whitnall
- District: Whitnall
Source: WIREX MLS. This data may not be complete. We recommend contacting the local school district to confirm school assignments for this home.
- $455,9003 bd2 ba-- sqft10231 W Spring Green Rd, Greenfield, WI 53228Off Market
- $455,4003 bd2 ba2k sqft10275 W Spring Green Rd, Greenfield, WI 53228Off Market
- $474,4003 bd2 ba-- sqft10260 W Spring Green Rd, Greenfield, WI 53228Off Market
- $422,3003 bd1 ba-- sqft10225 W Spring Green Rd, Greenfield, WI 53228Off Market
Similar homes
- $474,9005 bd3 ba2.8k sqft5254 S Allenwood LANE, Hales Corners, WI 53130Active
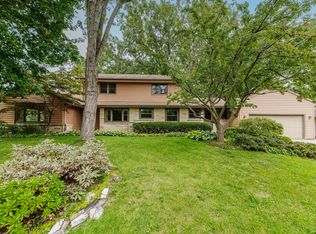 MLS ID #1979344, Devine Team*. WIREX MLS
 - $499,0004 bd3 ba2.6k sqft9022 W Stuth AVENUE, West Allis, WI 53227Active
 MLS ID #1981018, Melissa Aderhold. WIREX MLS
 - $499,9003 bd3 ba3.1k sqft11506 W Janet COURT, Franklin, WI 53132Active
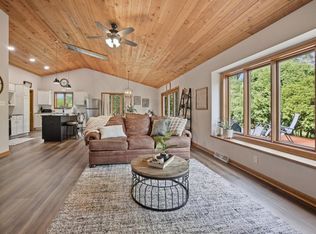 MLS ID #1981101, Michelle Ekstrom. WIREX MLS
 - $449,9003 bd2 ba2.1k sqft5565 S Monaco PLACE, Hales Corners, WI 53130Active
 MLS ID #1981111, Randal Young. WIREX MLS
