Skip main navigation
Sold
  • Price Unknown

    10258 County Road 1230, Flint, TX 75762

    4beds
    3,342sqft
    Single Family Residence
    Built in 2001
    1.38 Acres Lot
    $628,500 Zestimate®
    $--/sqft
    $4,910 Estimated rent

    Home value

    $628,500

    $585,000 - $679,000

    $4,910/mo

    Zestimate® history
    Loading
    Loading...

    Owner options

    List your home for rent

    $4,910/mo

    Rent Zestimate®

    Find your next renter with Zillow Rental Manager. Plus, with online applications, you can quickly screen prospective tenants – for free.

    Learn more

    $4,910/mo

    Rent Zestimate®

    Refinance and save

    Refinancing to a lower rate could help reduce your monthly payments and save thousands over the life of the loan.

    See today's rates

    Explore your selling options

    Work with a Zillow partner agent

    Leverage their expertise and Zillow's premium Showcase listings to get your home seen by more buyers.

    Get started

    List with your own agent

    Get your home in front of millions of buyers by listing it on Zillow.

    Learn how to do it

    Sell it yourself

    Take full control of how buyers see your home on Zillow by listing For Sale by Owner (FSBO).

    List your home

    What's special

    Cozy fireplaceFormal dining roomAbundant natural lightBuilt-in desk areaExpansive three-car garageHeated in-ground poolLuxurious ensuite bathroom
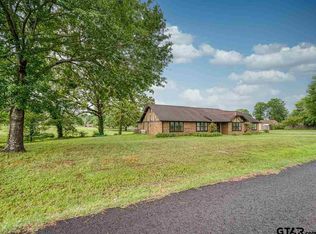
    Nestled on 1.38 acres, this stunning 4-bedroom, 4.5-bathroom, 3-car garage home offers 3,342 square feet of beautifully designed living space, plus a spacious 962-square-foot guest quarters above the garage. As you arrive, the home’s charming curb appeal and expansive three-car garage immediately catch your eye. Step up to the inviting front door, where you're welcomed into a bright and open living room with soaring ceilings, abundant natural light from tall windows, and a cozy fireplace. The kitchen is perfectly appointed with an island, electric cooktop, built-in oven, in-wall microwave, and a walk-in pantry. A built-in desk area adds convenience, while the casual dining nook and nearby formal dining room offer plenty of space for gatherings. A versatile flex room provides the option for a secondary living area or office, and a nearby half bath adds extra functionality. The spacious primary suite boasts a luxurious ensuite bathroom featuring dual vanities with a sitting area, a walk-in shower, and a jetted soaking tub. Upstairs, three additional bedrooms offer comfortable accommodations, two of which share a Jack-and-Jill bathroom. A second utility room with hookups provides added convenience. The separate guest quarters above the garage offer a private retreat, complete with a full bathroom, two closets, and plenty of space to make guests feel at home. Step outside to the expansive backyard, where a heated in-ground pool invites you to relax and entertain. With its thoughtful layout, spacious design, and private guest accommodations, this home is truly special—perfect for hosting and everyday living.

    Zillow last checked:

    Listing updated:

    Listed by:

    Rebecca Burks 903-561-2600,

    RE/MAX Professionals,

    Michaela Burks 903-830-4278

    Bought with:

    Darla Blackmon, TREC# 0619410

    Source: GTARMLS,MLS#: 25004879MLS Logo

    Facts & features

    Interior

    Bedrooms & bathrooms
    • Bedrooms: 4
    • Bathrooms: 5
    • Full bathrooms: 4
    • 1/2 bathrooms: 1
    Rooms
    • Room types: Office, Family Room, Utility Room, 2 Living Areas
    Primary bedroom
    • Features: Master Bedroom Split
    • Level: Main
    Bedroom
    • Features: Walk-In Closet(s)
    Bathroom
    • Features: Shower and Tub, Shower/Tub, Walk-In Closet(s), Bar
    Kitchen
    • Features: Kitchen/Eating Combo
    Heating
    • Central/Gas, Zoned
    Cooling
    • Central Electric, Zoned-3 or more
    Appliances
    • Included: ENERGY STAR Qualified Appliances, Dishwasher, Disposal, Microwave, Electric Oven, Electric Cooktop, 2 or more Water Heaters, Gas Water Heater
    Features
    • Central Vacuum, Ceiling Fan(s)
    • Flooring: Carpet, Tile, Vinyl
    • Windows: Blinds, Double Pane Windows
    • Number of fireplaces: 1
    • Fireplace features: One Wood Burning, Gas Log
    Interior area
    • Total structure area: 3,342
    • Total interior livable area: 3,342 sqft

    Property

    Parking
    • Total spaces: 3
    • Parking features: Garage Faces Side, Detached, Door w/Opener w/Controls
    • Garage spaces: 3
    • Has uncovered spaces: Yes
    Features
    • Levels: Two
    • Stories: 2
    • Patio & porch: Patio Open, Patio Covered, Porch
    • Exterior features: Sprinkler System, Gutter(s)
    • Pool features: Heated, Gunite, In Ground, Chlorine, Cleaning System, Diving Board
    • Fencing: Wood
    Lot
    • Size: 1.38 Acres
    Details
    • Additional structures: Guest Quarters
    • Parcel number: 181150000000015000
    • Special conditions: None

    Construction

    Type & style
    • Home type: SingleFamily
    • Architectural style: Traditional
    • Property subtype: Single Family Residence
    Materials
    • Brick Veneer, Concrete Based Siding
    • Foundation: Slab
    • Roof: Composition
    Condition
    • Year built: 2001
    Details
    • Warranty included: Yes

    Utilities & green energy

    • Sewer: Aerobic Septic
    • Water: Private
    • Utilities for property: Cable Connected, Cable Internet, Cable Available

    Community & HOA

    Community
    • Security: Security Lights, Security System, Smoke Detector(s)
    • Subdivision: Tranquility Place
    HOA
    • Has HOA: No
    Location
    • Region: Flint

    Financial & listing details

    • Tax assessed value: $663,855
    • Annual tax amount: $7,882
    • Date on market: 4/2/2025
    • Listing terms: Conventional,FHA,VA Loan,Must Qualify,Cash
    • Road surface type: Paved, All Weather Surface

    Price history

    DateEventPrice
    9/12/2025Sold--
    Source: GTARMLS #25004879 Report a problem
    8/22/2025Pending sale$650,000$194/sqft
    Source: LGVBOARD #20252176 Report a problem
    8/11/2025Contingent$650,000$194/sqft
    Source: NTREIS #20887147 Report a problem
    8/11/2025Pending sale$650,000$194/sqft
    Source: GTARMLS #25004879 Report a problem
    7/8/2025Listed for sale$650,000$194/sqft
    Source: NTREIS #20887147 Report a problem
    7/1/2025Contingent$650,000$194/sqft
    Source: NTREIS #20887147 Report a problem
    7/1/2025Pending sale$650,000$194/sqft
    Source: GTARMLS #25004879 Report a problem
    4/2/2025Listed for sale$650,000+65.2%$194/sqft
    Source: GTARMLS #25004879 Report a problem
    2/15/2017Sold--
    Source: Agent Provided Report a problem
    2/1/2017Pending sale$393,350$118/sqft
    Source: The Pamela Walters Group #13432507 Report a problem
    7/29/2016Listed for sale$393,350-1.2%$118/sqft
    Source: The Pamela Walters Group #13432507 Report a problem
    11/14/2008Sold--
    Source: Public Record Report a problem
    7/21/2008Listing removed$398,000$119/sqft
    Source: NCI #9971478 Report a problem
    6/13/2008Listed for sale$398,000$119/sqft
    Source: NCI #9971478 Report a problem
    5/4/2008Listing removed$398,000$119/sqft
    Source: NCI #9971478 Report a problem
    4/6/2008Listed for sale$398,000-7.4%$119/sqft
    Source: NCI #9971478 Report a problem
    2/7/2008Listing removed$430,000$129/sqft
    Source: NCI #9971478 Report a problem
    2/1/2008Listed for sale$430,000$129/sqft
    Source: NCI #9971478 Report a problem

    Public tax history

    YearProperty taxesTax assessment
    2024$7,882 +9.5%$663,855 +10.7%
    2023$7,197 -8.5%$599,433 +26.3%
    2022$7,868 -2.8%$474,447 +6.7%
    2021$8,095 +1.5%$444,726 +2.3%
    2020$7,974 +6.7%$434,789 +9.4%
    2019$7,476 -0.5%$397,511 +2.5%
    2018$7,511 +12.3%$387,891 +11.3%
    2017$6,688 +4.2%$348,530 +2.6%
    2016$6,418 +1.9%$339,859 +1.6%
    2015$6,298 $334,421
    2014$6,298 +1.6%--
    2013$6,196 +2.3%--
    2012$6,055 +5%--
    2011$5,766 --
    2010-- $305,000 -18.9%
    2009-- $376,000
    2008-- $376,000
    2007-- $376,000
    2006-- $376,000 +4.3%
    2005-- $360,400
    2004-- $360,400 +2.4%
    2003-- $352,000 +35.6%
    2002-- $259,500 +526.8%
    2001-- $41,400 +176%
    2000-- $15,000
    Find assessor info on the county website

    Neighborhood: 75762

    Nearby schools

    GreatSchools rating
    Schools provided by the listing agent
    • Elementary: Owens
    • Middle: Three Lakes
    • High: Tyler Legacy

    Source: GTARMLS. This data may not be complete. We recommend contacting the local school district to confirm school assignments for this home.

    Sell for more on Zillow
    Get a Zillow Showcase℠ listing at no additional cost and you could sell for .
    $628,500
    2% more
    +$12,570
    With Zillow Showcase(estimated)
    $641,070