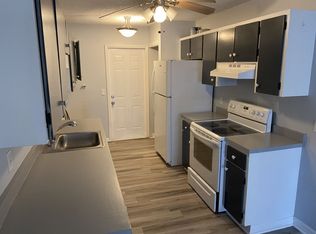
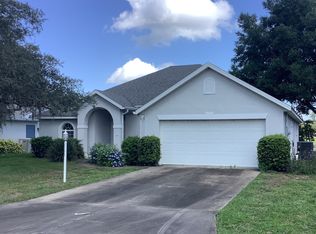
Fully renovated 4 bedroom, 2 bath home on a quarter-acre lot in Silver Lake.
New roof, new HVAC, new flooring throughout, and both bathrooms fully
remodeled. No HOA.
At 1,654 square feet, the split floor plan places the primary suite on its
own side of the house, with vaulted ceilings over the main living area and a
separate formal dining room. The enclosed bonus room has its own air
conditioning and works as a home office, den, gym, or playroom.
THE HOME
- 4 bedrooms (including bonus room), 2 full bathrooms, 1,654 sq ft
- Split floor plan with vaulted ceilings
- Separate formal dining room
- Enclosed bonus room with independent A/C
- Primary suite with walk-in closet, soaking tub, and separate walk-in shower
- 2-car attached garage plus driveway parking (fits up to 6 cars including driveway)
- 0.29-acre lot
- Central A/C, electric heat
- Water softener
- Refrigerator, convection oven, microwave, dishwasher, garbage disposal
- No HOA
RECENTLY RENOVATED
- New roof
- New HVAC
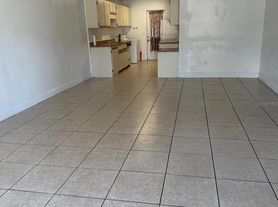
- New flooring
- Both bathrooms fully remodeled
LOCATION
Quail Pointe at Silver Lake, on a quiet paved street minutes from downtown
Leesburg. Close to shopping, restaurants, hospitals, and boat ramps with
access to the Harris Chain of Lakes. Short drive to downtown Mount Dora.
Renter pays for utilities and lawn maintenance. Pets are allowed and we can discuss how many will be living in the home. Pets are $50/month and a refundable $250 security deposit per pet. Renters insurance is required.
House for rent
$2,250/mo
10258 Joanies Run, Leesburg, FL 34788
4beds
1,654sqft
This listing now includes required monthly fees in the total monthly price. Price shown reflects the lease term provided. Learn more|
Single family residence
Available now
Cats, dogs OK
Air conditioner, central air
Hookups laundry
Attached garage parking
Central, forced air
What's special
New roofNew hvacBoth bathrooms fully remodeledQuiet paved streetWater softenerSplit floor planNew flooring throughout
- 3 days |
- -- |
- -- |
Zillow last checked:
Listing updated:
Travel times

Let’s turn your rent into credit progress
Build credit history with every on-time payment and get credit for the payment you’re already making.
Facts & features
Interior
Bedrooms & bathrooms
- Bedrooms: 4
- Bathrooms: 2
- Full bathrooms: 2
Heating
- Central, Forced Air
Cooling
- Air Conditioner, Central Air
Appliances
- Included: Dishwasher, Microwave Oven, Oven, Refrigerator
- Laundry: Hookups
Features
- Walk In Closet
- Flooring: Hardwood, Tile
Interior area
- Total interior livable area: 1,654 sqft
Property
Parking
- Parking features: Attached, Garage, Off Street
- Has attached garage: Yes
- Details: Contact manager
Features
- Exterior features: Walk In Closet
Details
- Additional structures: Garage(s)
- Parcel number: 141925046000001500
Construction
Type & style
- Home type: SingleFamily
- Property subtype: Single Family Residence
Community & HOA
Location
- Region: Leesburg
Financial & listing details
- Lease term: 1 Year
Nearby apartments for rent

Price history
| Date | Event | Price |
|---|---|---|
| 9/5/2026 | Listed for rent | $2,250$1/sqft |
Source: Zillow Rentals Report a problem | ||
| 9/1/2026 | Listing removed | $302,000$183/sqft |
Source:  Stellar MLS #O6413611 Report a problem Stellar MLS #O6413611 Report a problem | ||
| 7/7/2026 | Price change | $302,000-2.3%$183/sqft |
Source: Stellar MLS #O6413611 Report a problem | ||
| 6/26/2026 | Price change | $309,000-3.4%$187/sqft |
Source: Stellar MLS #O6413611 Report a problem | ||
| 6/5/2026 | Listed for sale | $320,000+64.1%$193/sqft |
Source: Stellar MLS #O6413611 Report a problem | ||
| 3/16/2026 | Sold | $195,000-30.4%$118/sqft |
Source: Stellar MLS #O6377251 Report a problem | ||
| 2/10/2026 | Pending sale | $280,000$169/sqft |
Source: Space Coast AOR #1068075 Report a problem | ||
| 2/6/2026 | Listed for sale | $280,000-3.4%$169/sqft |
Source: Space Coast AOR #1068075 Report a problem | ||
| 10/2/2023 | Listing removed | -- |
Source: Stellar MLS #O6113069 Report a problem | ||
| 7/12/2023 | Price change | $290,000-4.9%$175/sqft |
Source: Stellar MLS #O6113069 Report a problem | ||
| 6/20/2023 | Price change | $305,000-3.1%$184/sqft |
Source: Stellar MLS #O6113069 Report a problem | ||
| 6/12/2023 | Price change | $314,900-1.6%$190/sqft |
Source: Stellar MLS #O6113069 Report a problem | ||
| 6/4/2023 | Price change | $319,900-1.6%$193/sqft |
Source: Stellar MLS #O6113069 Report a problem | ||
| 5/24/2023 | Listed for sale | $325,000+293.9%$196/sqft |
Source: Stellar MLS #O6113069 Report a problem | ||
| 8/10/2011 | Sold | $82,500-7.3%$50/sqft |
Source: Public Record Report a problem | ||
| 2/3/2011 | Price change | $89,000-15.2%$54/sqft |
Source: Morris Realty & Investments #G4668540 Report a problem | ||
| 8/19/2010 | Listed for sale | $104,900$63/sqft |
Source: ERA Tom Grizzard, Inc. #G4644865 Report a problem | ||
| 6/26/2010 | Listing removed | $104,900$63/sqft |
Source: ERA Tom Grizzard, Inc. #G4644865 Report a problem | ||
| 6/12/2010 | Price change | $104,900-8.7%$63/sqft |
Source: ERA Tom Grizzard, Inc. #G4644865 Report a problem | ||
| 5/29/2010 | Listed for sale | $114,900$69/sqft |
Source: ERA Tom Grizzard, Inc. #G4644865 Report a problem | ||
| 3/20/2010 | Listing removed | $114,900-8%$69/sqft |
Source: ERA Tom Grizzard, Inc. #G4644865 Report a problem | ||
| 1/14/2010 | Price change | $124,900-18.2%$76/sqft |
Source: ERA Tom Grizzard, Inc. #G4644865 Report a problem | ||
| 5/2/2009 | Price change | $152,600-2.7%$92/sqft |
Source: ERA Neil Fischer Realty & Inv., Inc. #g4644865 Report a problem | ||
| 2/1/2009 | Listed for sale | $156,900+12.2%$95/sqft |
Source: ERA Neil Fischer Realty & Inv., Inc. #g4644865 Report a problem | ||
| 5/28/2004 | Sold | $139,900+16.6%$85/sqft |
Source: Public Record Report a problem | ||
| 1/3/2002 | Sold | $120,000+9.1%$73/sqft |
Source: Public Record Report a problem | ||
| 1/28/2000 | Sold | $110,000+10%$67/sqft |
Source: Public Record Report a problem | ||
| 7/10/1996 | Sold | $100,000+669.2%$60/sqft |
Source: Public Record Report a problem | ||
| 12/12/1995 | Sold | $13,000$8/sqft |
Source: Public Record Report a problem | ||
Neighborhood: 34788
Nearby schools
GreatSchools rating
- 7/10Treadway Elementary SchoolGrades: PK-5Distance: 0.5 mi
- 5/10Tavares Middle SchoolGrades: 6-8Distance: 5.3 mi
- 4/10Tavares High SchoolGrades: 9-12Distance: 4 mi