New Roof - Modern Golf Course Retreat w/ Resort-Style Outdoor Living, a striking contemporary residence with open-concept design & exceptional golf course views, ideally positioned in a quiet cul-de-sac along the 10th fairway. This impressive home blends architectural sophistication with everyday comfort. The cedar and stucco front elevation sets the tone for the distinctive design found throughout. Inside, the main level showcases Brazilian Koa hardwood flooring, expansive living spaces, and a dramatic stone fireplace wall anchoring the great room. A stunning 20-foot panoramic door system seamlessly connects the interior to the covered outdoor living area, creating effortless indoor-outdoor flow. The recently remodeled chef’s kitchen is both stylish and highly functional. A walk-in pantry, formal dining room, and charming breakfast room with built-in bench seating complete the space. The main-level office offers built-ins and french glass doors for privacy, ideal for working from home. The luxurious primary suite provides a peaceful retreat, featuring three closets, a spa-inspired bath with soaker tub overlooking the golf course, dual vanity with concrete sinks, large shower, and direct deck access for evening relaxation. The suite also includes a convenient stacked washer and dryer hookup. Designed for entertaining, the lower level offers a spacious recreation room with custom lighting, plus a stylish wet bar. A dedicated golf simulator room provides year-round practice or can easily convert into a fitness studio. Three architecturally interesting en-suite bedrooms, each with walk-in closets, provide comfort and privacy for family or guests. The lower level also features a large laundry room with cabinetry, plus a hallway study area with built-ins. The outdoor amenities continue with a 30’ x 14’ fiberglass heated pool with chiller, turf lawn, in-ground trampoline, hot tub, and beautifully designed paver patio with a garage-style opening wall for incredible views.
Sold
Price Unknown
10258 N Kansas Ave, Kansas City, MO 64155
4beds
5,769sqft
Single Family Residence
Built in 2010
0.46 Acres Lot
$1,455,500 Zestimate®
$--/sqft
$4,995 Estimated rent
Home value
$1,455,500
$1.31M - $1.62M
$4,995/mo
Zestimate® history
Owner options
List your home for rent
$4,995/mo
Rent Zestimate®
Find your next renter with Zillow Rental Manager. Plus, with online applications, you can quickly screen prospective tenants – for free.
$4,995/mo
Rent Zestimate®
Refinance and save
$430/mo
Est. payment
Refinancing to a lower rate could help reduce your monthly payments and save thousands over the life of the loan.
$430/mo
Est. payment
Explore your selling options
Work with a Zillow partner agent
Leverage their expertise and Zillow's premium Showcase listings to get your home seen by more buyers.
Get startedList with your own agent
Get your home in front of millions of buyers by listing it on Zillow.
Learn how to do itSell it yourself
Take full control of how buyers see your home on Zillow by listing For Sale by Owner (FSBO).
List your homeWhat's special
Zillow last checked:
Listing updated:
Listed by:
Sarah Johnson 816-585-5444,
Keller Williams KC North
Bought with:
Cole Pfannenstiel Pfannenstiel, 1859254
United Real Estate Kansas City
Source: Heartland MLS as distributed by MLS GRID,MLS#: 2604974
Facts & features
Interior
Bedrooms & bathrooms
- Bedrooms: 4
- Bathrooms: 5
- Full bathrooms: 4
- 1/2 bathrooms: 1
Bedroom 2
- Level: Basement
- Area: 144 Square Feet
- Dimensions: 12 x 12
Bedroom 3
- Level: Basement
- Area: 169 Square Feet
- Dimensions: 13 x 13
Bedroom 4
- Level: Basement
- Area: 210 Square Feet
- Dimensions: 15 x 14
Den
- Level: First
- Area: 154 Square Feet
- Dimensions: 14 x 11
Recreation room
- Level: Basement
- Area: 432 Square Feet
- Dimensions: 24 x 18
Heating
- Heat Pump, Heatpump/Gas
Cooling
- Electric, Heat Pump
Appliances
- Included: Dishwasher, Disposal, Exhaust Fan, Humidifier, Microwave, Refrigerator, Gas Range, Stainless Steel Appliance(s)
- Laundry: Lower Level, Main Level
Features
- Ceiling Fan(s), Custom Cabinets, Kitchen Island, Pantry, Vaulted Ceiling(s), Walk-In Closet(s), Wet Bar
- Flooring: Carpet, Luxury Vinyl, Tile, Wood
- Windows: Thermal Windows
- Basement: Basement BR,Finished,Full,Walk-Out Access
- Number of fireplaces: 3
- Fireplace features: Great Room, Other
Interior area
- Total structure area: 5,769
- Total interior livable area: 5,769 sqft
- Finished area above ground: 3,664
- Finished area below ground: 2,105
Property
Parking
- Total spaces: 3
- Parking features: Attached, Garage Door Opener, Garage Faces Front
- Attached garage spaces: 3
Features
- Has private pool: Yes
- Pool features: In Ground
- Fencing: Metal
Lot
- Size: 0.46 Acres
- Features: On Golf Course, Cul-De-Sac, Level
Details
- Parcel number: 107130004016.00
Construction
Type & style
- Home type: SingleFamily
- Architectural style: Contemporary,Other
- Property subtype: Single Family Residence
Materials
- Cedar, Stone Trim
- Roof: Composition
Condition
- Year built: 2010
Utilities & green energy
- Sewer: Public Sewer
- Water: Public
Community & HOA
Community
- Security: Smart Door Lock
- Subdivision: Staley Farms
HOA
- Has HOA: Yes
- Amenities included: Clubhouse, Exercise Room, Golf Course, Pickleball Court(s), Play Area, Putting Green, Pool, Tennis Court(s)
- Services included: All Amenities
- HOA fee: $430 quarterly
- HOA name: First Service Residential
Location
- Region: Kansas City
Financial & listing details
- Tax assessed value: $227,870
- Annual tax amount: $17,956
- Date on market: 4/29/2026
- Listing terms: Cash,Conventional,VA Loan
- Ownership: Other
Price history
| Date | Event | Price |
|---|---|---|
| 6/15/2026 | Sold | -- |
Source:  Heartland MLS as distributed by MLS GRID #2604974 Report a problem Heartland MLS as distributed by MLS GRID #2604974 Report a problem | ||
| 5/5/2026 | Pending sale | $1,700,000$295/sqft |
Source: Heartland MLS as distributed by MLS GRID #2604974 Report a problem | ||
| 4/29/2026 | Listed for sale | $1,700,000$295/sqft |
Source: Heartland MLS as distributed by MLS GRID #2604974 Report a problem | ||
Public tax history
| Year | Property taxes | Tax assessment |
|---|---|---|
| 2025 | $17,956 +11% | $227,870 +13.4% |
| 2024 | $16,183 +0.9% | $200,890 |
| 2023 | $16,041 +15.7% | $200,890 +21% |
| 2022 | $13,869 -0.1% | $166,000 |
| 2021 | $13,885 +1.1% | $166,000 +9.3% |
| 2020 | $13,734 | $151,870 |
| 2019 | $13,734 +1.9% | $151,870 -4.1% |
| 2018 | $13,478 -3.3% | $158,330 |
| 2017 | $13,944 | $158,330 +3.5% |
| 2016 | $13,944 | $152,910 |
| 2015 | $13,944 +0% | $152,910 +14.9% |
| 2014 | $13,939 | $133,130 |
| 2013 | -- | $133,130 -6.1% |
| 2012 | -- | $141,780 |
| 2011 | -- | $141,780 +9.7% |
| 2010 | -- | $129,200 +466.7% |
| 2009 | -- | $22,800 |
Find assessor info on the county website
Neighborhood: Shoal Creek
Nearby homes
- $822,0004 bd5 ba4.3k sqft10255 N Kansas Ave, Kansas City, MO 64155Off Market
- $1,062,1004 bd6 ba5k sqft10254 N Kansas Ave, Kansas City, MO 64155Off Market

- $736,4004 bd3 ba3.2k sqft10251 N Kansas Ave, Kansas City, MO 64155Off Market

- $924,0005 bd5 ba3.9k sqft10250 N Kansas Ave, Kansas City, MO 64155Off Market
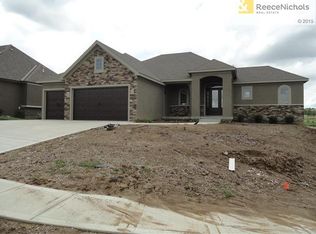
- $942,1006 bd5 ba5.1k sqft10247 N Kansas Ave, Kansas City, MO 64155Off Market
- $883,2004 bd3 ba3.2k sqft10245 N Bellefontaine Ave, Kansas City, MO 64155Off Market
- $792,4004 bd4 ba3k sqft10246 N Kansas Ave, Kansas City, MO 64155Off Market
- $866,4004 bd5 ba3.4k sqft10243 N Kansas Ave, Kansas City, MO 64155Off Market
Nearby schools
GreatSchools rating
- 8/10Bell Prairie Elementary SchoolGrades: PK-5Distance: 0.5 mi
- 7/10GATEWAY 6TH GRADE CENTERGrades: 6Distance: 1.5 mi
- 9/10Staley High SchoolGrades: 9-12Distance: 0.4 mi
Schools provided by the listing agent
- Elementary: Bell Prairie
- Middle: New Mark
- High: Staley High School
Source: Heartland MLS as distributed by MLS GRID. This data may not be complete. We recommend contacting the local school district to confirm school assignments for this home.
Get a cash offer in 3 minutes
Find out how much your home could sell for in as little as 3 minutes with a no-obligation cash offer.
Estimated market value
$1,455,500
Get a cash offer in 3 minutes
Find out how much your home could sell for in as little as 3 minutes with a no-obligation cash offer.
Estimated market value
$1,455,500
- Missouri
- Clay County
- Kansas City
- 64155
- Shoal Creek
- 10258 N Kansas Ave
Nearby cities
Nearby neighborhoods
Nearby zip codes
Other Kansas City Topics
