Views, tranquility, wildlife... This waterfront residence provides ever-changing vistas across the Sound to Point Monroe and the Cascade Mountains. Launch from your private dock to harvest salmon, crab, clams, mussels & oysters. Bulkheaded beach landing offers sunsets of the Olympic Mountains as well. Going through the covered front entry Red Spruce hardwood floors flow into a great room with soaring ceilings. A sweeping wall of windows offers panoramic views; eagles and ospreys are a daily sight. Multiple sets of French doors open onto a massive, new 1,000-sq-ft deck, an exceptional outdoor living space perfect for sophisticated entertaining, memorable dinners under the stars or simply basking in the abundant natural light and serene surroundings. The generous kitchen is a culinary sanctuary, featuring an oversized island with eating bar, granite countertops, a professional Viking gas range, convection oven, handcrafted Cherry cabinetry and walk-in pantry. On the upper floor you’ll find three beautifully appointed bedrooms, highlighted by two lavish master suites. One suite offers the ultimate in luxury with “his and hers” bathrooms. The second suite is equally indulgent, featuring a spacious sitting room/office, a sumptuous spa-like bath, and a generous walk-in closet with custom built-ins. A versatile rec room on the main level, complete with wet bar, enhances the flexible floor plan of almost 3600 total square feet. This is one home you will want to see in person.
Sold
Listed by: Windermere RE Bainbridge • David Nghiem
Bought with: COMPASS
$2,150,000
10258 NE Lafayette Avenue, Bainbridge Island, WA 98110
3beds
3,583sqft
Single Family Residence
Built in 1985
0.4 Acres Lot
$2,156,400 Zestimate®
$600/sqft
$7,483 Estimated rent
Home value
$2,156,400
$1.98M - $2.35M
$7,483/mo
Zestimate® history
Owner options
List your home for rent
$7,483/mo
Rent Zestimate®
Find your next renter with Zillow Rental Manager. Plus, with online applications, you can quickly screen prospective tenants – for free.
$7,483/mo
Rent Zestimate®
Refinance and save
$12,916/mo
Est. payment
Refinancing to a lower rate could help reduce your monthly payments and save thousands over the life of the loan.
$12,916/mo
Est. payment
Explore your selling options
Work with a Zillow partner agent
Leverage their expertise and Zillow's premium Showcase listings to get your home seen by more buyers.
Get startedList with your own agent
Get your home in front of millions of buyers by listing it on Zillow.
Learn how to do itSell it yourself
Take full control of how buyers see your home on Zillow by listing For Sale by Owner (FSBO).
List your homeWhat's special
Generous kitchenPrivate dockBulkheaded beach landingRed spruce hardwood floorsSumptuous spa-like bathWet barTwo lavish master suites
Zillow last checked:
Listing updated:
Listed by:
David Nghiem,
Windermere RE Bainbridge
Bought with:
Dana Fitzpatrick, 138844
COMPASS
Source: NWMLS as distributed by MLS GRID,MLS#: 2505480
Facts & features
Interior
Bedrooms & bathrooms
- Bedrooms: 3
- Bathrooms: 4
- Full bathrooms: 2
- 3/4 bathrooms: 1
- 1/2 bathrooms: 1
- Main level bathrooms: 1
Primary bedroom
- Level: Second
Primary bedroom
- Level: Second
Bedroom
- Level: Second
Bathroom full
- Level: Second
Bathroom three quarter
- Level: Second
Bathroom full
- Level: Second
Other
- Level: Main
Den office
- Level: Second
Great room
- Level: Main
Kitchen with eating space
- Level: Main
Rec room
- Level: Main
Heating
- Fireplace, Forced Air, Heat Pump, Electric, Propane
Cooling
- Forced Air, Heat Pump
Appliances
- Included: Dishwasher, Disposal, Dryer, Microwave, Refrigerator, Stove(s)/Range(s), Washer, Dishwasher(s), Dryer(s), Garbage Disposal, Microwave(s), Refrigerator(s), Washer(s), Water Heater Location: garage
Features
- Central Vacuum, Pantry
- Flooring: Ceramic Tile, Hardwood, Carpet
- Doors: French Doors
- Windows: Dbl Pane/Storm Window, Skylight(s)
- Basement: None
- Number of fireplaces: 2
- Fireplace features: Gas, Main Level: 1, Upper Level: 1, Fireplace
Interior area
- Total structure area: 3,583
- Total interior livable area: 3,583 sqft
Property
Parking
- Total spaces: 12
- Parking features: Driveway, Attached Garage, Off Street
- Has attached garage: Yes
- Covered spaces: 2
- Uncovered spaces: 10
Features
- Levels: Two
- Stories: 2
- Patio & porch: Second Primary Bedroom, Built-In Vacuum, Dbl Pane/Storm Window, Fireplace, Fireplace (Primary Bedroom), French Doors, Jetted Tub, Pantry, Skylight(s), Vaulted Ceiling(s), Walk-In Closet(s), Wet Bar, Wine/Beverage Refrigerator
- Spa features: Bath
- Has view: Yes
- View description: Bay, Mountain(s), Sound
- Has water view: Yes
- Water view: Bay,Sound
- Waterfront features: Medium Bank, Bayfront, Bulkhead, Saltwater, Sound
- Frontage length: Waterfront Ft: 63
Lot
- Size: 0.4 Acres
- Features: Dead End Street, Paved, Cable TV, Deck, Dock, Fenced-Partially, High Speed Internet, Moorage, Propane
Details
- Parcel number: 41550000170006
- Zoning description: Jurisdiction: City
- Special conditions: Standard
Construction
Type & style
- Home type: SingleFamily
- Architectural style: Contemporary,2 Story
- Property subtype: Single Family Residence
Materials
- Cement Planked, Cement Plank
- Foundation: Poured Concrete
- Roof: Composition
Condition
- Good
- Year built: 1985
- Major remodel year: 2005
Utilities & green energy
- Electric: Company: PSE
- Sewer: Septic Tank
- Water: Public, Company: KPUD
- Utilities for property: Comcast, Comcast
Community & HOA
Community
- Subdivision: Sunrise
HOA
- HOA phone: 310-766-5232
Location
- Region: Bainbridge Island
Financial & listing details
- Price per square foot: $600/sqft
- Tax assessed value: $1,776,160
- Annual tax amount: $14,490
- Date on market: 6/3/2026
- Cumulative days on market: 49 days
- Listing terms: Conventional
- Inclusions: Dishwasher(s), Dryer(s), Garbage Disposal, Microwave(s), Refrigerator(s), Stove(s)/Range(s), Washer(s)
Price history
| Date | Event | Price |
|---|---|---|
| 5/28/2026 | Sold | $2,150,000-6%$600/sqft |
Source:  NWMLS as distributed by MLS GRID #2505480 Report a problem NWMLS as distributed by MLS GRID #2505480 Report a problem | ||
| 5/9/2026 | Pending sale | $2,288,000$639/sqft |
Source: NWMLS as distributed by MLS GRID #2505480 Report a problem | ||
| 4/16/2026 | Listed for sale | $2,288,000+38.7%$639/sqft |
Source: NWMLS as distributed by MLS GRID #2505480 Report a problem | ||
| 12/31/2020 | Sold | $1,650,000-2.7%$461/sqft |
Source: NWMLS as distributed by MLS GRID #1689798 Report a problem | ||
| 12/3/2020 | Pending sale | $1,695,000$473/sqft |
Source: Windermere Real Estate/West Sound, Inc. #1689798 Report a problem | ||
| 11/21/2020 | Listed for sale | $1,695,000+266.9%$473/sqft |
Source: Windermere Real Estate/West Sound, Inc. #1689798 Report a problem | ||
| 9/21/2012 | Listing removed | $3,200$1/sqft |
Source: Windermere Real Estate/West Sound, Inc. #398175 Report a problem | ||
| 8/28/2012 | Listed for rent | $3,200$1/sqft |
Source: Windermere Real Estate/West Sound, Inc. #398175 Report a problem | ||
| 9/5/2002 | Sold | $462,000$129/sqft |
Source: Public Record Report a problem | ||
Public tax history
| Year | Property taxes | Tax assessment |
|---|---|---|
| 2025 | $14,239 +1.8% | $1,776,160 |
| 2024 | $13,990 +4.7% | $1,776,160 |
| 2023 | $13,365 -4.4% | $1,776,160 |
| 2022 | $13,979 +8.3% | $1,776,160 +27.2% |
| 2021 | $12,910 +2.5% | $1,396,120 +7.5% |
| 2020 | $12,599 +12.3% | $1,298,480 +11.6% |
| 2019 | $11,223 -3.9% | $1,163,960 +19.7% |
| 2018 | $11,676 | $972,530 |
| 2017 | $11,676 +16.1% | $972,530 +15.3% |
| 2016 | $10,057 +9.3% | $843,720 |
| 2015 | $9,201 | $843,720 +11.9% |
| 2014 | $9,201 +2.1% | $754,050 +9.3% |
| 2013 | $9,013 +16.5% | $690,050 -1.2% |
| 2012 | $7,735 -5.8% | $698,600 -12.5% |
| 2011 | $8,209 +1.7% | $798,360 -4% |
| 2010 | $8,069 +8.4% | $831,560 -4.9% |
| 2009 | $7,443 -9.3% | $874,750 -9.6% |
| 2008 | $8,206 +5.2% | $967,820 +14.5% |
| 2007 | $7,801 +78.7% | $845,090 +114.4% |
| 2005 | $4,366 | $394,170 +4.8% |
| 2002 | -- | $376,130 +0.1% |
| 2001 | $4,831 +3.2% | $375,670 +14.7% |
| 2000 | $4,682 | $327,600 |
Find assessor info on the county website
Neighborhood: 98110
Nearby homes
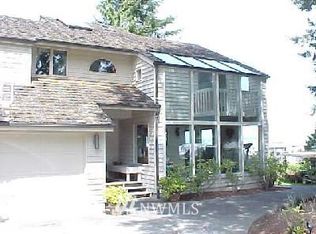
- $1,338,9003 bd3 ba17k sqft10256 NE Lafayette Ave, Bainbridge Island, WA 98110Off Market
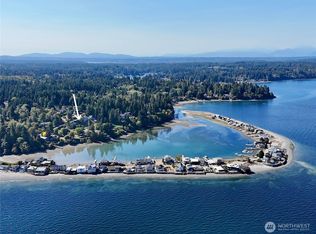
- $315,0009,147.6 Square Feet10240 NE Lafayette Ave, Bainbridge Island, WA 98110Lot/Land
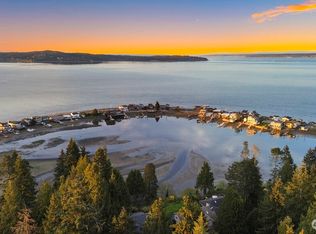
- $1,410,0002 bd2 ba1.7k sqft10220 NE Lafayette Ave, Bainbridge Island, WA 98110Sold
- $1,800,0004 bd4 ba3k sqft10301 NE Lafayette Ave, Bainbridge Island, WA 98110Sold
- $1,750,0004 bd4 ba3.7k sqft10319 NE Lafayette Ave, Bainbridge Island, WA 98110Sold
- $--0.47 Acres0 Madison Ave N LOT 23&24, Bainbridge Island, WA 98110Off Market
- $1,405,0003 bd2 ba2.8k sqft10166 NE Lafayette Ave, Bainbridge Island, WA 98110Sold
- $1,248,0003 bd3 ba1.8k sqft15375 Sunrise Dr NE, Bainbridge Island, WA 98110Sold
Nearby schools
GreatSchools rating
- 9/10x?alilc (Halilts) Elementary SchoolGrades: PK-4Distance: 1.9 mi
- 9/10Woodward Middle SchoolGrades: 7-8Distance: 4.1 mi
- 10/10Bainbridge High SchoolGrades: 9-12Distance: 4.8 mi
Schools provided by the listing agent
- High: Bainbridge Isl
Source: NWMLS as distributed by MLS GRID. This data may not be complete. We recommend contacting the local school district to confirm school assignments for this home.
Get a cash offer in 3 minutes
Find out how much your home could sell for in as little as 3 minutes with a no-obligation cash offer.
Estimated market value
$2,156,400
Get a cash offer in 3 minutes
Find out how much your home could sell for in as little as 3 minutes with a no-obligation cash offer.
Estimated market value
$2,156,400
- Washington
- Kitsap County
- Bainbridge Island
- 98110
- 10258 NE Lafayette Avenue
Nearby cities
Nearby neighborhoods
Nearby zip codes
Other Bainbridge Island Topics
- Apartments for Rent in 98110
- Houses for Sale in 98110
- Houses for Rent in 98110
- 98110 Real Estate
- Bainbridge Island Condos
- Houses for Sale in Bainbridge Island
- Newest Listings in Bainbridge Island
- Bainbridge Island Home Values
- Bainbridge Island Real Estate Agents
- Bainbridge Island Refinance
- Bainbridge Island Mortgage Rates
