Nestled within a serene and welcoming community, this beautiful 2- bedroom, 2.5 bathroom townhome offers a harmonious blend of comfort and sophistication. The entry foyer greets you and offers plenty of space. Up the stairs to the main living level you are greeted by gleaming hardwood floors that stretch the entirety of the open- concept main floor. This large living room features a gas fireplace. Natural light pours in through the large balcony windows, creating an inviting and airy ambiance. The thoughtful layout seamlessly connects the living area, kitchen, and dining space. The kitchen has granite countertops and amble cabinet space making it a great space for the creative chef. Adjacent to the kitchen, you will find the separate dining space. Upstairs, the townhome reveals it's true luxury with not one, but two primary bedrooms, each accompanied by its own private bathroom. These primary suites are generously sized, offering a peaceful retreat at the end of the day. The en-suite bathrooms are beautifully appointed with modern fixtures. A sense of privacy and convenience is guaranteed for all residents. For those who value convenience, the townhome includes a garage and an additional driveway parking space.
Sold for $349,000
$349,000
10258 Wild Apple Cir, Montgomery Village, MD 20886
2beds
1,380sqft
Townhouse
Built in 1992
1,247 Square Feet Lot
$381,000 Zestimate®
$253/sqft
$2,425 Estimated rent
Home value
$381,000
$362,000 - $400,000
$2,425/mo
Zestimate® history
Owner options
List your home for rent
$2,425/mo
Rent Zestimate®
Find your next renter with Zillow Rental Manager. Plus, with online applications, you can quickly screen prospective tenants – for free.
$2,425/mo
Rent Zestimate®
Refinance and save
$2,540/mo
Est. payment
Refinancing to a lower rate could help reduce your monthly payments and save thousands over the life of the loan.
$2,540/mo
Est. payment
Explore your selling options
Work with a Zillow partner agent
Leverage their expertise and Zillow's premium Showcase listings to get your home seen by more buyers.
Get startedList with your own agent
Get your home in front of millions of buyers by listing it on Zillow.
Learn how to do itSell it yourself
Take full control of how buyers see your home on Zillow by listing For Sale by Owner (FSBO).
List your homeWhat's special
Gas fireplaceModern fixturesEntry foyerOpen-concept main floorNatural lightLarge balcony windowsPrimary suites
Zillow last checked:
Listing updated:
Listed by:
Cari Jordan 301-905-6521,
GO BRENT, INC.
Bought with:
Alex Martinez, BR98379367
The Agency DC
Jose Ciciliano, 5003800
The Agency DC
Source: Bright MLS,MLS#: MDMC2105422
Facts & features
Interior
Bedrooms & bathrooms
- Bedrooms: 2
- Bathrooms: 3
- Full bathrooms: 2
- 1/2 bathrooms: 1
- Main level bathrooms: 1
Rooms
- Room types: Living Room, Dining Room, Primary Bedroom, Kitchen, Foyer, Laundry, Primary Bathroom
Basement
- Area: 410
Heating
- Forced Air, Natural Gas
Cooling
- Central Air, Electric
Appliances
- Included: ENERGY STAR Qualified Refrigerator, Gas Water Heater
- Laundry: In Basement, Laundry Room
Features
- Chair Railings, Open Floorplan, Formal/Separate Dining Room, Primary Bath(s)
- Basement: Other
- Number of fireplaces: 1
Interior area
- Total structure area: 1,790
- Total interior livable area: 1,380 sqft
- Finished area above ground: 1,380
- Finished area below ground: 0
Property
Parking
- Total spaces: 2
- Parking features: Storage, Garage Door Opener, Inside Entrance, Concrete, Attached, Driveway
- Attached garage spaces: 1
- Uncovered spaces: 1
Accessibility
- Accessibility features: None
Features
- Levels: Three
- Stories: 3
- Exterior features: Balcony
- Pool features: Community
Lot
- Size: 1,247 Square Feet
Details
- Additional structures: Above Grade, Below Grade
- Parcel number: 160902938561
- Zoning: TMD
- Special conditions: Standard
Construction
Type & style
- Home type: Townhouse
- Architectural style: Contemporary
- Property subtype: Townhouse
Materials
- Frame
- Foundation: Block
Condition
- Excellent
- New construction: No
- Year built: 1992
Utilities & green energy
- Sewer: Public Sewer
- Water: Public
Community & HOA
Community
- Subdivision: Forest Brooke
HOA
- Has HOA: Yes
- Services included: Trash
- HOA fee: $402 quarterly
- HOA name: MONTGOMERY VILLAGE FOUNDATION
Location
- Region: Montgomery Village
Financial & listing details
- Price per square foot: $253/sqft
- Tax assessed value: $267,200
- Annual tax amount: $3,192
- Date on market: 8/31/2023
- Listing agreement: Exclusive Right To Sell
- Ownership: Fee Simple
Price history
| Date | Event | Price |
|---|---|---|
| 9/28/2023 | Sold | $349,000$253/sqft |
Source:  Bright MLS #MDMC2105422 Report a problem Bright MLS #MDMC2105422 Report a problem | ||
| 9/10/2023 | Contingent | $349,000$253/sqft |
Source: Bright MLS #MDMC2105422 Report a problem | ||
| 8/31/2023 | Listed for sale | $349,000+15.9%$253/sqft |
Source: Bright MLS #MDMC2105422 Report a problem | ||
| 2/21/2023 | Listing removed | -- |
Source: Bright MLS #MDMC740998 Report a problem | ||
| 4/21/2021 | Sold | $301,000+2.1%$218/sqft |
Source: Public Record Report a problem | ||
| 2/12/2021 | Pending sale | $294,900$214/sqft |
Source: Bright MLS #MDMC740998 Report a problem | ||
| 1/18/2021 | Contingent | $294,900$214/sqft |
Source: Local MLS #MDMC740998 Report a problem | ||
| 1/18/2021 | Pending sale | $294,900$214/sqft |
Source: Long & Foster Real Estate, Inc. #MDMC740998 Report a problem | ||
| 1/14/2021 | Listed for sale | $294,900-1.4%$214/sqft |
Source: Bright MLS #MDMC740998 Report a problem | ||
| 1/24/2006 | Sold | $299,000+69.9%$217/sqft |
Source: Public Record Report a problem | ||
| 2/28/2002 | Sold | $176,000$128/sqft |
Source: Public Record Report a problem | ||
Public tax history
| Year | Property taxes | Tax assessment |
|---|---|---|
| 2025 | $4,081 +21.4% | $316,600 +8.5% |
| 2024 | $3,360 +9.1% | $291,900 +9.2% |
| 2023 | $3,079 +7.5% | $267,200 +3% |
| 2022 | $2,864 +3.1% | $259,533 +3% |
| 2021 | $2,777 +3.1% | $251,867 +3.1% |
| 2020 | $2,694 +8% | $244,200 |
| 2019 | $2,494 -0.2% | $244,200 +8% |
| 2018 | $2,498 -0.2% | $226,133 +4.2% |
| 2017 | $2,502 -17.9% | $217,100 +2.3% |
| 2016 | $3,048 | $212,200 +2.4% |
| 2015 | $3,048 | $207,300 +2.4% |
| 2014 | $3,048 | $202,400 |
| 2013 | -- | $202,400 |
| 2012 | -- | $202,400 -9.3% |
| 2011 | -- | $223,040 |
| 2010 | -- | $223,040 |
| 2009 | -- | $223,040 -28.9% |
| 2008 | -- | $313,540 +15.3% |
| 2007 | -- | $272,032 +18% |
| 2006 | -- | $230,526 +22% |
| 2005 | -- | $189,020 +12.1% |
| 2004 | -- | $168,640 |
| 2003 | -- | $168,640 +31.9% |
| 2002 | -- | $127,880 |
| 2001 | -- | $127,880 |
Find assessor info on the county website
Neighborhood: 20886
Nearby homes
- $403,7003 bd3 ba1.3k sqft10256 Wild Apple Cir, Montgomery Village, MD 20886Off Market

- $416,3003 bd2 ba1.4k sqft10264 Wild Apple Cir, Montgomery Village, MD 20886Off Market

- $393,5003 bd2 ba1.4k sqft10264 Wild Apple Cir, Montgomry Vlg, MD 20886Off Market
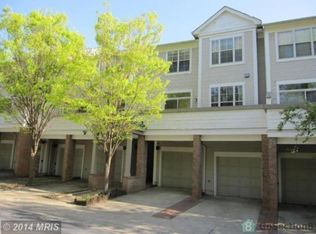
- $382,0003 bd2 ba1.3k sqft10250 Wild Apple Cir, Montgomery Village, MD 20886Off Market
- $416,8004 bd4 ba1.7k sqft10260 Wild Apple Cir, Montgomery Village, MD 20886Off Market
- $408,000-- bd3 ba1.3k sqft10254 Wild Apple Cir, Montgomery Village, MD 20886Off Market
- $379,3001 bd1 ba600 sqft10262 Wild Apple Cir, Gaithersburg, MD 20886Off Market
- $405,9003 bd3 ba1.5k sqft10266 Wild Apple Cir, Gaithersburg, MD 20886Off Market
Nearby schools
GreatSchools rating
- 3/10Stedwick Elementary SchoolGrades: PK-5Distance: 0.4 mi
- 2/10Montgomery Village Middle SchoolGrades: 6-8Distance: 0.6 mi
- 5/10Watkins Mill High SchoolGrades: 9-12Distance: 0.3 mi
Schools provided by the listing agent
- Elementary: Stedwick
- Middle: Montgomery Village
- High: Watkins Mill
- District: Montgomery County Public Schools
Source: Bright MLS. This data may not be complete. We recommend contacting the local school district to confirm school assignments for this home.
Get a cash offer in 3 minutes
Find out how much your home could sell for in as little as 3 minutes with a no-obligation cash offer.
Estimated market value
$381,000
Get a cash offer in 3 minutes
Find out how much your home could sell for in as little as 3 minutes with a no-obligation cash offer.
Estimated market value
$381,000
- Maryland
- Montgomery County
- Montgomery Village
- 20886
- 10258 Wild Apple Cir
Nearby cities
Nearby zip codes
Other Montgomery Village Topics
- Apartments for Rent in 20886
- Houses for Sale in 20886
- Houses for Rent in 20886
- 20886 Real Estate
- Montgomery Village Condos
- Houses for Sale in Montgomery Village
- Newest Listings in Montgomery Village
- Montgomery Village Home Values
- Montgomery Village Real Estate Agents
- Montgomery Village Refinance
- Montgomery Village Mortgage Rates
