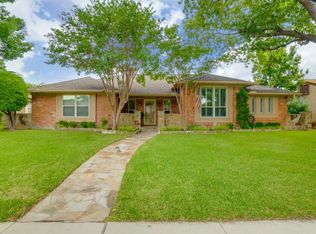
Mid century modern lovers, your search has ended! Located close to all conveniences, this mid mod home features 3 bedrooms on the first floor plus a loft with full bath and closet that would make a great 4th bedroom or office! HUGE living area with wood burning fireplace, built in cabinetry and wet bar, plus custom remote control shades with black out shades as well! Updated kitchen with granite countertops, gas cooktop AND a warming drawer, plus the SS French door refrigerator conveys! Private primary bedroom with skylights in the bath, separate vanities and walk in closet! Multiple courtyards and access to the outdoors are truly unique! Sparkling fiberglass pool and spa in the private backyard PLUS a gazebo! Richardson ISD, Aiken ES, Forest Meadow JH and Lake Highlands HS! Easy access to 635 to be in downtown Dallas in about 20 minutes!
Sold
Price Unknown
10259 Chimney Hill Ln, Dallas, TX 75243
4beds
2,604sqft
Single Family Residence
Built in 1978
0.26 Acres Lot
$500,000 Zestimate®
$--/sqft
$3,803 Estimated rent
Home value
$500,000
$450,000 - $555,000
$3,803/mo
Zestimate® history
Owner options
List your home for rent
$3,803/mo
Rent Zestimate®
Find your next renter with Zillow Rental Manager. Plus, with online applications, you can quickly screen prospective tenants – for free.
$3,803/mo
Rent Zestimate®
Refinance and save
Refinancing to a lower rate could help reduce your monthly payments and save thousands over the life of the loan.
Explore your selling options
Work with a Zillow partner agent
Leverage their expertise and Zillow's premium Showcase listings to get your home seen by more buyers.
Get startedList with your own agent
Get your home in front of millions of buyers by listing it on Zillow.
Learn how to do itSell it yourself
Take full control of how buyers see your home on Zillow by listing For Sale by Owner (FSBO).
List your homeWhat's special
Sparkling fiberglass poolMultiple courtyardsGranite countertopsWalk in closetWarming drawerGas cooktopSs french door refrigerator
Zillow last checked:
Listing updated:
Listed by:
Karen Wydra 0490793 972-783-0000,
Ebby Halliday, REALTORS 972-771-8163
Bought with:
Thomas Do
Christies International R.E.
Source: NTREIS,MLS#: 20684479
Facts & features
Interior
Bedrooms & bathrooms
- Bedrooms: 4
- Bathrooms: 3
- Full bathrooms: 3
Primary bedroom
- Features: Ceiling Fan(s), Dual Sinks, Double Vanity, En Suite Bathroom, Garden Tub/Roman Tub, Separate Shower, Walk-In Closet(s)
- Level: First
- Dimensions: 14 x 12
Bedroom
- Features: Ceiling Fan(s), Split Bedrooms
- Level: First
- Dimensions: 16 x 13
Bedroom
- Features: Ceiling Fan(s), Split Bedrooms
- Level: First
- Dimensions: 12 x 12
Bedroom
- Features: Ceiling Fan(s), En Suite Bathroom, Walk-In Closet(s)
- Level: Second
- Dimensions: 19 x 17
Breakfast room nook
- Features: Ceiling Fan(s)
- Level: First
- Dimensions: 10 x 8
Dining room
- Level: First
- Dimensions: 23 x 16
Kitchen
- Features: Breakfast Bar, Built-in Features, Pantry, Stone Counters
- Level: First
- Dimensions: 12 x 10
Living room
- Features: Built-in Features, Ceiling Fan(s), Fireplace
- Level: First
- Dimensions: 20 x 17
Utility room
- Features: Utility Room
- Level: First
- Dimensions: 12 x 7
Heating
- Central, Natural Gas
Cooling
- Central Air, Electric
Appliances
- Included: Dishwasher, Electric Oven, Gas Cooktop, Disposal, Microwave, Refrigerator, Warming Drawer
- Laundry: Laundry in Utility Room
Features
- Wet Bar, Decorative/Designer Lighting Fixtures, Walk-In Closet(s)
- Flooring: Carpet, Ceramic Tile, Laminate
- Windows: Skylight(s), Window Coverings
- Has basement: No
- Number of fireplaces: 1
- Fireplace features: Wood Burning
Interior area
- Total interior livable area: 2,604 sqft
Property
Parking
- Total spaces: 2
- Parking features: Alley Access, Garage, Garage Door Opener
- Attached garage spaces: 2
- Has uncovered spaces: Yes
Features
- Levels: Two
- Stories: 2
- Patio & porch: Other, Patio
- Exterior features: Uncovered Courtyard
- Pool features: Fiberglass, Pool, Pool/Spa Combo
- Fencing: Wood
Lot
- Size: 0.26 Acres
- Dimensions: 127 x 80 x 117 x 90
- Features: Corner Lot, Subdivision
Details
- Additional structures: Gazebo
- Parcel number: 00000820422280000
Construction
Type & style
- Home type: SingleFamily
- Architectural style: Mid-Century Modern,Detached
- Property subtype: Single Family Residence
Materials
- Brick, Fiber Cement
- Foundation: Slab
- Roof: Spanish Tile
Condition
- Year built: 1978
Utilities & green energy
- Sewer: Public Sewer
- Water: Public
- Utilities for property: Sewer Available, Water Available
Community & HOA
Community
- Features: Sidewalks
- Security: Security System
- Subdivision: Country Forest Ph 01 Rev
HOA
- Has HOA: Yes
- HOA name: TBD
- HOA phone: 000-000-0000
Location
- Region: Dallas
Financial & listing details
- Tax assessed value: $500,000
- Annual tax amount: $12,100
- Date on market: 7/28/2024
- Cumulative days on market: 141 days
- Listing terms: Cash,Conventional,FHA,VA Loan
- Exclusions: None. Kitchen refrigerator, garage refrigerator, washer and dryer convey. Please use Non-Realty Items Addendum.
Price history
| Date | Event | Price |
|---|---|---|
| 1/17/2025 | Sold | -- |
Source: NTREIS #20684479 Report a problem | ||
| 12/23/2024 | Pending sale | $535,000$205/sqft |
Source: NTREIS #20684479 Report a problem | ||
| 12/14/2024 | Contingent | $535,000$205/sqft |
Source: NTREIS #20684479 Report a problem | ||
| 11/7/2024 | Price change | $535,000-4.5%$205/sqft |
Source: NTREIS #20684479 Report a problem | ||
| 7/28/2024 | Listed for sale | $560,000+77.8%$215/sqft |
Source: NTREIS #20684479 Report a problem | ||
| 7/30/2016 | Listing removed | $315,000$121/sqft |
Source: RE/MAX Dallas Suburbs #13412613 Report a problem | ||
| 7/8/2016 | Pending sale | $315,000$121/sqft |
Source: RE/MAX Dallas Suburbs #13412613 Report a problem | ||
| 7/1/2016 | Price change | $315,000+5.4%$121/sqft |
Source: RE/MAX Dallas Suburbs #13412613 Report a problem | ||
| 6/30/2016 | Listed for sale | $299,000$115/sqft |
Source: Owner Report a problem | ||
Public tax history
| Year | Property taxes | Tax assessment |
|---|---|---|
| 2025 | $2,950 -5.8% | $500,000 -8.6% |
| 2024 | $3,133 +5.9% | $546,870 +9.6% |
| 2023 | $2,960 -0.7% | $499,180 |
| 2022 | $2,980 +5.4% | $499,180 +32.2% |
| 2021 | $2,828 -3% | $377,500 |
| 2020 | $2,915 +6% | $377,500 +5.1% |
| 2019 | $2,750 +7.2% | $359,130 +9.4% |
| 2018 | $2,565 -54.5% | $328,420 +8.3% |
| 2017 | $5,641 -12.7% | $303,370 +32.7% |
| 2016 | $6,464 +16.2% | $228,620 +15.1% |
| 2015 | $5,562 | $198,560 |
| 2014 | $5,562 | $198,560 |
| 2013 | -- | -- |
| 2012 | -- | -- |
| 2011 | -- | -- |
| 2010 | -- | -- |
| 2009 | -- | -- |
| 2008 | -- | -- |
| 2007 | -- | -- |
| 2005 | -- | -- |
| 2004 | -- | -- |
| 2003 | -- | -- |
| 2002 | -- | -- |
| 2001 | -- | -- |
Find assessor info on the county website
Neighborhood: 75243
Nearby homes
- $499,000-- bd3 ba2.5k sqft10255 Chimney Hill Ln, Dallas, TX 75243Off Market
- $772,7005 bd4 ba3.7k sqft9758 Burleson Dr, Dallas, TX 75243Off Market

- $483,1003 bd3 ba2.7k sqft10251 Chimney Hill Ln, Dallas, TX 75243Off Market
- $486,0003 bd3 ba2.6k sqft10254 Chimney Hill Ln, Dallas, TX 75243Off Market
- $554,1004 bd2 ba2.7k sqft12402 Trenton Dr, Dallas, TX 75243Off Market
- $437,8003 bd3 ba2.6k sqft10250 Chimney Hill Ln, Dallas, TX 75243Off Market
- $543,1003 bd2 ba2.4k sqft9754 Burleson Dr, Dallas, TX 75243Off Market
- $503,7003 bd3 ba2.9k sqft10247 Chimney Hill Ln, Dallas, TX 75243Off Market
Nearby schools
GreatSchools rating
- 3/10Aikin Elementary SchoolGrades: PK-5Distance: 0.3 mi
- 4/10Forest Meadow Junior High SchoolGrades: 6-8Distance: 1.7 mi
- 5/10Lake Highlands High SchoolGrades: 9-12Distance: 2.1 mi
Schools provided by the listing agent
- Elementary: Aikin
- High: Lake Highlands
- District: Richardson ISD
Source: NTREIS. This data may not be complete. We recommend contacting the local school district to confirm school assignments for this home.
Get a cash offer in 3 minutes
Find out how much your home could sell for in as little as 3 minutes with a no-obligation cash offer.
Estimated market value
$500,000
Get a cash offer in 3 minutes
Find out how much your home could sell for in as little as 3 minutes with a no-obligation cash offer.
Estimated market value
$500,000
- Texas
- Dallas County
- Dallas
- 75243
- 10259 Chimney Hill Ln
Nearby cities
Nearby neighborhoods
Nearby zip codes
Other Dallas Topics
