Skip main navigation
Sold
  • $470,000

    10259 SE Harold St, Portland, OR 97266

    3beds
    1,723sqft
    Residential, Single Family Residence
    Built in 1932
    0.25 Acres Lot
    $500,000 Zestimate®
    $273/sqft
    $2,699 Estimated rent

    Home value

    $500,000

    $475,000 - $525,000

    $2,699/mo

    Zestimate® history
    Loading
    Loading...

    Owner options

    List your home for rent

    $2,699/mo

    Rent Zestimate®

    Find your next renter with Zillow Rental Manager. Plus, with online applications, you can quickly screen prospective tenants – for free.

    Learn more

    $2,699/mo

    Rent Zestimate®

    Refinance and save

    $2,866/mo

    Est. payment

    Refinancing to a lower rate could help reduce your monthly payments and save thousands over the life of the loan.

    See today's rates

    $2,866/mo

    Est. payment

    Explore your selling options

    Work with a Zillow partner agent

    Leverage their expertise and Zillow's premium Showcase listings to get your home seen by more buyers.

    Get started

    List with your own agent

    Get your home in front of millions of buyers by listing it on Zillow.

    Learn how to do it

    Sell it yourself

    Take full control of how buyers see your home on Zillow by listing For Sale by Owner (FSBO).

    List your home

    What's special

    Quartz countersHumdinger pizzaSpectacular shopSmart locksOversized lotWet barWalk-in shower
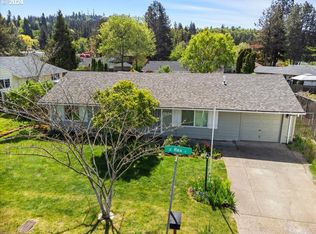
    Fantastic Bungalow updated with a spectacular shop on an oversized lot, is completely move-in ready with newer systems and loads of charm! Perched off the street in a private setting, this home was enjoyed by the current owners for the past 6 years. Especially cozy on rainy and cold nights, the family room with the wood-burning fireplace was a favorite aspect of the current owners. Set up to be excellent for entertaining with an open concept design with the dining room off the kitchen and living room. The kitchen with quartz counters and stainless appliances is situated to easily access the indoor and outdoor spaces. Two bedrooms are on the main floor with a full bath. The basement conversion to a primary suite with an attached bath and walk-in shower has a wet bar and was the preferred sleeping space of the current owners but it could easily be used as the ultimate family room/ guest room. On the other side of the laundry & and utility room is a very large room (12x8) framed and insulated ready for your dream- it could be a 4th bedroom or dedicated office or gym. The two-car garage/shop (new in 2017) has a 24 x 32 slab concrete floor and an electric garage door. The possibilities are endless with this incredible space. ADU, shop? This home was gutted down to the studs in 2017. Everything was new & and permitted through the City of Portland in 2017. 95% energy furnace. Home Energy score 9/10. New AC installed in 2023. Radon mitigation system. Smart locks & nest thermostat. The sellers took countless walks to Bloomington Park, around the corner, and longer walks to Lents Park. Bus line 10 is down the street and the Max is also within walking distance. Bella's Bakery, the Zed food court, Refuge coffee, Humdinger Pizza, and Lent's Farmers Market (during the summer) are all less than 1 mile away too. Don't miss this very special gem! [Home Energy Score = 9. HES Report at https://rpt.greenbuildingregistry.com/hes/OR10032441]

    Zillow last checked:

    Listing updated:

    Listed by:

    Karoline Ashley 503-819-4851,

    Windermere Realty Trust

    Bought with:

    Jennifer Turner, 971200007

    Lovejoy Real Estate

    Source: RMLS (OR),MLS#: 23451830MLS Logo

    Facts & features

    Interior

    Bedrooms & bathrooms
    • Bedrooms: 3
    • Bathrooms: 2
    • Full bathrooms: 2
    • Main level bathrooms: 1
    Primary bedroom
    • Features: Closet, Suite, Wallto Wall Carpet
    • Level: Lower
    • Area: 374
    • Dimensions: 22 x 17
    Bedroom 2
    • Features: Closet, Wallto Wall Carpet
    • Level: Main
    • Area: 121
    • Dimensions: 11 x 11
    Bedroom 3
    • Features: Wallto Wall Carpet
    • Level: Main
    • Area: 96
    • Dimensions: 12 x 8
    Dining room
    • Level: Main
    • Area: 126
    • Dimensions: 14 x 9
    Kitchen
    • Features: Dishwasher, Microwave, Free Standing Range
    • Level: Main
    • Area: 88
    • Width: 8
    Living room
    • Features: Fireplace
    • Level: Main
    • Area: 169
    • Dimensions: 13 x 13
    Heating
    • Forced Air 95 Plus, Fireplace(s)
    Cooling
    • Central Air
    Appliances
    • Included: Dishwasher, Disposal, Free-Standing Range, Microwave, Stainless Steel Appliance(s), Gas Water Heater
    • Laundry: Laundry Room
    Features
    • Hookup Available, Closet, Suite, Quartz, Tile
    • Flooring: Engineered Hardwood, Wall to Wall Carpet
    • Windows: Double Pane Windows, Vinyl Frames
    • Basement: Full
    • Number of fireplaces: 1
    • Fireplace features: Wood Burning
    Interior area
    • Total structure area: 1,723
    • Total interior livable area: 1,723 sqft

    Property

    Parking
    • Total spaces: 2
    • Parking features: Off Street, Detached
    • Garage spaces: 2
    Features
    • Stories: 2
    • Patio & porch: Covered Deck, Deck, Porch
    • Exterior features: Yard
    • Fencing: Fenced
    • Has view: Yes
    • View description: Seasonal
    Lot
    • Size: 0.25 Acres
    • Features: Level, Private, SqFt 10000 to 14999
    Details
    • Additional structures: Workshop, HookupAvailable
    • Parcel number: R147978

    Construction

    Type & style
    • Home type: SingleFamily
    • Architectural style: Bungalow
    • Property subtype: Residential, Single Family Residence
    Materials
    • Vinyl Siding, Partial Wall Insulation
    • Foundation: Concrete Perimeter
    • Roof: Composition
    Condition
    • Resale
    • New construction: No
    • Year built: 1932

    Utilities & green energy

    • Gas: Gas
    • Sewer: Public Sewer
    • Water: Public

    Community & neighborhood

    Location
    • Region: Portland

    Other

    Other facts
    • Listing terms: Cash,Conventional
    • Road surface type: Paved

    Price history

    DateEventPrice
    1/31/2024Sold$470,000+2.2%$273/sqft
    Source: RMLS (OR) #23451830 Report a problem
    1/26/2024Pending sale$460,000+15.7%$267/sqft
    Source: RMLS (OR) #23451830 Report a problem
    2/28/2018Sold$397,500-0.6%$231/sqft
    Source: RMLS (OR) #18689728 Report a problem
    1/29/2018Pending sale$399,900$232/sqft
    Source: RE/MAX Equity Group #18689728 Report a problem
    1/26/2018Listed for sale$399,900+100.1%$232/sqft
    Source: RE/MAX Equity Group #18689728 Report a problem
    9/19/2016Listing removed$199,900$116/sqft
    Source: Scott Trahan Realty Brokerage #16686999 Report a problem
    9/17/2016Pending sale$199,900$116/sqft
    Source: Scott Trahan Realty Brokerage #16686999 Report a problem
    9/17/2016Listed for sale$199,900+1%$116/sqft
    Source: Scott Trahan Realty Brokerage #16686999 Report a problem
    9/15/2016Sold$197,900-1%$115/sqft
    Source: RMLS (OR) #16686999 Report a problem
    8/23/2016Pending sale$199,900$116/sqft
    Source: Scott Trahan Realty Brokerage #16686999 Report a problem
    8/18/2016Listed for sale$199,900$116/sqft
    Source: Scott Trahan Realty Brokerage #16686999 Report a problem
    7/15/2016Pending sale$199,900$116/sqft
    Source: Scott Trahan Realty Brokerage #16686999 Report a problem
    6/30/2016Price change$199,900-4.8%$116/sqft
    Source: Scott Trahan Realty Brokerage #16686999 Report a problem
    6/24/2016Pending sale$210,000$122/sqft
    Source: Scott Trahan Realty Brokerage #16686999 Report a problem
    6/20/2016Listed for sale$210,000+23.5%$122/sqft
    Source: Scott Trahan Realty Brokerage #16686999 Report a problem
    10/26/2006Sold$170,000+129.7%$99/sqft
    Source: Public Record Report a problem
    6/4/1996Sold$74,000$43/sqft
    Source: Public Record Report a problem

    Public tax history

    YearProperty taxesTax assessment
    2025$6,510 +3.7%$241,620 +3%
    2024$6,277 +4%$234,590 +3%
    2023$6,035 +2.2%$227,760 +3%
    2022$5,905 +1.7%$221,130 +3%
    2021$5,805 +9%$214,690 +3%
    2020$5,325 +3.8%$208,440 +3%
    2019$5,129 $202,370 +3%
    2018$5,129 +3%$196,481 +70.2%
    2017$4,978 +88.4%$115,420 +3%
    2016$2,642 $112,060 +3%
    2015$2,642 +9.2%$108,800 +3%
    2014$2,418 +26%$105,640 +3%
    2013$1,920 +11.3%$102,570 +3%
    2012$1,725 -9.7%$99,590 +3%
    2011$1,910 -6.6%$96,690 +3%
    2010$2,045 +2.7%$93,880 +3%
    2009$1,991 +6%$91,150 +3%
    2008$1,879 +0.3%$88,500 +3%
    2007$1,874 +11.4%$85,930 +3%
    2006$1,683 +4.7%$83,430 +3%
    2005$1,607 -8.2%$81,000 +3%
    2004$1,751 +2.3%$78,650 +3%
    2003$1,712 +8.9%$76,360 +3%
    2002$1,572 +7.4%$74,140 +6.1%
    2000$1,464 +7.5%$69,900 +3%
    1999$1,362 $67,870

    Find assessor info on the county website

    Neighborhood: Lents

    Nearby schools

    GreatSchools rating
    Schools provided by the listing agent
    • Elementary: Lewis
    • Middle: Kellogg
    • High: Franklin

    Source: RMLS (OR). This data may not be complete. We recommend contacting the local school district to confirm school assignments for this home.

    Get a cash offer in 3 minutes
    Find out how much your home could sell for in as little as 3 minutes with a no-obligation cash offer.
    Estimated market value
    $500,000
    Get a cash offer in 3 minutes
    Find out how much your home could sell for in as little as 3 minutes with a no-obligation cash offer.
    Estimated market value
    $500,000