CASH FLOW / $2400 Monthly Income / Tenants pay the Electric . Seize the chance to own a Brand-New Duplex in the heart of Terre Haute, Indiana. This is a perfect opportunity for both seasoned and first-time investors to secure a quality asset in a growing market. Whether you're expanding your portfolio or starting your real estate journey, this duplex delivers value from day one with it's two spacious units, each with 2 bedrooms and 1 full bathroom. Ideal for long-term tenants or short-term rental potential.
Closed
$215,000
1026 & 1028 N 9th St, Terre Haute, IN 47807
4beds
1,920sqft
Duplex
Built in 2025
-- sqft lot
$217,300 Zestimate®
$--/sqft
$854 Estimated rent
Home value
$217,300
Estimated sales range
Not available
$854/mo
Zestimate® history
Owner options
List your home for rent
$854/mo
Rent Zestimate®
Find your next renter with Zillow Rental Manager. Plus, with online applications, you can quickly screen prospective tenants – for free.
$854/mo
Rent Zestimate®
Refinance and save
$1,421/mo
Est. payment
Refinancing to a lower rate could help reduce your monthly payments and save thousands over the life of the loan.
$1,421/mo
Est. payment
Explore your selling options
Work with a Zillow partner agent
Leverage their expertise and Zillow's premium Showcase listings to get your home seen by more buyers.
Get startedList with your own agent
Get your home in front of millions of buyers by listing it on Zillow.
Learn how to do itSell it yourself
Take full control of how buyers see your home on Zillow by listing For Sale by Owner (FSBO).
List your homeWhat's special
Two spacious units
Zillow last checked:
Listing updated:
Listed by:
Delmar W Wagler Office:812-636-5600,
Integrity Realty Group LLC
Bought with:
SWIAR NonMember
NonMember SWIAR
Source: IRMLS,MLS#: 202526212
Facts & features
Interior
Bedrooms & bathrooms
- Bedrooms: 4
- Bathrooms: 2
- Full bathrooms: 2
Heating
- Electric, Forced Air
Cooling
- Central Air
Appliances
- Included: Electric Water Heater
- Laundry: Washer Hookup
Features
- Ceiling Fan(s), Open Floorplan
- Flooring: Ceramic Tile, Vinyl
- Basement: Crawl Space
Interior area
- Total structure area: 1,920
- Total interior livable area: 1,920 sqft
- Finished area above ground: 1,920
- Finished area below ground: 0
Property
Parking
- Total spaces: 4
Features
- Levels: One
- Stories: 1
Lot
- Size: 0.28 Acres
- Dimensions: 72X169
- Features: Level
Details
- Additional structures: None
- Additional parcels included: 8406-15-355-016.000-002
- Parcel number: 840615355017.000002
Construction
Type & style
- Home type: MultiFamily
- Property subtype: Duplex
Materials
- Metal Siding, Vinyl Siding
Condition
- New construction: Yes
- Year built: 2025
Utilities & green energy
- Sewer: City
- Water: City
Community & HOA
Community
- Subdivision: None
Location
- Region: Terre Haute
Financial & listing details
- Annual tax amount: $7
- Date on market: 7/8/2025
- Inclusions: Building, Land
- Lease term: None
- Total actual rent: 0
- Tenant pays: None
Price history
| Date | Event | Price |
|---|---|---|
| 10/6/2025 | Sold | $215,000-4.4% |
Source:  IRMLS #202526212 Report a problem IRMLS #202526212 Report a problem | ||
| 9/2/2025 | Pending sale | $225,000 |
Source: IRMLS #202526212 Report a problem | ||
| 8/25/2025 | Price change | $225,000-10% |
Source: IRMLS #202526212 Report a problem | ||
| 7/8/2025 | Listed for sale | $250,000 |
Source: IRMLS #202526212 Report a problem | ||
Public tax history
Tax history is unavailable.
Neighborhood: 47807
Nearby homes
- $4,300-- bd1 ba-- sqft1028 N 9th St, Terre Haute, IN 47807Off Market
- $--2 bd1 ba960 sqft1028 N 9th St #1028, Terre Haute, IN 47807Off Market

- $147,600-- bd-- ba325 sqft1032 N 9th St, Terre Haute, IN 47807Off Market
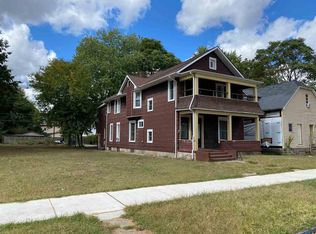
- $--1 bd1 ba-- sqft1032 N 9th St #3, Terre Haute, IN 47807Off Market

- $---- bd1 ba-- sqft1032 N 9th St #5, Terre Haute, IN 47807Off Market
- $---- bd-- ba-- sqft1032 N 9th St #532, Terre Haute, IN 47807Off Market
- $---- bd1 ba-- sqft1032 N 9th St #1, Terre Haute, IN 47807Off Market
- $6501 bd1 ba-- sqft1032 N 9th St #4, Terre Haute, IN 47807For Rent
Nearby schools
GreatSchools rating
- 5/10Ouabache Elementary SchoolGrades: PK-5Distance: 0.9 mi
- 6/10Woodrow Wilson Middle SchoolGrades: 6-8Distance: 1.7 mi
- 3/10Terre Haute North Vigo High SchoolGrades: 9-12Distance: 2.4 mi
Schools provided by the listing agent
- Elementary: Benjamin Franklin
- Middle: Woodrow Wilson
- High: Terre Haute North Vigo
- District: Vigo County School Corp.
Source: IRMLS. This data may not be complete. We recommend contacting the local school district to confirm school assignments for this home.


Get pre-qualified for a loan
At Zillow Home Loans, we can pre-qualify you in as little as 5 minutes with no impact to your credit score.An equal housing lender. NMLS #10287.
- Indiana
- Vigo County
- Terre Haute
- 47807
- 1026 & 1028 N 9th St
Nearby cities
Nearby neighborhoods
Nearby zip codes
Other Terre Haute Topics
