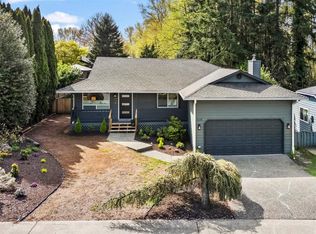
Imagine… your morning starting in the updated kitchen, granite counters and warm oak floors, skylights dropping daylight across the open living space while the coffee brews. The garden window frames the backyard, so you take your cup out to the deck and watch the yard wake up. There's a family of squirrels, a bonded pair of crows, and a Pileated woodpecker knocking off in the distance. On a corner lot along a quiet cul-de-sac, this 3-bed, 2.5-bath home wraps 1,571 square feet around a private, fully fenced backyard. Afternoons, you walk two minutes up the street into Shelton View Forest, 42 acres and five miles of trail, then loop past Forsgren Park's ball fields and its new 2025 playground down to the pond, where blue herons, ducks, and river otters gather. In summer, you stop for blackberries on the way home and grab a drink from the coffee stand around the corner. Evenings, the kitchen opens into the dining room and out to the deck, so friends gather close while you cook. Downstairs, the rec room is great for movies, workouts, or just playing, with sliding doors to the backyard. The oversized two-car garage and two side-yard sheds hold every bike and tool you own. When the sunlight fades, the fireplace warms the whole level, and if you step outside, you might catch a Barred Owl calling. The streets are quiet, the neighbors wave, top-rated Lockwood Elementary is up the road, and 405 is a short drive away. Can you imagine living here?
Sold
Zillow last checked:
Listing updated:
Bought with:
Hellen Hensel, 21019762
eXp Realty
Source: NWMLS as distributed by MLS GRID,MLS#: 2561119
Price history
| Date | Event | Price |
|---|---|---|
| 8/14/2026 | Sold | $845,000+8.3%$538/sqft |
Source:  NWMLS as distributed by MLS GRID #2561119 Report a problem NWMLS as distributed by MLS GRID #2561119 Report a problem | ||
| 8/1/2026 | Pending sale | $779,950$496/sqft |
Source: NWMLS as distributed by MLS GRID #2561119 Report a problem | ||
| 7/30/2026 | Listed for sale | $779,950+95%$496/sqft |
Source: NWMLS as distributed by MLS GRID #2561119 Report a problem | ||
| 6/18/2015 | Sold | $400,000$255/sqft |
Source: NWMLS as distributed by MLS GRID #783953 Report a problem | ||
| 5/9/2015 | Pending sale | $400,000$255/sqft |
Source: Keller Williams - Bothell #783953 Report a problem | ||
| 5/8/2015 | Listed for sale | $400,000+55.2%$255/sqft |
Source: Keller Williams - Bothell #783953 Report a problem | ||
| 9/9/2003 | Sold | $257,750+66.8%$164/sqft |
Source: NWMLS as distributed by MLS GRID #23089010 Report a problem | ||
| 10/26/1994 | Sold | $154,500$98/sqft |
Source: Public Record Report a problem | ||

Get a cash offer in 3 minutes
Find out how much your home could sell for in as little as 3 minutes with a no-obligation cash offer.
Estimated market value
$842,400
