A vibrant work of art, this Asbury Park gem defines elegant coastal living. An incredible opportunity... This home's architecture, natural light, and ample indoor and outdoor living space make it perfect for entertaining. The thoughtfully remodeled interiors seamlessly blend new elements with the home's original character, boasting a curated collection of impressive features. The list of charm is endless... a quaint front porch with a swing, double front doors, timeless hardwood floors, elegant moulding, stained glass, a decorative faux fireplace with marble accents, floating staircase, numerous windows boast a plethora of natural light, recessed lighting, and built-in bookshelves. The newer eat-in kitchen features a center island, and the newer bathrooms have gleaming tile. The upstairs bedroom suite with a loft is like its own luxury apartment, with built-in shelving and drawers. The bathroom suite details include stained glass, subway tile, and a new, beautiful glass shower. This backyard oasis is a true paradise: a covered back porch, two sheds, an outdoor shower, lush, mature landscaping, and all wrapped in vinyl fencing. This is some dream home. Hurry while it's available!!
Sold for $776,000
$776,000
1026 2nd Ave, Asbury Park, NJ 07712
2beds
1,229sqft
Single Family Residence
Built in 1930
7,500 Square Feet Lot
$786,600 Zestimate®
$631/sqft
$3,100 Estimated rent
Home value
$786,600
$724,000 - $857,000
$3,100/mo
Zestimate® history
Owner options
List your home for rent
$3,100/mo
Rent Zestimate®
Find your next renter with Zillow Rental Manager. Plus, with online applications, you can quickly screen prospective tenants – for free.
$3,100/mo
Rent Zestimate®
Refinance and save
$5,230/mo
Est. payment
Refinancing to a lower rate could help reduce your monthly payments and save thousands over the life of the loan.
$5,230/mo
Est. payment
Explore your selling options
Work with a Zillow partner agent
Leverage their expertise and Zillow's premium Showcase listings to get your home seen by more buyers.
Get startedList with your own agent
Get your home in front of millions of buyers by listing it on Zillow.
Learn how to do itSell it yourself
Take full control of how buyers see your home on Zillow by listing For Sale by Owner (FSBO).
List your homeWhat's special
Newer eat-in kitchenThoughtfully remodeled interiorsBackyard oasisBathroom suite detailsVinyl fencingRecessed lightingFloating staircase
Zillow last checked:
Listing updated:
Listed by:
Charlene Brown 609-709-5111,
RE/MAX at Barnegat Bay - Forked River
Bought with:
NON MEMBER, 0225194075
Non Subscribing Office
Source: Bright MLS,MLS#: NJMM2004432
Facts & features
Interior
Bedrooms & bathrooms
- Bedrooms: 2
- Bathrooms: 2
- Full bathrooms: 2
- Main level bathrooms: 1
- Main level bedrooms: 1
Basement
- Area: 0
Heating
- Forced Air, Natural Gas
Cooling
- Central Air, Natural Gas
Appliances
- Included: Washer, Cooktop, Refrigerator, Dryer, Gas Water Heater
- Laundry: Lower Level
Features
- Attic, Bathroom - Walk-In Shower, Bathroom - Stall Shower, Breakfast Area, Built-in Features, Ceiling Fan(s), Recessed Lighting, Kitchen Island, Entry Level Bedroom, Dining Area
- Flooring: Wood, Carpet, Other
- Doors: French Doors
- Has basement: No
- Has fireplace: No
Interior area
- Total structure area: 1,229
- Total interior livable area: 1,229 sqft
- Finished area above ground: 1,229
- Finished area below ground: 0
Property
Parking
- Total spaces: 3
- Parking features: Driveway, On Street
- Uncovered spaces: 3
Accessibility
- Accessibility features: None
Features
- Levels: Two
- Stories: 2
- Patio & porch: Porch, Deck
- Exterior features: Street Lights, Sidewalks, Outdoor Shower
- Pool features: None
- Fencing: Full
- Has view: Yes
- View description: Garden
Lot
- Size: 7,500 Square Feet
- Dimensions: 50.00 x 150.00
- Features: Wooded, Rear Yard, Front Yard
Details
- Additional structures: Above Grade, Below Grade
- Parcel number: 040040100004
- Zoning: RESIDENTIAL SF-05
- Special conditions: Standard
Construction
Type & style
- Home type: SingleFamily
- Architectural style: Cape Cod
- Property subtype: Single Family Residence
Materials
- Aluminum Siding
- Foundation: Crawl Space
- Roof: Asphalt
Condition
- Very Good
- New construction: No
- Year built: 1930
Utilities & green energy
- Sewer: Public Sewer
- Water: Public
Community & HOA
Community
- Subdivision: Asbury Park
HOA
- Has HOA: No
Location
- Region: Asbury Park
- Municipality: ASBURY PARK CITY
Financial & listing details
- Price per square foot: $631/sqft
- Tax assessed value: $544,900
- Annual tax amount: $9,546
- Date on market: 3/24/2026
- Listing agreement: Exclusive Right To Sell
- Listing terms: Cash,Conventional,FHA,VA Loan
- Inclusions: Washer Dryer Refrigerator Stove
- Exclusions: All Personal Property.
- Ownership: Fee Simple
Price history
| Date | Event | Price |
|---|---|---|
| 5/22/2026 | Sold | $776,000+6.3%$631/sqft |
Source:  Bright MLS #NJMM2004432 Report a problem Bright MLS #NJMM2004432 Report a problem | ||
| 4/14/2026 | Contingent | $730,000$594/sqft |
Source: Bright MLS #NJMM2004432 Report a problem | ||
| 4/14/2026 | Pending sale | $730,000$594/sqft |
Source:  MoreMLS #22607662 Report a problem MoreMLS #22607662 Report a problem | ||
| 3/24/2026 | Listed for sale | $730,000+114.7%$594/sqft |
Source: MoreMLS #22607662 Report a problem | ||
| 6/16/2008 | Sold | $340,000+126.7%$277/sqft |
Source: Public Record Report a problem | ||
| 4/30/2003 | Sold | $150,000+455.6%$122/sqft |
Source: Public Record Report a problem | ||
| 3/16/1999 | Sold | $27,000$22/sqft |
Source: Public Record Report a problem | ||
Public tax history
| Year | Property taxes | Tax assessment |
|---|---|---|
| 2025 | $8,620 +3.9% | $544,900 +3.9% |
| 2024 | $8,296 +38.6% | $524,400 +35.5% |
| 2023 | $5,985 +14.1% | $387,100 +14.9% |
| 2022 | $5,246 +18.1% | $336,900 +19.9% |
| 2021 | $4,440 +11.5% | $281,000 +6% |
| 2020 | $3,981 +3.4% | $265,000 +9.8% |
| 2019 | $3,851 | $241,300 +11.7% |
| 2018 | $3,851 +19.4% | $216,100 +33.2% |
| 2017 | $3,225 -1.5% | $162,200 +7.8% |
| 2016 | $3,275 +7.6% | $150,400 +1.7% |
| 2015 | $3,042 -16.7% | $147,900 +5.3% |
| 2014 | $3,654 +5.6% | $140,400 +127.6% |
| 2013 | $3,461 +1.1% | $61,700 |
| 2012 | $3,422 +6.2% | $61,700 |
| 2011 | $3,221 +5.9% | $61,700 |
| 2010 | $3,042 +2.5% | $61,700 |
| 2009 | $2,969 | $61,700 |
| 2008 | -- | $61,700 |
| 2007 | -- | $61,700 |
| 2006 | -- | $61,700 |
| 2005 | -- | $61,700 |
Find assessor info on the county website
Neighborhood: 07712
Nearby homes
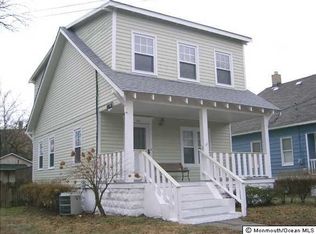
- $702,1003 bd1 ba1.2k sqft1024 2nd Ave, Asbury Park, NJ 07712Off Market
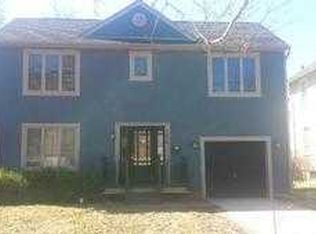
- $1,016,7003 bd3 ba2k sqft1028 2nd Ave, Asbury Park, NJ 07712Off Market
- $147,7003,750 Square Feet1022 2nd Ave, Asbury Park, NJ 07712Off Market
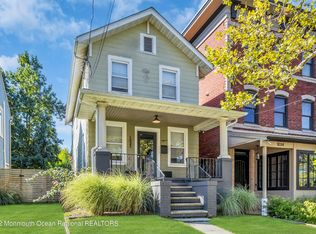
- $504,7002 bd2 ba1.3k sqft1032 2nd Ave, Asbury Park, NJ 07712Off Market
- $999,9993 bd3 ba2.8k sqft1034 2nd Ave, Asbury Park, NJ 07712Sold
- $823,1003 bd1 ba1.3k sqft1020 2nd Ave, Asbury Park, NJ 07712Off Market
- $96,9002,500 Square Feet908 Comstock St, Asbury Park, NJ 07712Off Market
- $611,7003 bd1 ba1.2k sqft906 Comstock St, Asbury Park, NJ 07712Off Market
Nearby schools
GreatSchools rating
- 3/10Bradley Elementary SchoolGrades: 3-6Distance: 0.1 mi
- 2/10Dr. Martin Luther King Middle SchoolGrades: 7-8Distance: 0.4 mi
- 3/10Asbury Park High SchoolGrades: 9-12Distance: 0.4 mi
Schools provided by the listing agent
- District: Asbury Park Schools
Source: Bright MLS. This data may not be complete. We recommend contacting the local school district to confirm school assignments for this home.
Get a cash offer in 3 minutes
Find out how much your home could sell for in as little as 3 minutes with a no-obligation cash offer.
Estimated market value
$786,600
Get a cash offer in 3 minutes
Find out how much your home could sell for in as little as 3 minutes with a no-obligation cash offer.
Estimated market value
$786,600
- New Jersey
- Monmouth County
- Asbury Park
- 07712
- 1026 2nd Ave
Nearby cities
Nearby zip codes
Other Asbury Park Topics
