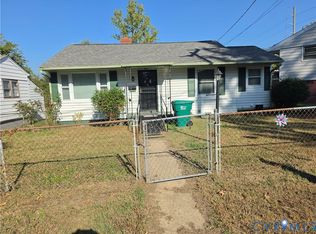
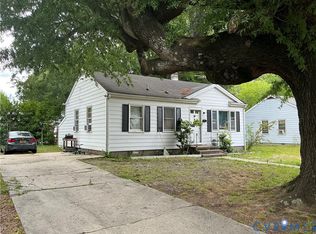
MOVE IN READY WITH THE BIG TICKET UPDATES ALREADY DONE! With a new HVAC, newer furnace, updated plumbing, new water heater, insulated pipes, new insulation, and a vapor barrier, this home offers peace of mind from day one. Whether you’re a first time homebuyer looking for an affordable place to call your own or an investor searching for a turnkey opportunity, this Petersburg home is one you’ll want to see. Tucked away on a quiet cul de sac street, this updated 2 bedroom, 1 bath home offers an inviting layout with vinyl wood flooring and an updated kitchen featuring granite countertops, ample cabinet space, and all appliances conveying. Outside, enjoy a back porch, private fenced backyard, new gravel driveway, and rear porch, perfect for relaxing, entertaining, or enjoying your morning coffee. The roof is 3 years old. Affordable, this home offers incredible value. Why rent when homeownership could be within reach? Schedule your showing and come see everything this Petersburg home has to offer! Back on the market due to no fault of the seller.
Pending
Price cut: $9.9K (8/26)
$150,000
1026 6th St, Petersburg, VA 23803
2beds
722sqft
Single Family Residence
Built in 1957
2,748 Square Feet Lot
$145,500 Zestimate®
$208/sqft
$-- HOA
What's special
Rear porchPrivate fenced backyardNew gravel drivewayInviting layoutGranite countertopsVinyl wood flooringBack porch
- 83 days
- 156
- 7
Zillow last checked:
Listing updated:
Listed by:
Vickie Coleman membership@therealbrokerage.com,
Real Broker LLC 855-450-0442
Source: CVRMLS,MLS#: 2616426 Originating MLS: Central Virginia Regional MLS
Originating MLS: Central Virginia Regional MLSFacts & features
Interior
Bedrooms & bathrooms
- Bedrooms: 2
- Bathrooms: 1
- Full bathrooms: 1
Primary bedroom
- Level: First
- Dimensions: 0 x 0
Bedroom 2
- Level: First
- Dimensions: 0 x 0
Family room
- Level: First
- Dimensions: 0 x 0
Other
- Description: Tub & Shower
- Level: First
Kitchen
- Level: First
- Dimensions: 0 x 0
Heating
- Electric, Heat Pump
Cooling
- Electric, Heat Pump
Appliances
- Included: Dishwasher, Electric Cooking, Electric Water Heater, Microwave
Features
- Bedroom on Main Level
- Flooring: Laminate
- Basement: Crawl Space
- Attic: None
Interior area
- Total interior livable area: 722 sqft
- Finished area above ground: 722
- Finished area below ground: 0
Property
Parking
- Parking features: Driveway, Unpaved
- Has uncovered spaces: Yes
Features
- Levels: One
- Stories: 1
- Patio & porch: Rear Porch
- Exterior features: Unpaved Driveway
- Pool features: None
- Fencing: Back Yard,Fenced
Lot
- Size: 2,748 Square Feet
Details
- Parcel number: 013170004
- Zoning description: R-2
- Special conditions: Corporate Listing
Construction
Type & style
- Home type: SingleFamily
- Architectural style: Bungalow,Cottage
- Property subtype: Single Family Residence
Materials
- Drywall, Frame, Vinyl Siding
- Roof: Shingle
Condition
- Resale
- New construction: No
- Year built: 1957
Utilities & green energy
- Sewer: Public Sewer
- Water: Public
Community & HOA
Community
- Subdivision: None
Location
- Region: Petersburg
Financial & listing details
- Price per square foot: $208/sqft
- Tax assessed value: $72,200
- Annual tax amount: $916
- Date on market: 7/27/2026
- Ownership: Corporate
- Ownership type: Corporation
Estimated market value
$145,500
$138,000 - $153,000
$1,061/mo
Price history
| Date | Event | Price |
|---|---|---|
| 9/29/2026 | Pending sale | $150,000$208/sqft |
Source:  CVRMLS #2616426 Report a problem CVRMLS #2616426 Report a problem | ||
| 9/23/2026 | Listed for sale | $150,000$208/sqft |
Source: CVRMLS #2616426 Report a problem | ||
| 9/5/2026 | Pending sale | $150,000$208/sqft |
Source: CVRMLS #2616426 Report a problem | ||
| 8/26/2026 | Price change | $150,000-6.2%$208/sqft |
Source: CVRMLS #2616426 Report a problem | ||
| 8/11/2026 | Price change | $159,900-3%$221/sqft |
Source: CVRMLS #2616426 Report a problem | ||
| 7/23/2026 | Price change | $164,900-2.4%$228/sqft |
Source: CVRMLS #2616426 Report a problem | ||
| 7/15/2026 | Listed for sale | $169,000$234/sqft |
Source: CVRMLS #2616426 Report a problem | ||
| 7/7/2026 | Listing removed | $169,000$234/sqft |
Source: CVRMLS #2616426 Report a problem | ||
| 6/24/2026 | Pending sale | $169,000$234/sqft |
Source: CVRMLS #2616426 Report a problem | ||
| 6/16/2026 | Listed for sale | $169,000$234/sqft |
Source: CVRMLS #2616426 Report a problem | ||
| 3/24/2021 | Listing removed | -- |
Source: Owner Report a problem | ||
| 7/12/2018 | Listing removed | $625$1/sqft |
Source: Owner Report a problem | ||
| 7/8/2018 | Listed for rent | $625$1/sqft |
Source: Owner Report a problem | ||
Public tax history
| Year | Property taxes | Tax assessment |
|---|---|---|
| 2025 | $917 | $72,200 |
| 2024 | $917 +66.4% | $72,200 +66.4% |
| 2023 | $551 -5.9% | $43,400 |
| 2022 | $586 | $43,400 +2.1% |
| 2021 | -- | $42,500 |
| 2020 | -- | $42,500 |
| 2018 | $574 | $42,500 |
| 2016 | $574 | -- |
| 2015 | $574 | -- |
| 2014 | $574 +300% | -- |
| 2013 | $143 | -- |
| 2012 | -- | -- |
| 2011 | -- | -- |
| 2010 | -- | -- |
| 2009 | -- | -- |
| 2008 | -- | -- |
| 2007 | -- | -- |
| 2006 | -- | -- |
| 2005 | -- | -- |
| 2004 | -- | -- |
| 2003 | -- | -- |
| 2002 | -- | -- |
Find assessor info on the county website
Monthly payment
Est. payment
Payment breakdown
Explore the cost of this home by adjusting the details. Changes won't be saved.Climate risks
Neighborhood: 23803
Nearby schools
Schools provided by the listing agent
- Elementary: Lakemont
- Middle: Vernon Johns
- High: Petersburg
Source: CVRMLS. This data may not be complete. We recommend contacting the local school district to confirm school assignments for this home.

Similar homes
- $139,9502 bd2 ba720 sqft509 N Dunlop St, Petersburg, VA 23803For Sale
 MLS ID #2628253, Woody Hogg, ERA Woody Hogg & Assoc. CVRMLS
 - $--2 bd1 ba858 sqft3805 Ferndale Cir, North Dinwiddie, VA 23803Auction
 Auction.com 2
 - $155,0003 bd1 ba1k sqft1342 Steel St, Petersburg, VA 23803For Sale
 MLS ID #2628157, Chris Haskins, EXP Realty, LLC. CVRMLS
 - $141,0503 bd1 ba816 sqft80 Henrico St, Petersburg, VA 23803For Sale
 MLS ID #2621276, Kenneth Byers, Weichert Brockwell & Associate. CVRMLS
