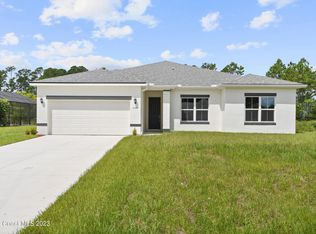
Roof replaced in 2022. Oversized 4-bedroom home with concrete construction is sure to please. Clean, fresh city water! Fenced in back yard! Open concept floor plan featuring tall, vaulted ceilings. Formal dining room PLUS an additional space for an office or a playroom. Walk in closet in master and walk in shower in master bath. Laminate flooring throughout the home installed in 2024. There is also a trussed screened in back patio for relaxing. Smooth paved roads leading in and out all directions. Qualified buyers should call today for your tour.
Sold for $290,000
$290,000
1026 Alpine Ave NW, Palm Bay, FL 32907
4beds
2,083sqft
Single Family Residence
Built in 2005
10,018 Square Feet Lot
$297,500 Zestimate®
$139/sqft
$2,369 Estimated rent
Home value
$297,500
$283,000 - $312,000
$2,369/mo
Zestimate® history
Owner options
List your home for rent
$2,369/mo
Rent Zestimate®
Find your next renter with Zillow Rental Manager. Plus, with online applications, you can quickly screen prospective tenants – for free.
$2,369/mo
Rent Zestimate®
Refinance and save
$1,963/mo
Est. payment
Refinancing to a lower rate could help reduce your monthly payments and save thousands over the life of the loan.
$1,963/mo
Est. payment
Explore your selling options
Work with a Zillow partner agent
Leverage their expertise and Zillow's premium Showcase listings to get your home seen by more buyers.
Get startedList with your own agent
Get your home in front of millions of buyers by listing it on Zillow.
Learn how to do itSell it yourself
Take full control of how buyers see your home on Zillow by listing For Sale by Owner (FSBO).
List your homeWhat's special
Open concept floor planTall vaulted ceilingsFormal dining room
Zillow last checked:
Listing updated:
Listed by:
Carl Guettler 321-355-9365,
Guettler Realty Group
Bought with:
Non-Member Non-Member Out Of Area, nonmls
Non-MLS or Out of Area
Source: Space Coast AOR,MLS#: 1081703
Facts & features
Interior
Bedrooms & bathrooms
- Bedrooms: 4
- Bathrooms: 2
- Full bathrooms: 2
Heating
- Central, Electric, Hot Water
Cooling
- Central Air, Electric
Appliances
- Included: Dishwasher, Electric Range, Electric Water Heater, Microwave, Refrigerator
- Laundry: Electric Dryer Hookup
Features
- Ceiling Fan(s), Eat-in Kitchen, Open Floorplan, Pantry, Vaulted Ceiling(s), Walk-In Closet(s)
- Flooring: Laminate
- Has fireplace: No
Interior area
- Total interior livable area: 2,083 sqft
Property
Parking
- Total spaces: 2
- Parking features: Garage
- Garage spaces: 2
Features
- Levels: One
- Stories: 1
- Patio & porch: Patio, Rear Porch, Screened
- Fencing: Back Yard,Chain Link,Full,Wood
Lot
- Size: 10,018 Square Feet
- Features: Few Trees
Details
- Additional parcels included: 2811396
- Parcel number: 283628Ko02343.00008.00
- Special conditions: Standard
Construction
Type & style
- Home type: SingleFamily
- Property subtype: Single Family Residence
Materials
- Concrete, Stucco
- Roof: Shingle
Condition
- New construction: No
- Year built: 2005
Utilities & green energy
- Electric: 150 Amp Service
- Sewer: Aerobic Septic, Septic Tank
- Water: Public
- Utilities for property: Cable Available, Electricity Available, Electricity Connected, Natural Gas Not Available, Sewer Not Available, Water Available
Community & HOA
Community
- Subdivision: Port Malabar Unit 44
HOA
- Has HOA: No
Location
- Region: Palm Bay
Financial & listing details
- Price per square foot: $139/sqft
- Tax assessed value: $291,310
- Annual tax amount: $5,360
- Date on market: 7/26/2026
- Listing terms: Cash,Conventional,FHA,VA Loan
- Road surface type: Asphalt
Price history
| Date | Event | Price |
|---|---|---|
| 9/1/2026 | Sold | $290,000-3.3%$139/sqft |
Source: Space Coast AOR #1081703 Report a problem | ||
| 8/1/2026 | Pending sale | $300,000$144/sqft |
Source: Space Coast AOR #1081703 Report a problem | ||
| 7/26/2026 | Listed for sale | $300,000$144/sqft |
Source: Space Coast AOR #1081703 Report a problem | ||
| 7/18/2026 | Pending sale | $300,000$144/sqft |
Source: Space Coast AOR #1081703 Report a problem | ||
| 7/4/2026 | Listed for sale | $300,000+70.5%$144/sqft |
Source: Space Coast AOR #1081703 Report a problem | ||
| 12/6/2019 | Listing removed | $1,500$1/sqft |
Source: Guettler Realty Group #860850 Report a problem | ||
| 11/26/2019 | Price change | $1,500-6.3%$1/sqft |
Source: Guettler Realty Group #860850 Report a problem | ||
| 11/15/2019 | Listed for rent | $1,600+6.7%$1/sqft |
Source: Guettler Realty Group #860850 Report a problem | ||
| 2/9/2019 | Listing removed | $1,500$1/sqft |
Source: Guettler Realty Group #835504 Report a problem | ||
| 1/30/2019 | Listed for rent | $1,500+36.4%$1/sqft |
Source: Guettler Realty Group #835504 Report a problem | ||
| 1/31/2017 | Sold | $176,000-37.1%$84/sqft |
Source: Space Coast AOR #773435 Report a problem | ||
| 5/19/2013 | Listing removed | $1,100$1/sqft |
Source: Owner Report a problem | ||
| 4/16/2013 | Listed for rent | $1,100$1/sqft |
Source: Owner Report a problem | ||
| 10/22/2011 | Listing removed | $279,990$134/sqft |
Source: RICHARD & ASSOCIATES Report a problem | ||
| 3/2/2011 | Price change | $279,990+100254.8%$134/sqft |
Source: RICHARD & ASSOCIATES Report a problem | ||
| 2/25/2011 | Price change | $279-99.9% |
Source: RICHARD & ASSOCIATES Report a problem | ||
| 12/23/2008 | Listed for sale | $279,990+107.4%$134/sqft |
Source: iHOUSEWeb Solutions, Inc Report a problem | ||
| 9/24/2008 | Sold | $135,000+3.8%$65/sqft |
Source: Public Record Report a problem | ||
| 7/4/2008 | Listed for sale | $130,000-18.8%$62/sqft |
Source: Homes.com #499861 Report a problem | ||
| 5/26/2008 | Listing removed | $160,000$77/sqft |
Source: Homes.com #499861 Report a problem | ||
| 4/22/2008 | Listed for sale | $160,000-36%$77/sqft |
Source: Homes.com #499861 Report a problem | ||
| 5/24/2007 | Sold | $250,000+35.6%$120/sqft |
Source: Public Record Report a problem | ||
| 1/6/2006 | Sold | $184,400+1129.3%$89/sqft |
Source: Public Record Report a problem | ||
| 3/24/2004 | Sold | $15,000$7/sqft |
Source: Public Record Report a problem | ||
Public tax history
| Year | Property taxes | Tax assessment |
|---|---|---|
| 2025 | $5,361 +3.5% | $291,310 -4.2% |
| 2024 | $5,177 +5.6% | $303,990 +2.6% |
| 2023 | $4,904 +10.9% | $296,170 +12.7% |
| 2022 | $4,421 +9.1% | $262,830 +31.8% |
| 2021 | $4,052 +7.5% | $199,460 +7.3% |
| 2020 | $3,769 -4.7% | $185,870 +4.4% |
| 2019 | $3,957 | $178,080 +3.8% |
| 2018 | $3,957 +3.9% | $171,540 +12.7% |
| 2017 | $3,808 +20.1% | $152,160 +8.5% |
| 2016 | $3,171 +15% | $140,240 +32.9% |
| 2015 | $2,758 +19.8% | $105,550 +10% |
| 2014 | $2,303 | $95,960 +10% |
| 2013 | -- | $87,240 +7.9% |
| 2012 | $946 -6.6% | $80,860 -3.3% |
| 2011 | $1,013 +3.9% | $83,610 -18.5% |
| 2010 | $975 +10.8% | $102,630 -14.8% |
| 2009 | $880 -70% | $120,500 -22.8% |
| 2008 | $2,931 +0.2% | $156,000 -6% |
| 2007 | $2,925 +629.8% | $166,000 +730% |
| 2005 | $401 +58.4% | $20,000 +73.9% |
| 2004 | $253 +98.1% | $11,500 +109.1% |
| 2003 | $128 +9.5% | $5,500 +10% |
| 2002 | $117 +0.6% | $5,000 |
| 2001 | $116 +2% | $5,000 |
| 2000 | $114 | $5,000 |
Find assessor info on the county website
Neighborhood: 32907
Nearby homes
- $305,5003 bd2 ba1.4k sqft1036 Alpine Ave NW, Palm Bay, FL 32907Off Market
- $11,000-- bd-- ba-- sqft1898 Dalroy St NW, Palm Bay, FL 32907Off Market
- $314,3003 bd2 ba1.7k sqft1016 Alpine Ave NW, Palm Bay, FL 32907Off Market
- $399,9004 bd3 ba2k sqft1046 Alpine Ave NW, Palm Bay, FL 32907Sold
- $303,3003 bd2 ba1.6k sqft1899 Calmar St NW, Palm Bay, FL 32907Off Market
- $324,0004 bd3 ba2.1k sqft998 Alpine Ave NW, Palm Bay, FL 32907Off Market
- $405,40010,018 sqft1898 Dalroy St NW, Palm Bay, FL 32907Off Market
- $366,9004 bd2 ba1.8k sqft1045 Alpine Ave NW, Palm Bay, FL 32907Off Market
Nearby schools
GreatSchools rating
- 4/10Discovery Elementary SchoolGrades: PK-6Distance: 0.8 mi
- 5/10Central Middle SchoolGrades: 7-8Distance: 4.8 mi
- 4/10Heritage High SchoolGrades: 9-12Distance: 1.6 mi
Schools provided by the listing agent
- Elementary: Discovery
- Middle: Central
- High: Heritage
Source: Space Coast AOR. This data may not be complete. We recommend contacting the local school district to confirm school assignments for this home.
Get a cash offer in 3 minutes
Find out how much your home could sell for in as little as 3 minutes with a no-obligation cash offer.
Estimated market value
$297,500
Get a cash offer in 3 minutes
Find out how much your home could sell for in as little as 3 minutes with a no-obligation cash offer.
Estimated market value
$297,500
- Florida
- Brevard County
- Palm Bay
- 32907
- 1026 Alpine Ave NW
