Skip main navigation
Off market
  • $3,372,300

    1026 Anaconda Dr, Castle Rock, CO 80108

    5beds
    11,111sqft
    SingleFamily
    Built in 2002
    0.89 Acres Lot
    $3,372,300 Zestimate®
    $304/sqft
    $6,944 Estimated rent

    Home value

    $3,372,300

    $3.00M - $3.81M

    $6,944/mo

    Zestimate® history
    Loading
    Loading...

    Owner options

    List your home for rent

    $6,944/mo

    Rent Zestimate®

    Find your next renter with Zillow Rental Manager. Plus, with online applications, you can quickly screen prospective tenants – for free.

    Learn more

    $6,944/mo

    Rent Zestimate®

    Refinance and save

    $16,454/mo

    Est. payment

    Refinancing to a lower rate could help reduce your monthly payments and save thousands over the life of the loan.

    See today's rates

    $16,454/mo

    Est. payment

    Explore your selling options

    Work with a Zillow partner agent

    Leverage their expertise and Zillow's premium Showcase listings to get your home seen by more buyers.

    Get started

    List with your own agent

    Get your home in front of millions of buyers by listing it on Zillow.

    Learn how to do it

    Sell it yourself

    Take full control of how buyers see your home on Zillow by listing For Sale by Owner (FSBO).

    List your home

    What's special

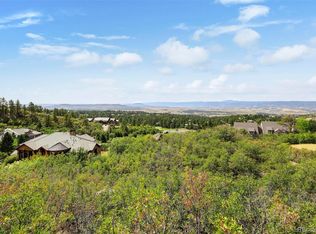
    * Buyer changed mind offering an incredible opportunity for yours! * Life's view doesn't get any better than from the very top. Introducing 1026 Anaconda Drive, an incredible 5 bedroom ; 7 bath custom home regally situated on one of the most SOUGHT AFTER LOTS in the serene and coveted Village at Castle Pines. With panoramic, unobstructed west-facing mountain vistas that stretch from Mount Evans all the way to Pikes Peak, 1026 Anaconda offers stunning views at every turn. A large back yard overlooks the 8th fairway of the private Country Club at Castle Pines golf course and offers an expanded view corridor, giving privacy to this amazing home, tucked away on a quiet cul-de-sac. Designed with Europe in mind, the French Provincial plan features hand-placed limestone on all exterior walls. With an abundance of natural light, soaring ceiling heights throughout, and 7 fireplaces (including one in the kitchen), this home achieves the rare balance of feeling both cozy and expansive at the same time. The main level offers hand-scraped maple floors, large gourmet kitchen, sun-filled breakfast room, master-sized guest suite, office, living and dining rooms, reflection room, family room with sunken bar, and a west-facing deck with fire pit that spans the length of the home and contains multiple seating spaces, a dining area, and faces one of the most gorgeous settings on the Front Range. With additional bedrooms upstairs including the enormous owner's suite, an open concept, wraparound library with three walls of custom cabinetry, separate kids/in-laws wing, and numerous multi-functional spaces, this home, situated on a $1,300,000+ lot, offers everything you've been looking for in a residence. With space to both be with friends and reflect, this is a true family and entertainer's home. Indoor ; outdoor living is redefined and elevated here, so why dream about pursuing your ideal life when you can live it today? PLEASE SEE VIDEO FOR FULL SCOPE OF THIS AMAZING HOME AND PROPERTY.

    This property is not currently displayed as for sale or rent on Zillow. This may be different from what's on other websites or public sources.

    Facts & features

    Interior

    Bedrooms & bathrooms
    • Bedrooms: 5
    • Bathrooms: 7
    • Full bathrooms: 7
    Heating
    • Forced air, Other, Gas
    Cooling
    • Central
    Appliances
    • Included: Dishwasher, Dryer, Freezer, Garbage disposal, Microwave, Range / Oven, Refrigerator, Trash compactor, Washer
    Features
    • Wet Bar, Kitchen Island, Walk-In Closet(s), Eat-in Kitchen, Master Suite, Five Piece Bath, Smoke Free
    • Flooring: Other, Carpet, Hardwood
    • Windows: Double Pane Windows, Window Coverings
    • Basement: Finished
    • Has fireplace: Yes
    • Fireplace features: Gas, Family Room, Living Room, Great Room, Master Bedroom, Gas Log, Bedroom, Kitchen, Dining Room
    Interior area
    • Total interior livable area: 11,111 sqft
    • Finished area below ground: 0.00

    Property

    Parking
    • Total spaces: 4
    • Parking features: Garage - Attached
    Features
    • Patio & porch: Deck, Patio, Covered, Front Porch
    • Exterior features: Other, Stone, Brick
    • Has view: Yes
    • View description: Mountain
    Lot
    • Size: 0.89 Acres
    • Features: Cul-de-Sac, On Golf Course, Secluded, Many Trees, Sprinklers In Front, Sprinklers In Rear
    Details
    • Parcel number: 235108405002
    • Zoning description: PDU

    Construction

    Type & style
    • Home type: SingleFamily
    • Architectural style: Chalet
    Materials
    • Frame
    • Roof: Other
    Condition
    • Year built: 2002

    Utilities & green energy

    • Sewer: Community
    • Water: Public

    Community & HOA

    Community
    • Security: Security System, Smoke Detector(s)
    HOA
    • Has HOA: Yes
    • Amenities included: Gated, Clubhouse, Golf Course, Pool, Tennis Court(s), Fitness Center, Playground, Trail(s)
    • Services included: Snow Removal, Trash, Security, Road Maintenance, Recycling
    • HOA fee: $455 monthly
    Location
    • Region: Castle Rock

    Financial & listing details

    • Price per square foot: $304/sqft
    • Tax assessed value: $4,178,056
    • Annual tax amount: $24,736

    Price history

    DateEventPrice
    6/7/2021Sold$2,322,000-0.8%$209/sqft
    Source: Public Record Report a problem
    1/13/2021Listing removed--
    Source: REcolorado as distributed by MLS GRID Report a problem
    12/16/2020Listed for sale$2,340,000$211/sqft
    Source: Liv Sotheby's International Realty #2626124 Report a problem
    11/20/2020Pending sale$2,340,000$211/sqft
    Source: Liv Sotheby's International Realty #2626124 Report a problem
    10/19/2020Listed for sale$2,340,000$211/sqft
    Source: Liv Sotheby's International Realty #2626124 Report a problem
    10/13/2020Pending sale$2,340,000$211/sqft
    Source: Liv Sotheby's International Realty #2626124 Report a problem
    10/2/2020Listed for sale$2,340,000-13.3%$211/sqft
    Source: Liv Sotheby's International Realty #2626124 Report a problem
    11/1/2016Listing removed$2,699,000$243/sqft
    Source: LIV Sotheby's International Realty #3176093 Report a problem
    8/23/2016Price change$2,699,000-6.1%$243/sqft
    Source: LIV Sotheby's International Realty #3176093 Report a problem
    5/3/2016Price change$2,875,000-0.9%$259/sqft
    Source: LIV Sotheby's International Realty #3176093 Report a problem
    6/26/2015Listed for sale$2,900,000+974.1%$261/sqft
    Source: Coldwell Banker Castle Pines #3176093 Report a problem
    9/24/1998Sold$270,000$24/sqft
    Source: Public Record Report a problem

    Public tax history

    YearProperty taxesTax assessment
    2025$24,736 -0.8%$261,130 +21.4%
    2024$24,932 +41.3%$215,140 -1%
    2023$17,648 -3.6%$217,230 +40.5%
    2022$18,315 $154,650 -2.8%
    2021-- $159,100 -1.2%
    2020$18,600 -3.1%$161,040
    2019$19,205 $161,040 +245.1%
    2018$19,205 +5.6%$46,660 -71.5%
    2017$18,189 +74.7%$163,750 -11.4%
    2016$10,412 -1.7%$184,740
    2015$10,595 +13.1%$184,740 +19%
    2014$9,371 $155,260
    2013-- $155,260 -11.2%
    2012-- $174,900
    2011-- $174,900 -10.9%
    2010-- $196,200 +28.1%
    2009$9,145 $153,160
    2008-- $153,160 +2.8%
    2007-- $149,020
    2006$17,707 -2.4%$149,020 -4.6%
    2004$18,135 +206.3%$156,170 +198.7%
    2003$5,921 $52,280 -39.9%
    2002-- $87,000 +185.7%
    2001$3,527 +1172.9%$30,450 +1189.7%
    2000$277 $2,361
    Find assessor info on the county website

    Neighborhood: 80108

    Nearby schools

    GreatSchools rating
    Schools provided by the listing agent
    • Elementary: Buffalo Ridge
    • Middle: Rocky Heights
    • High: Rock Canyon
    • District: Douglas RE-1

    Source: The MLS. This data may not be complete. We recommend contacting the local school district to confirm school assignments for this home.

    Get a cash offer in 3 minutes
    Find out how much your home could sell for in as little as 3 minutes with a no-obligation cash offer.
    Estimated market value
    $3,372,300
    Get a cash offer in 3 minutes
    Find out how much your home could sell for in as little as 3 minutes with a no-obligation cash offer.
    Estimated market value
    $3,372,300