Stunning one story home with gorgeous tile floors throughout home, no carpet! Kitchen is open to living and, breakfast/dining room. Gourmet kitchen with gorgeous granite counters, tall cabinets, eat-in & working station island, stainless steel appliances, spacious pantry & more! Primary suite with luxurious bath featuring dual sink vanity, over-sized shower, & large walk-in closet! Four secondary bedrooms & second full bathroom! Covered back patio! Smart Home Automation included to control thermostat, electronic deadbolt lock, doorbell with camera, & front porch lights from anywhere! Standard energy features: HERS energy rated, tank-less water heater & certified energy smart for low utility bills! Amenities in subdivision include: Amenity center with pool, lap pool, water slides, pavilion,playground, soccer fields, & more!
For sale
$305,000
1026 Appaloosa Ln, Rosharon, TX 77583
5beds
2,125sqft
:
Get pre-qualified$2,179/mo
Single Family Residence
Built in 2022
7,283 Square Feet Lot
$300,800 Zestimate®
$144/sqft
$33/mo HOA
What's special
Stainless steel appliancesGorgeous granite countersCovered back patioLarge walk-in closetGourmet kitchenDual sink vanityTall cabinets
- 5 days |
- 80 |
- 10 |
Likely to sell faster than
Zillow last checked:
Listing updated:
Listed by:
Joshua Balenene TREC #0814742 832-914-6372,
Central Metro Realty
Source: HAR,MLS#: 17869909
Facts & features
Interior
Bedrooms & bathrooms
- Bedrooms: 5
- Bathrooms: 2
- Full bathrooms: 2
Rooms
- Room types: Family Room
Primary bedroom
- Level: First
- Area: 208
- Dimensions: 16 x 13
Bedroom
- Level: First
- Area: 100
- Dimensions: 10 x 10
Bedroom
- Level: First
- Area: 121
- Dimensions: 11 x 11
Bedroom
- Level: First
- Area: 121
- Dimensions: 11 x 11
Bedroom
- Level: First
- Area: 121
- Dimensions: 11 x 11
Other
- Level: First
- Area: 50
- Dimensions: 10 x 5
Breakfast
- Level: First
- Area: 121
- Dimensions: 11 x 11
Kitchen
- Level: First
- Area: 154
- Dimensions: 14 x 11
Living room
- Level: First
- Area: 240
- Dimensions: 16 x 15
Primary bath
- Level: First
- Area: 88
- Dimensions: 11 x 8
Utility room
- Level: First
- Area: 45.5
- Dimensions: 7 x 6.5
Heating
- Natural Gas
Cooling
- Attic Fan, Ceiling Fan(s), Electric
Appliances
- Included: Disposal, Dryer, Refrigerator, Washer, Convection Oven, Trash Compactor, Microwave, Gas Cooktop, Dishwasher
- Laundry: Electric Dryer Hookup
Features
- All Bedrooms Down, Split Plan, Walk-In Closet(s)
- Flooring: Tile
Interior area
- Total structure area: 2,125
- Total interior livable area: 2,125 sqft
Property
Parking
- Total spaces: 2
- Parking features: Attached
- Attached garage spaces: 2
Features
- Stories: 1
- Patio & porch: Covered
- Exterior features: Sprinkler System
- Fencing: Back Yard
Lot
- Size: 7,283 Square Feet
- Features: Subdivided, 0 Up To 1/4 Acre
Details
- Parcel number: 2235070030060907
Construction
Type & style
- Home type: SingleFamily
- Architectural style: Traditional
- Property subtype: Single Family Residence
Materials
- Brick, Wood Siding
- Foundation: Slab
- Roof: Built-Up,Energy Star/Reflective Roof
Condition
- New construction: No
- Year built: 2022
Utilities & green energy
- Sewer: Public Sewer
- Water: Public, Water District
Green energy
- Energy efficient items: Attic Vents, Thermostat
Community & HOA
Community
- Subdivision: Caldwell Ranch Sec 7
HOA
- Has HOA: Yes
- Amenities included: Park, Pool
- HOA fee: $391 annually
Location
- Region: Rosharon
Financial & listing details
- Price per square foot: $144/sqft
- Tax assessed value: $299,223
- Annual tax amount: $8,759
- Date on market: 8/5/2026
- Listing terms: Cash,Conventional,FHA
Estimated market value
$300,800
$286,000 - $316,000
$2,372/mo
Price history
| Date | Event | Price |
|---|---|---|
| 8/5/2026 | Listed for sale | $305,000$144/sqft |
Source:  HAR #17869909 Report a problem HAR #17869909 Report a problem | ||
| 8/9/2025 | Listing removed | $2,300$1/sqft |
Source:  HAR #88695693 Report a problem HAR #88695693 Report a problem | ||
| 8/5/2025 | Price change | $2,300-4.2%$1/sqft |
Source: HAR #88695693 Report a problem | ||
| 7/30/2025 | Listed for rent | $2,400+4.3%$1/sqft |
Source: HAR #88695693 Report a problem | ||
| 8/7/2023 | Listing removed | -- |
Source: HAR #65562018 Report a problem | ||
| 7/17/2023 | Listed for rent | $2,300$1/sqft |
Source: HAR #65562018 Report a problem | ||
Public tax history
| Year | Property taxes | Tax assessment |
|---|---|---|
| 2025 | $4,720 +25.1% | $299,223 +19.7% |
| 2024 | $3,772 +7.8% | $249,994 +9.2% |
| 2023 | $3,498 | $228,886 |
Find assessor info on the county website
Monthly payment
Est. payment
Payment breakdown
Explore the cost of this home by adjusting the details. Changes won't be saved.Climate risks
Neighborhood: 77583
Nearby schools
GreatSchools rating
- 3/10Heritage Rose Elementary SchoolGrades: PK-5Distance: 0.6 mi
- 6/10Ronald Thornton MiddleGrades: 6-8Distance: 3.1 mi
- 5/10Almeta Crawford High SchoolGrades: 9-11Distance: 0.3 mi
Schools provided by the listing agent
- Elementary: Heritage Rose Elementary School
- Middle: Ashley Coleman Middle School
- High: Almeta Crawford High School
Source: HAR. This data may not be complete. We recommend contacting the local school district to confirm school assignments for this home.
- $244,8003 bd2 ba1.4k sqft1034 Appaloosa Ln, Rosharon, TX 77583Off Market
- $245,5003 bd2 ba1.4k sqft1023 Appaloosa Ln, Rosharon, TX 77583Off Market
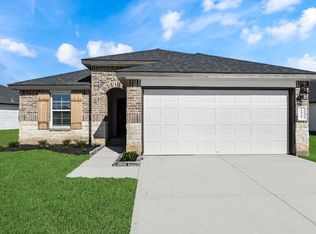
- $271,9004 bd2 ba1.8k sqft1042 Appaloosa Ln, Rosharon, TX 77583Off Market
- $273,5003 bd2 ba1.7k sqft1010 Appaloosa Ln, Rosharon, TX 77583Off Market
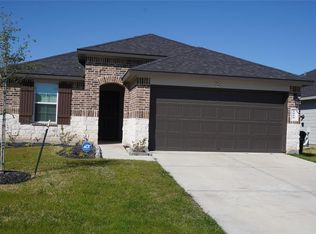
- $250,8003 bd2 ba1.4k sqft1018 Appaloosa Ln, Rosharon, TX 77583Off Market
- $--4 bd2 ba1.8k sqft1035 Appaloosa Ln, Rosharon, TX 77583Sold
- $272,0004 bd2 ba1.8k sqft7535 Cynomys Ct, Rosharon, TX 77583Off Market
- $280,5005 bd2 ba2k sqft7539 Cynomys Ct, Rosharon, TX 77583Off Market
A local agent can set up tours, give advice and negotiate with sellers.
Similar homes
- $305,9004 bd3 ba2k sqft946 Curly Angora Ct, Rosharon, TX 77583For Sale
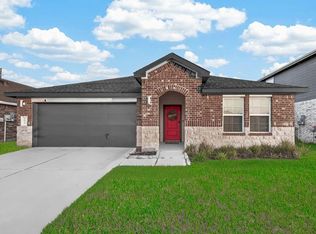 MLS ID #58888926, Lola Adeoye, Walzel Properties - Katy. HAR
 - $299,2504 bd2 ba2k sqft7923 Sleek Flock Ln, Rosharon, TX 77583For Sale
 MLS ID #57777114, Lawrence Dupas, Keller Williams Realty Southwest. HAR
 - $302,0004 bd2 ba2k sqft707 Silver Kettle Dr, Rosharon, TX 77583For Sale
 MLS ID #95296989, Yasir Zulfiqar, Texas Tier Realty. HAR
 - $310,0004 bd2 ba1.8k sqft903 Curly Angora Ct, Rosharon, TX 77583For Sale
 MLS ID #32928495, Katrina Mosley, REALM Real Estate Professionals - Sugar Land. HAR
 - $290,0004 bd3 ba2.2k sqft614 Palo Alto Ct, Rosharon, TX 77583For SaleMLS ID #30209002, Desmond Miller, Anchored Real Estate Group. HAR
- $299,9004 bd2 ba2k sqft1119 Kinder Sky Ln, Rosharon, TX 77583For SaleMLS ID #47490312, Ruth Duance, Better Homes and Gardens Real Estate Gary Greene - The Woodlands. HAR
- $272,0004 bd2 ba1.8k sqft8307 Oakleaf Meadow Ct, Rosharon, TX 77583For SaleMLS ID #76166317, Ngoc Cindie Huynh, The Vincere Group LLC. HAR
- $285,0004 bd2 ba1.7k sqft7911 Wrangler Shack Ln, Rosharon, TX 77583For SaleMLS ID #26628576, Noe Farias, eXp Realty LLC. HAR
- $314,9903 bd2 ba1.7k sqft10535 Amador Peak Dr, Rosharon, TX 77583For SaleMLS ID #27623513, Royce Isaac, Real Broker, LLC. HAR
- $284,0003 bd2 ba1.4k sqft7534 Cynomys Ct, Rosharon, TX 77583For SaleMLS ID #71089468, Brooke Thedford, eXp Realty LLC. HAR
- $319,9004 bd3 ba2.2k sqft10610 Great Basin Dr, Iowa Colony, TX 77583For SaleMLS ID #96473372, Jennifer Grande, Texas Ally Real Estate Group, LLC. HAR
- $282,0003 bd2 ba1.6k sqft1318 Cascade Hills Dr, Iowa Colony, TX 77583For SaleMLS ID #59421442, Eric Haugen, All City Real Estate. HAR
- $309,9993 bd2 ba1.6k sqft4521 Orono Summit Trl, Rosharon, TX 77583For SaleMLS ID #10803769, Michele White, Keller Williams Memorial. HAR
- $309,5004 bd3 ba1.8k sqft1122 Desert Willow Dr, Rosharon, TX 77583For SaleMLS ID #45385419, Nina Patel, eXp Realty LLC. HAR
- $315,0003 bd2 ba1.9k sqft2446 Palisade Crest Dr, Rosharon, TX 77583For SaleMLS ID #68308713, Noeme Arceneaux, Mega Realty. HAR
- $254,0003 bd2 ba1.5k sqft8003 Carillon Way, Rosharon, TX 77583For SaleMLS ID #67735202, Lisa Finley, Word Realty. HAR
- $255,0003 bd2 ba1.6k sqft927 Petunia Falls Ln, Rosharon, TX 77583For SaleMLS ID #85984553, Jasmine Carr, Connect Realty.com. HAR
- $399,9004 bd3 ba2.5k sqft10642 Wagner St, Iowa Colony, TX 77583For SaleMLS ID #38664474, Jennifer Grande, Texas Ally Real Estate Group, LLC. HAR
- $330,0004 bd3 ba2.3k sqft3022 Vales Point Dr, Fresno, TX 77545For SaleMLS ID #97919599, Khalimah McClure, Synmark Realty. HAR
- $375,0005 bd4 ba2.8k sqft6918 Lebec Dr, Rosharon, TX 77583For SaleMLS ID #80382578, Keith Griffin, Griffin Realty & Associates. HAR
