***MODEL HOME OPEN SUNDAYS 2-4***A POPULAR PLAN FOR THOSE WHO DESIRE 3 BEDROOMS PLUS AN OFFICE OR DEN***Generous sized primary bedroom is privately situated away from guest bedrooms***Cathedral ceiling in great room that opens to a custom Wood-Mode kitchen with large island***Office at the front***Hardwood flooring in main living spaces***Upgrades include 13 course basement, 3 car garage, daylight basement with 6 Pella windows***Maintenance free decking with stairs to grade***OPEN SUNDAYS 2-4 or by private appt.***There is only 1 lot available for building!
Pending
$885,124
1026 Arbordale Ln, Victor, NY 14564
3beds
2,274sqft
Single Family Residence
Built in 2025
1.5 Acres Lot
$-- Zestimate®
$389/sqft
$-- HOA
What's special
Office at the front
- 407 days |
- 65 |
- 0 |
Zillow last checked:
Listing updated:
Listed by:
Woodstone Realty 585-586-0953,
Janice E. Fattaruso 585-586-0953
Source: NYSAMLSs,MLS#: R1608077 Originating MLS: Rochester
Originating MLS: RochesterFacts & features
Interior
Bedrooms & bathrooms
- Bedrooms: 3
- Bathrooms: 3
- Full bathrooms: 2
- 1/2 bathrooms: 1
- Main level bathrooms: 3
- Main level bedrooms: 3
Heating
- Gas, Forced Air
Cooling
- Central Air
Appliances
- Included: Dishwasher, Exhaust Fan, Free-Standing Range, Gas Cooktop, Disposal, Gas Water Heater, Microwave, Oven, Refrigerator, Range Hood, Humidifier
- Laundry: Main Level
Features
- Breakfast Bar, Cathedral Ceiling(s), Entrance Foyer, Guest Accommodations, Granite Counters, Great Room, Home Office, Kitchen Island, Kitchen/Family Room Combo, Sliding Glass Door(s), Walk-In Pantry, Bedroom on Main Level, Bath in Primary Bedroom, Main Level Primary, Primary Suite, Programmable Thermostat
- Flooring: Carpet, Ceramic Tile, Hardwood, Varies
- Doors: Sliding Doors
- Basement: Egress Windows,Full,Sump Pump
- Number of fireplaces: 1
Interior area
- Total structure area: 2,274
- Total interior livable area: 2,274 sqft
Property
Parking
- Total spaces: 3
- Parking features: Attached, Garage, Garage Door Opener
- Attached garage spaces: 3
Features
- Levels: One
- Stories: 1
- Patio & porch: Deck, Open, Porch
- Exterior features: Blacktop Driveway, Deck, Private Yard, See Remarks
- Waterfront features: Other, See Remarks
Lot
- Size: 1.5 Acres
- Dimensions: 289 x 145
- Features: Irregular Lot, Residential Lot, Wooded
Details
- Parcel number: 3248890140040001001000
- Special conditions: Standard
Construction
Type & style
- Home type: SingleFamily
- Architectural style: Ranch
- Property subtype: Single Family Residence
Materials
- Attic/Crawl Hatchway(s) Insulated, Stone, Vinyl Siding, Wood Siding, PEX Plumbing
- Foundation: Block
- Roof: Architectural,Metal,Shingle
Condition
- Under Construction
- New construction: Yes
- Year built: 2025
Details
- Builder model: Woodstone Custom Home
Utilities & green energy
- Electric: Circuit Breakers
- Sewer: Connected
- Water: Connected, Public
- Utilities for property: Cable Available, Electricity Connected, High Speed Internet Available, Sewer Connected, Water Connected
Green energy
- Energy efficient items: HVAC, Lighting, Windows
Community & HOA
Community
- Security: Radon Mitigation System
- Subdivision: Willis Hill Estates
Location
- Region: Victor
Financial & listing details
- Price per square foot: $389/sqft
- Tax assessed value: $74,000
- Date on market: 6/9/2025
- Cumulative days on market: 293 days
- Listing terms: Cash,Conventional,FHA,VA Loan
Estimated market value
Not available
Estimated sales range
Not available
Not available
Price history
| Date | Event | Price |
|---|---|---|
| 6/19/2026 | Pending sale | $885,124$389/sqft |
Source:  NYSAMLSs #R1608077 Report a problem NYSAMLSs #R1608077 Report a problem | ||
| 12/19/2025 | Price change | $885,124+2.1%$389/sqft |
Source: NYSAMLSs #R1608077 Report a problem | ||
| 10/30/2025 | Price change | $866,950+1.7%$381/sqft |
Source: NYSAMLSs #R1608077 Report a problem | ||
| 7/30/2025 | Price change | $852,323+0.2%$375/sqft |
Source: NYSAMLSs #R1608077 Report a problem | ||
| 7/29/2025 | Price change | $850,488+4.2%$374/sqft |
Source: NYSAMLSs #R1608077 Report a problem | ||
| 6/9/2025 | Listed for sale | $815,995$359/sqft |
Source: NYSAMLSs #R1608077 Report a problem | ||
Public tax history
Tax history is unavailable.
Monthly payment
Climate risks
Neighborhood: 14564
Nearby schools
GreatSchools rating
- 8/10Victor Intermediate SchoolGrades: 4-6Distance: 2.6 mi
- 10/10Victor Junior High SchoolGrades: 7-8Distance: 2.6 mi
- 8/10Victor Senior High SchoolGrades: 9-12Distance: 2.6 mi
Schools provided by the listing agent
- District: Victor
Source: NYSAMLSs. This data may not be complete. We recommend contacting the local school district to confirm school assignments for this home.
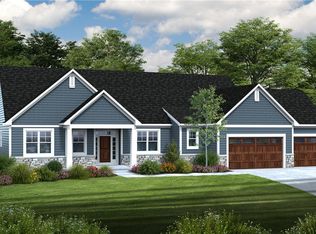
- $819,6853 bd3 ba2.4k sqft1025 Arbordale Ln, Victor, NY 14564Sold
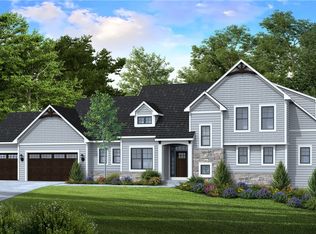
- $881,0003 bd3 ba2.4k sqft1028 Arbordale Ln, Victor, NY 14564Sold
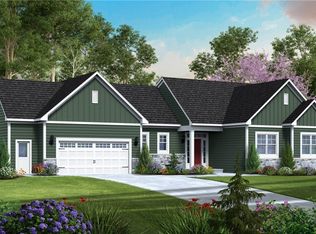
- $820,0003 bd3 ba2.1k sqft1029 Arbordale Ln, Victor, NY 14564Sold
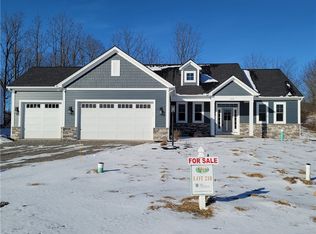
- $720,0003 bd3 ba2k sqft1014 Walden Holw, Victor, NY 14564Sold
- $612,6153 bd3 ba1.8k sqft1012 Walden Holw, Victor, NY 14564Sold
- $88,0001 bd1 ba856 sqft927 Willis Hill Rd, Victor, NY 14564Off Market
- $88,0001 bd1 ba856 sqft927 Willis Hill Rd, Victor, NY 14564Off Market
- $147,9001 bd1 ba856 sqft927 Willis Hill Rd, Victor, NY 14564Off Market
A local agent can set up tours, give advice and negotiate with sellers.
Similar homes
- $697,8503 bd2 ba2k sqftLOT 4 Mile Square Rd, Mendon, NY 14472New Construction
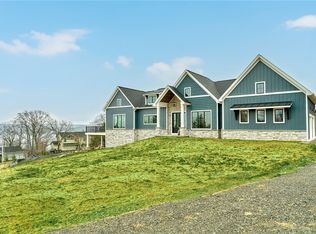
 MLS ID #R1661221, John M. Graziose, Listing by: Gerber Homes. NYSAMLSs
 - $499,9003 bd3 ba2.5k sqft7227 Hertfordshire Way, Victor, NY 14564For Sale
 MLS ID #R1696930, Karen L. Menachof, Listing by: Howard Hanna. NYSAMLSs
 - $824,9005 bd4 ba3.2k sqft17 Royale Dr, Fairport, NY 14450For Sale
 MLS ID #R1698096, Mark A. Siwiec, Listing by: Elysian Homes by Mark Siwiec and Associates. NYSAMLSs
 - $904,7003 bd2 ba2.3k sqft1202 Lake Point Dr, Webster, NY 14580New Construction
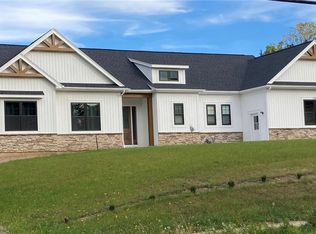 MLS ID #R1641119, Stephen I. Fedyk, Listing by: Fedyk Realty LLC. NYSAMLSs
 - $597,3003 bd2 ba1.5k sqft617 High Line Trl Lot 9, Victor, NY 14564New ConstructionNYSAMLSs
- $606,8953 bd2 ba1.5k sqft626 High Line Trl Lot 15, Victor, NY 14564New ConstructionNYSAMLSs
- $449,9004 bd3 ba2.5k sqft1011 Mile Square Rd, Pittsford, NY 14534For SaleMLS ID #R1696795, Tara Morgan, Listing by: GEOCA Homes LLC. NYSAMLSs
- $599,9004 bd3 ba3k sqft1343 Fieldcrest Ln, Victor, NY 14564For SaleMLS ID #R1674276, Tim Austin, Listing by: Blue Arrow Real Estate. NYSAMLSs
- $618,1953 bd2 ba1.5k sqft613 High Line Trl Lot 7, Victor, NY 14564New ConstructionNYSAMLSs
- $849,9005 bd4 ba3k sqft8 Turning Leaf Dr, Pittsford, NY 14534For SaleMLS ID #R1692547, Suzanne Hazard Hutton, Listing by: Hunt Real Estate ERA/Columbus. NYSAMLSs
- from $564,9002 bd2 ba1.5k sqftThe Chelsea Plan, Highline Park, Victor, NY 14564New ConstructionMorrell Builders
- $604,1952 bd2 ba1.4k sqft605 High Line Trl Lot 3, Victor, NY 14564New ConstructionNYSAMLSs
- $635,3003 bd3 ba1.7k sqft6405 Channing Ct, Victor, NY 14564New ConstructionMLS ID #R1642321, John M. Graziose, Listing by: Gerber Homes. NYSAMLSs
- $699,9004 bd4 ba2.9k sqft15 Coach Side Ln, Pittsford, NY 14534For SaleMLS ID #R1696125, Jenalee M Herb, Listing by: Tru Agent Real Estate. NYSAMLSs
- $578,1952 bd2 ba1.4k sqft607 High Line Trl Lot 4, Victor, NY 14564New ConstructionNYSAMLSs
- $799,9003 bd3 ba2.6k sqft3915 Rileys Run, Canandaigua, NY 14424For SaleMLS ID #R1696260, Richard J. Testa, Listing by: Howard Hanna. NYSAMLSs
- $485,0004 bd4 ba2.4k sqft1724 Ackerman Way, Farmington, NY 14425For SaleMLS ID #R1699910, Janice Linn, Listing by: Howard Hanna. NYSAMLSs
- $727,4034 bd3 ba2.3k sqftLOT 2401 Four Brickyard Rd, Canandaigua, NY 14424For SaleMLS ID #R1684370, Ashley R Nowak, Listing by: Howard Hanna. NYSAMLSs
- $628,0004 bd3 ba2.8k sqft33 Chablis Dr, Fairport, NY 14450For SaleMLS ID #R1696053, Michael Quinn, Listing by: RE/MAX Plus. NYSAMLSs
- $469,8004 bd3 ba2.6k sqft1 Locke Dr, Pittsford, NY 14534For SaleMLS ID #R1696241, Christine Whites, Listing by: Keller Williams Realty Greater Rochester. NYSAMLSs
