Welcome to this beautifully maintained 4BR/3.5BA home in the sought-after Preserve at Riverchase! The owner spared no expense with thoughtful upgrades inside and out. This spacious home features an open-concept layout, a stunning great room with a floor-to-ceiling stone fireplace, custom built-ins, and abundant natural light. The chef’s kitchen boasts a large island overlooking the main living area—perfect for entertaining. The main-level primary suite offers a spa-like bath and walk-in closet. Upstairs, a beautiful iron railing leads to a versatile loft, ideal for a media room, playroom, or family space. Three additional bedrooms include walk-in closets and two full baths, including a convenient Jack and Jill bathroom connecting two of the rooms. Step outside to your private backyard oasis with swaying palm trees, an in-ground pool, oversized hot tub, gas firepit, gazebo, built-in gas grill, and expansive paver patio—perfect for outdoor entertaining or relaxing in your own resort-style retreat. Award-winning schools and minutes to I-77!
Closed
$875,000
1026 Arges River Dr, Fort Mill, SC 29715
4beds
3,943sqft
Single Family Residence
Built in 2016
0.27 Acres Lot
$863,900 Zestimate®
$222/sqft
$3,681 Estimated rent
Home value
$863,900
$821,000 - $907,000
$3,681/mo
Zestimate® history
Owner options
List your home for rent
$3,681/mo
Rent Zestimate®
Find your next renter with Zillow Rental Manager. Plus, with online applications, you can quickly screen prospective tenants – for free.
$3,681/mo
Rent Zestimate®
Refinance and save
$5,408/mo
Est. payment
Refinancing to a lower rate could help reduce your monthly payments and save thousands over the life of the loan.
$5,408/mo
Est. payment
Explore your selling options
Work with a Zillow partner agent
Leverage their expertise and Zillow's premium Showcase listings to get your home seen by more buyers.
Get startedList with your own agent
Get your home in front of millions of buyers by listing it on Zillow.
Learn how to do itSell it yourself
Take full control of how buyers see your home on Zillow by listing For Sale by Owner (FSBO).
List your homeWhat's special
In-ground poolVersatile loftOversized hot tubLarge islandWalk-in closetsOpen-concept layoutMedia room
Zillow last checked:
Listing updated:
Listed by:
Elan Barreras elan.barreras@cbrealty.com,
Coldwell Banker Realty
Bought with:
Michelle Budd
Better Homes and Gardens Real Estate Paracle
Source: Canopy MLS as distributed by MLS GRID,MLS#: 4274474
Facts & features
Interior
Bedrooms & bathrooms
- Bedrooms: 4
- Bathrooms: 4
- Full bathrooms: 3
- 1/2 bathrooms: 1
- Main level bedrooms: 1
Primary bedroom
- Level: Main
Bedroom s
- Level: Upper
Bedroom s
- Level: Upper
Bedroom s
- Level: Upper
Bathroom full
- Level: Main
Bathroom half
- Level: Main
Bathroom full
- Level: Upper
Bathroom full
- Level: Upper
Dining area
- Level: Main
Dining room
- Level: Main
Great room
- Level: Main
Kitchen
- Level: Main
Laundry
- Level: Main
Loft
- Level: Upper
Office
- Level: Main
Heating
- Forced Air, Natural Gas
Cooling
- Central Air, Electric, Zoned
Appliances
- Included: Dishwasher, Disposal, Double Oven, Gas Cooktop, Gas Water Heater, Microwave
- Laundry: Inside, Laundry Room, Main Level
Features
- Built-in Features, Kitchen Island, Open Floorplan, Pantry, Walk-In Closet(s), Walk-In Pantry
- Has basement: No
- Attic: Pull Down Stairs
- Fireplace features: Gas Vented, Great Room
Interior area
- Total structure area: 3,943
- Total interior livable area: 3,943 sqft
- Finished area above ground: 3,943
- Finished area below ground: 0
Property
Parking
- Total spaces: 2
- Parking features: Driveway, Attached Garage, Garage on Main Level
- Attached garage spaces: 2
- Has uncovered spaces: Yes
Features
- Levels: Two
- Stories: 2
- Patio & porch: Front Porch
- Exterior features: Fire Pit, Gas Grill, Outdoor Kitchen, Other - See Remarks
- Pool features: Community
- Has spa: Yes
- Spa features: Heated
- Fencing: Back Yard,Fenced
- Waterfront features: Boat Slip – Community
Lot
- Size: 0.27 Acres
- Features: Wooded
Details
- Additional structures: Gazebo
- Parcel number: 0202701093
- Zoning: RES
- Special conditions: Standard
Construction
Type & style
- Home type: SingleFamily
- Property subtype: Single Family Residence
Materials
- Brick Partial, Stone, Vinyl
- Foundation: Slab
Condition
- New construction: No
- Year built: 2016
Utilities & green energy
- Sewer: County Sewer
- Water: City
Community & HOA
Community
- Features: Clubhouse, Playground, Walking Trails
- Subdivision: The Preserve At Riverchase
HOA
- Has HOA: Yes
- HOA fee: $277 quarterly
- HOA name: Cusick
- HOA phone: 704-544-7779
Location
- Region: Fort Mill
Financial & listing details
- Price per square foot: $222/sqft
- Tax assessed value: $712,904
- Annual tax amount: $7,215
- Date on market: 6/27/2025
- Cumulative days on market: 102 days
- Road surface type: Concrete, Paved
Price history
| Date | Event | Price |
|---|---|---|
| 12/12/2025 | Sold | $875,000+1.7%$222/sqft |
Source:  Canopy MLS as distributed by MLS GRID #4274474 Report a problem Canopy MLS as distributed by MLS GRID #4274474 Report a problem | ||
| 11/1/2025 | Pending sale | $860,000$218/sqft |
Source: Canopy MLS as distributed by MLS GRID #4274474 Report a problem | ||
| 10/27/2025 | Price change | $860,000-1.7%$218/sqft |
Source: Canopy MLS as distributed by MLS GRID #4274474 Report a problem | ||
| 10/3/2025 | Price change | $875,000-1.7%$222/sqft |
Source: Canopy MLS as distributed by MLS GRID #4274474 Report a problem | ||
| 9/19/2025 | Listed for sale | $889,900$226/sqft |
Source: Canopy MLS as distributed by MLS GRID #4274474 Report a problem | ||
| 8/26/2025 | Listing removed | $889,900$226/sqft |
Source: Canopy MLS as distributed by MLS GRID #4274474 Report a problem | ||
| 8/14/2025 | Price change | $889,900-2.7%$226/sqft |
Source: Canopy MLS as distributed by MLS GRID #4274474 Report a problem | ||
| 7/24/2025 | Price change | $915,000-2.1%$232/sqft |
Source: Canopy MLS as distributed by MLS GRID #4274474 Report a problem | ||
| 6/27/2025 | Listed for sale | $935,000+33.6%$237/sqft |
Source: Canopy MLS as distributed by MLS GRID #4274474 Report a problem | ||
| 1/20/2022 | Sold | $700,000+1.8%$178/sqft |
Source: Canopy MLS as distributed by MLS GRID #3813099 Report a problem | ||
| 12/15/2021 | Pending sale | $687,900$174/sqft |
Source: Canopy MLS as distributed by MLS GRID #3813099 Report a problem | ||
| 12/13/2021 | Listed for sale | $687,900+53.7%$174/sqft |
Source: Canopy MLS as distributed by MLS GRID #3813099 Report a problem | ||
| 6/14/2019 | Sold | $447,500-3.8%$113/sqft |
Source: Canopy MLS as distributed by MLS GRID #3492399 Report a problem | ||
| 5/7/2019 | Price change | $465,000-2.1%$118/sqft |
Source: Wilkinson ERA Real Estate #3492399 Report a problem | ||
| 4/5/2019 | Listed for sale | $475,000+9.3%$120/sqft |
Source: Wilkinson ERA Real Estate #3492399 Report a problem | ||
| 2/15/2016 | Sold | $434,555$110/sqft |
Source: Public Record Report a problem | ||
Public tax history
| Year | Property taxes | Tax assessment |
|---|---|---|
| 2025 | $7,215 +4.5% | $30,112 +5.6% |
| 2024 | $6,904 +5.2% | $28,516 +2.9% |
| 2023 | $6,563 +73.9% | $27,717 +70.1% |
| 2022 | $3,775 +133% | $16,297 |
| 2021 | $1,620 | $16,297 |
| 2020 | -- | $16,297 -4.9% |
| 2019 | -- | $17,140 +1.1% |
| 2018 | -- | $16,960 |
| 2017 | -- | $16,960 |
| 2016 | -- | $16,960 +371.1% |
| 2014 | -- | $3,600 |
Find assessor info on the county website
Neighborhood: 29715
Nearby homes
- $875,600-- bd4 ba3.9k sqft1020 Arges River Dr, Fort Mill, SC 29715Off Market
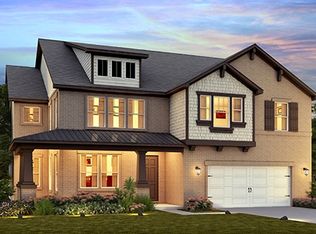
- $974,1005 bd6 ba4.9k sqft1032 Arges River Dr, Fort Mill, SC 29715Off Market

- $982,7004 bd5 ba4.2k sqft1038 Arges River Dr, Fort Mill, SC 29715Off Market

- $728,6004 bd3 ba3k sqft1014 Arges River Dr, Fort Mill, SC 29715Off Market
- $--5 bd4 ba3k sqft6021 Drave Ln #178, Fort Mill, SC 29715Off Market
- $820,4004 bd4 ba3.7k sqft1023 Arges River Dr, Fort Mill, SC 29715Off Market
- $850,700-- bd3 ba4.2k sqft2006 Bosna Ln, Fort Mill, SC 29715Off Market
- $749,200-- bd3 ba3.1k sqft1017 Arges River Dr, Fort Mill, SC 29715Off Market
Nearby schools
GreatSchools rating
- 10/10Doby's Bridge ElementaryGrades: K-5Distance: 2.4 mi
- 7/10Banks Trail MiddleGrades: 6-8Distance: 3.7 mi
- 9/10Catawba Ridge High SchoolGrades: 9-12Distance: 3 mi
Schools provided by the listing agent
- Elementary: Dobys Bridge
- Middle: Forest Creek
- High: Catawba Ridge
Source: Canopy MLS as distributed by MLS GRID. This data may not be complete. We recommend contacting the local school district to confirm school assignments for this home.
Get a cash offer in 3 minutes
Find out how much your home could sell for in as little as 3 minutes with a no-obligation cash offer.
Estimated market value
$863,900
Get a cash offer in 3 minutes
Find out how much your home could sell for in as little as 3 minutes with a no-obligation cash offer.
Estimated market value
$863,900
- South Carolina
- York County
- Fort Mill
- 29715
- 1026 Arges River Dr
Nearby cities
Nearby neighborhoods
Nearby zip codes
Other Fort Mill Topics
