Skip main navigation
Off market
  • Price Unknown

    1026 Ashby Grv SW APT 4, Atlanta, GA 30314

    1beds
    1baths
    700sqft
    MultiFamily
    Built in 1952
    -- sqft lot
    $-- Zestimate®
    $--/sqft
    $1,030 Estimated rent

    Home value

    Not available

    Estimated sales range

    Not available

    $1,030/mo

    Zestimate® history
    Loading
    Loading...

    Owner options

    List your home for rent

    $1,030/mo

    Rent Zestimate®

    Find your next renter with Zillow Rental Manager. Plus, with online applications, you can quickly screen prospective tenants – for free.

    Learn more

    $1,030/mo

    Rent Zestimate®

    Refinance and save

    Refinancing to a lower rate could help reduce your monthly payments and save thousands over the life of the loan.

    See today's rates

    Explore your selling options

    Work with a Zillow partner agent

    Leverage their expertise and Zillow's premium Showcase listings to get your home seen by more buyers.

    Get started

    List with your own agent

    Get your home in front of millions of buyers by listing it on Zillow.

    Learn how to do it

    Sell it yourself

    Take full control of how buyers see your home on Zillow by listing For Sale by Owner (FSBO).

    List your home

    What's special

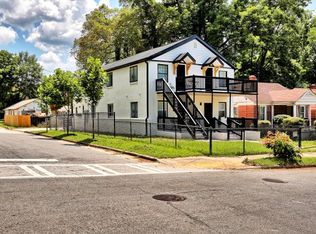
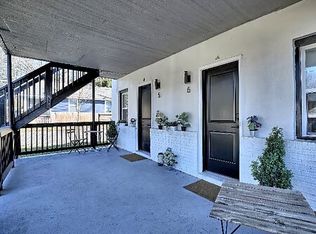
    $1150 per month INCLUDING utilities! Bottom 1 Bedroom 1 bath unit features energy efficient stainless steel appliances, all new modern fixtures and in-unit washer and dryer; as well as new cabinetry, quartz counter tops and hardwood flooring throughout. Other great amenities of this unit include convenient off street parking and a deck/patio for outdoor entertainment. These units are conveniently located near popular points of interest, several universities and is closely accessible to Marta as well as the interstate.

    This property is off market, which means it's not currently listed for sale or rent on Zillow. This may be different from what's available on other websites or public sources.

    Facts & features

    Interior

    Bedrooms & bathrooms
    • Bedrooms: 1
    • Bathrooms: 1
    Heating
    • Forced air, Electric
    Cooling
    • Central
    Appliances
    • Included: Range / Oven, Refrigerator
    Features
    • Flooring: Hardwood
    Interior area
    • Total interior livable area: 700 sqft

    Property

    Parking
    • Parking features: Garage - Detached
    Features
    • Exterior features: Stucco

    Construction

    Type & style
    • Home type: MultiFamily
    Condition
    • Year built: 1952

    Community & neighborhood

    Location
    • Region: Atlanta

    Other

    Other facts
    • Amenities \ AssociationAmenities \ Walk To Marta
    • Amenities \ AssociationAmenities \ Walk To Schools
    • Amenities \ AssociationAmenities \ Walk To Shopping
    • ArchitecturalStyle \ Other (See Remarks)
    • AssociationAmenities \ Walk To Marta
    • AssociationAmenities \ Walk To Schools
    • AssociationAmenities \ Walk To Shopping
    • AvailabilityDate \ 2019-08-18
    • Basement \ Basement \ Slab/None
    • Basement \ Slab\None
    • Bathrooms \ MainLevelBathrooms \ 1
    • BeastPropertySubType \ Rental Residential
    • Bedrooms \ MainLevelBedrooms \ 1
    • BuildingAreaSource \ Other (See Remarks)
    • CommonWalls \ End Unit
    • CommonWalls \ No One Above
    • ConstructionMaterials \ Stucco
    • CoolingYN \ true
    • Elementary School: Jones
    • Exterior Type: Stucco
    • FarmLandAreaSource \ Acreage Not Entered
    • FoundationDetails \ Slab
    • Furnished \ Unfurnished
    • Heating and Cooling \ CoolingYN \ true
    • Heating and Cooling \ HeatingYN \ true
    • Heating system: Central
    • Heating system: Electric
    • Heating system: Forced Air
    • Heating: Electric
    • HeatingYN \ true
    • High School: Washington
    • LaundryFeatures \ In Kitchen
    • LaundryFeatures \ Laundry Closet
    • LivingAreaSource \ Other (See Remarks)
    • Lot \ LotFeatures \ Level
    • LotDimensionsSource \ Acreage Not Entered
    • LotFeatures \ Level
    • MLS Listing ID: 8643686
    • MLS Name: GAMLS ZDDP (Georgia MLS ZDDP)
    • MainLevelBathrooms \ 1
    • MainLevelBedrooms \ 1
    • Materials \ FoundationDetails \ Slab
    • Middle School: Brown
    • MlsStatus \ Active
    • Other Building Features \ PetsAllowed \ No
    • Other Interior Features \ CommonWalls \ End Unit
    • Other Interior Features \ CommonWalls \ No One Above
    • Other Interior Features \ Furnished \ Unfurnished
    • Other Interior Features \ InteriorFeatures \ Hardwood Floors
    • Other Interior Features \ LaundryFeatures \ In Kitchen
    • Other Interior Features \ LaundryFeatures \ Laundry Closet
    • Other \ AvailabilityDate \ 2019-08-18
    • OtherParking \ Assigned Space
    • ParkingFeatures \ Assigned
    • Sources \ BuildingAreaSource \ Other (See Remarks)
    • Sources \ FarmLandAreaSource \ Acreage Not Entered
    • Sources \ LivingAreaSource \ Other (See Remarks)
    • Sources \ LotDimensionsSource \ Acreage Not Entered
    • Type and Style \ ArchitecturalStyle \ Other (See Remarks)
    • Type and Style \ BeastPropertySubType \ Rental Residential
    • Utilities \ WaterSource \ Public
    • Utilities fee required
    • WaterSource \ Public

    Price history

    DateEventPrice
    12/28/2019Listing removed$1,150$2/sqft
    Source: Dynamic Realty Solutions LLC #8643686 Report a problem
    8/19/2019Listed for rent$1,150$2/sqft
    Source: Dynamic Realty Solutions LLC #8643686 Report a problem

    Public tax history

    Tax history is unavailable.

    Neighborhood: Ashview Heights

    Nearby schools

    GreatSchools rating
    Schools provided by the listing agent
    • Elementary: Jones
    • High: Washington

    Source: The MLS. This data may not be complete. We recommend contacting the local school district to confirm school assignments for this home.