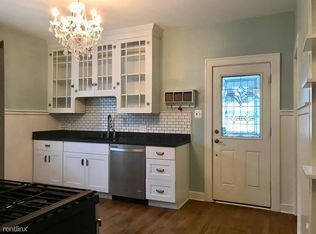
This lovely sun-filled cottage offers comfortable single floor living in the heart of Tremont. The quality workmanship and thoughtful buildout was created for a low maintenance environment featuring all new flooring, millwork & fresh paint highlights the simple flow of the floor plan. The large eat-in kitchen offers a bright new modern aesthetic with shaker cabinetry, durable Silestone quartz countertop, deep stainless sink w/pull out faucet & disposal. All new stainless appliances include a self-cleaning gas range, large refrigerator & dishwasher. Kitchen & flex room feature low profile ceiling fan/light combo fixtures. The updated bathroom offers stylish new fixtures, hardware, flooring & exhaust fan. All windows were previously replaced & are in excellent working condition. This home is fully insulated with a new roof. Updated mechanical systems include water line, toilet stack, & street clean-out. A 1-year home warranty is included from HSA. Exterior updates include: new exterior house paint. Front porch: new porch railings, steps & skirting. Walkway: decorative stones & pavers. Front/side gardens: low maintenance restoration includes drought tolerant plantings, native perennials + evergreen shrubs for year-round color & enjoyment. The spacious backyard + cozy front porch offers ample outdoor space to enjoy this ultra sunny location from the comfort of home. This home is ideal for walk & bike ability, located just inside the central Tremont footprint within our extensive Towpath Trail, Cleveland Metroparks, & Lake Erie shores. Steps from Lincoln Park, dining, pubs, shopping, art & events. Convenient for travel with close access to all highways, minutes to downtown & sporting events, + 10 mi to Hopkins International airport.
Closed
$262,000
1026 Auburn Ave, Cleveland, OH 44113
2beds
900sqft
Single Family Residence
Built in 1880
3,484 Square Feet Lot
$258,200 Zestimate®
$291/sqft
$1,677 Estimated rent
Home value
$258,200
$245,000 - $271,000
$1,677/mo
Zestimate® history
Owner options
List your home for rent
$1,677/mo
Rent Zestimate®
Find your next renter with Zillow Rental Manager. Plus, with online applications, you can quickly screen prospective tenants – for free.
$1,677/mo
Rent Zestimate®
Refinance and save
$1,837/mo
Est. payment
Refinancing to a lower rate could help reduce your monthly payments and save thousands over the life of the loan.
$1,837/mo
Est. payment
Explore your selling options
Work with a Zillow partner agent
Leverage their expertise and Zillow's premium Showcase listings to get your home seen by more buyers.
Get startedList with your own agent
Get your home in front of millions of buyers by listing it on Zillow.
Learn how to do itSell it yourself
Take full control of how buyers see your home on Zillow by listing For Sale by Owner (FSBO).
List your homeWhat's special
Sun-filled cottageComfortable single floor livingDurable silestone quartz countertopLarge refrigeratorCozy front porchAll new stainless appliancesBright new modern aesthetic
Zillow last checked:
Listing updated:
Listed by:
Michael J Rastatter Jr. 216-258-4273 michaelrastatter@howardhanna.com,
Howard Hanna
Bought with:
Michael J Rastatter Jr., 2004008154
Howard Hanna
Source: MLS Now,MLS#: 5185784Originating MLS: Akron Cleveland Association of REALTORS
Facts & features
Interior
Bedrooms & bathrooms
- Bedrooms: 2
- Bathrooms: 1
- Full bathrooms: 1
- Main level bathrooms: 1
- Main level bedrooms: 2
Primary bedroom
- Description: New Blinds, Lighting, Flooring, Trim, Doors & Closet System,Flooring: Luxury Vinyl Tile
- Level: First
Bedroom
- Description: New Blinds, Lighting, Flooring, Trim and Door,Flooring: Luxury Vinyl Tile
- Level: First
Bathroom
- Description: new vanity fixture, toilet, med cab/mirror, lighting, hardware, luxury vinyl flooring,Flooring: Luxury Vinyl Tile
- Level: First
Basement
- Description: newly painted full basement. Storage. Washer & gas dryer included
- Level: Basement
Dining room
- Description: New Blinds, Lighting, Trim and Flooring,Flooring: Luxury Vinyl Tile
- Level: First
Eat in kitchen
- Description: New cabinets, countertop/fixtures stainless appliances: gas range, refrigerator, dishwasher & disposal, lighting, blinds, ceiling fan/light combo,Flooring: Luxury Vinyl Tile
- Level: First
Living room
- Description: Restored Front Window; New Blinds, trim, Flooring,Flooring: Luxury Vinyl Tile
- Level: First
Heating
- Forced Air, Gas
Cooling
- None, Window Unit(s)
Appliances
- Included: Dishwasher, Disposal, Range, Refrigerator
- Laundry: Washer Hookup, Gas Dryer Hookup, In Basement, Lower Level, Laundry Tub, Sink
Features
- Ceiling Fan(s), Eat-in Kitchen, See Remarks, Walk-In Closet(s)
- Windows: Blinds, Insulated Windows
- Basement: Crawl Space,Partial,Concrete,Unfinished
- Has fireplace: No
- Fireplace features: None
Interior area
- Total structure area: 900
- Total interior livable area: 900 sqft
- Finished area above ground: 900
Property
Parking
- Parking features: On Street, See Remarks
Accessibility
- Accessibility features: None
Features
- Levels: One
- Stories: 1
- Patio & porch: Covered, Front Porch, See Remarks
- Exterior features: Private Yard, Storage
- Pool features: None, Community
- Fencing: Partial,Vinyl,Wood
- Has view: Yes
- View description: Neighborhood
Lot
- Size: 3,484 Square Feet
- Dimensions: 25 x 132
- Features: Back Yard, Flat, Landscaped, Level, Native Plants, Rectangular Lot, See Remarks
Details
- Additional structures: Shed(s)
- Parcel number: 00421101
Construction
Type & style
- Home type: SingleFamily
- Architectural style: Cottage
- Property subtype: Single Family Residence
Materials
- Aluminum Siding, Block, Low VOC Insulation, See Remarks, Wood Siding
- Foundation: Block
- Roof: Asphalt,Shingle,See Remarks
Condition
- Updated/Remodeled
- Year built: 1880
Details
- Warranty included: Yes
Utilities & green energy
- Sewer: Public Sewer
- Water: Public
Community & HOA
Community
- Features: Fitness Center, Playground, Park, Pool, Restaurant, Shopping, Street Lights, Sidewalks
- Subdivision: Tremont
HOA
- Has HOA: No
Location
- Region: Cleveland
Financial & listing details
- Price per square foot: $291/sqft
- Tax assessed value: $145,400
- Annual tax amount: $3,338
- Date on market: 2/8/2026
- Cumulative days on market: 161 days
- Listing agreement: Exclusive Right To Sell
- Listing terms: Cash,Conventional,1031 Exchange,FHA,VA Loan
Price history
| Date | Event | Price |
|---|---|---|
| 7/17/2026 | Sold | $262,000-2.6%$291/sqft |
Source: MLS Now #5185784 Report a problem | ||
| 6/13/2026 | Contingent | $269,000$299/sqft |
Source: MLS Now #5185784 Report a problem | ||
| 5/27/2026 | Listed for sale | $269,000$299/sqft |
Source: MLS Now #5185784 Report a problem | ||
| 4/22/2026 | Contingent | $269,000$299/sqft |
Source: MLS Now #5185784 Report a problem | ||
| 3/18/2026 | Price change | $269,000-2.2%$299/sqft |
Source: MLS Now #5185784 Report a problem | ||
| 2/20/2026 | Price change | $275,000-7.7%$306/sqft |
Source: MLS Now #5185784 Report a problem | ||
| 2/8/2026 | Listed for sale | $298,000+92.3%$331/sqft |
Source: MLS Now #5185784 Report a problem | ||
| 12/16/2024 | Sold | $155,000-3.1%$172/sqft |
Source:  MLS Now #5085184 Report a problem MLS Now #5085184 Report a problem | ||
| 11/24/2024 | Pending sale | $159,900$178/sqft |
Source: MLS Now #5085184 Report a problem | ||
| 11/20/2024 | Listed for sale | $159,900$178/sqft |
Source: MLS Now #5085184 Report a problem | ||
Public tax history
| Year | Property taxes | Tax assessment |
|---|---|---|
| 2025 | $3,337 +23.9% | $50,890 |
| 2024 | $2,694 +139.8% | $50,890 +112.2% |
| 2023 | $1,123 -2.2% | $23,980 |
| 2022 | $1,149 +1% | $23,980 |
| 2021 | $1,137 +22.5% | $23,980 +23% |
| 2020 | $928 -41.8% | $19,500 |
| 2019 | $1,596 +86.5% | $19,500 |
| 2018 | $856 +96% | $19,500 +38.9% |
| 2017 | $437 +0.9% | $14,040 |
| 2016 | $433 +0% | $14,040 |
| 2015 | $433 +90.1% | $14,040 +21.9% |
| 2014 | $227 +1.8% | $11,520 |
| 2013 | $223 +3.1% | $11,520 |
| 2012 | $217 +243.3% | $11,520 +17.6% |
| 2011 | $63 +0.2% | $9,800 |
| 2010 | $63 +0.8% | $9,800 |
| 2009 | $63 -51.6% | $9,800 -11.2% |
| 2008 | $129 +3.3% | $11,030 |
| 2007 | $125 -79.3% | $11,030 |
| 2006 | $604 +16.9% | $11,030 +23% |
| 2005 | $517 +1.2% | $8,970 |
| 2004 | $511 +1.1% | $8,970 |
| 2003 | $506 +15.5% | $8,970 +14.4% |
| 2002 | $438 -42.8% | $7,840 |
| 2001 | $766 +4.5% | $7,840 |
| 2000 | $733 | $7,840 |
Find assessor info on the county website
Neighborhood: Tremont
Nearby homes
- $298,8002 bd1 ba1.2k sqft1024 Auburn Ave, Cleveland, OH 44113Off Market
- $31,4003 bd1 ba840 sqft1030 Auburn Ave, Cleveland, OH 44113Off Market
- $412,3003 bd2 ba2k sqft1020 Auburn Ave, Cleveland, OH 44113Off Market
- $135,0002 bd1 ba972 sqft2627 W 11th St, Cleveland, OH 44113Off Market
- $169,8003 bd1 ba1.8k sqft2621 W 11th St, Cleveland, OH 44113Off Market
- $--1 bd1 ba-- sqft2609 W 11th St #2, Cleveland, OH 44113Off Market
- $--1 bd1 ba-- sqft2609 W 11th St, Cleveland, OH 44113Off Market
- $343,8002 bd2 ba1.3k sqft2615 W 11th St, Cleveland, OH 44113Off Market
Nearby schools
GreatSchools rating
- 4/10Tremont Montessori SchoolGrades: PK-9Distance: 0.2 mi
- 3/10Facing History High School@Charles MooneyGrades: 9-12Distance: 1 mi
- 6/10Scranton SchoolGrades: PK-8Distance: 0.4 mi
Schools provided by the listing agent
- District: Cleveland Municipal - 1809
Source: MLS Now. This data may not be complete. We recommend contacting the local school district to confirm school assignments for this home.
Get a cash offer in 3 minutes
Find out how much your home could sell for in as little as 3 minutes with a no-obligation cash offer.
Estimated market value
$258,200
Get a cash offer in 3 minutes
Find out how much your home could sell for in as little as 3 minutes with a no-obligation cash offer.
Estimated market value
$258,200
- Ohio
- Cuyahoga County
- Cleveland
- 44113
- Tremont
- 1026 Auburn Ave
Nearby cities
Nearby neighborhoods
Nearby zip codes
Other Cleveland Topics
