Welcome Home to 1026 Ave E in Langhorne, PA. This remarkable 5-bedroom 2.5-bathroom home is located in the highly sought-after Neshaminy School District and showcases a generous 1,880 Sq ft layout with an array of coveted features. Upon entering, you will be greeted by the inviting open-concept floor plan, where the living room seamlessly transitions into the dining room, providing an ideal space for gathering with friends and family to create memorable moments. The dining room flows effortlessly into the chef's dream kitchen, equipped with modern appliances, ample countertop space, and plenty of storage for all your culinary needs. The main level also includes two bedrooms and a full bathroom, ensuring flexibility and convenience for family and guests. Upstairs you will find two generously sized bedrooms and an impressive master bedroom retreat. This sanctuary features not just one, but two generously sized closets, and an additional spacious walk-in closet to organize with ease. The master bedroom's luxury extends into the en-suite bathroom, where you'll find a haven of relaxation. Indulge in the separate jetted tub, perfect for unwinding after a long day, or step into the stand-alone shower for a rejuvenating experience. For added convenience, the master suite comes complete with a washer and dryer, making laundry day a breeze. Step outside into the fully fenced-in backyard oasis. The covered patio and above-ground pool with deck create an ideal space to gather this summer for some fun in the sun. With 3+ car off-street parking and a shed, there is ample space for parking and additional storage. This home also boasts a full, partially finished, walk-out basement for additional useable space and endless possibilities for customization. And there's more – additional updates include a new water heater( 2024), HVAC ( 2018), Roof ( 2017), and 200 Amp Electrical Service. Schedule a showing today and discover the perfect blend of style, functionality, and outdoor living in Langhorne. The sellers are offering a 10K credit that can be used for a few different options. 1) permanent or temporary 2/1 Rate Buy-Down 2.) reduce the total cash to close at settlement. 3.) It can be used to personalize your new home! Don't miss this opportunity, make this home yours today!
Sold for $425,000
$425,000
1026 Avenue E, Langhorne, PA 19047
5beds
1,880sqft
Single Family Residence
Built in 1940
5,000 Square Feet Lot
$482,900 Zestimate®
$226/sqft
$3,354 Estimated rent
Home value
$482,900
$459,000 - $507,000
$3,354/mo
Zestimate® history
Owner options
List your home for rent
$3,354/mo
Rent Zestimate®
Find your next renter with Zillow Rental Manager. Plus, with online applications, you can quickly screen prospective tenants – for free.
$3,354/mo
Rent Zestimate®
Refinance and save
$2,728/mo
Est. payment
Refinancing to a lower rate could help reduce your monthly payments and save thousands over the life of the loan.
$2,728/mo
Est. payment
Explore your selling options
Work with a Zillow partner agent
Leverage their expertise and Zillow's premium Showcase listings to get your home seen by more buyers.
Get startedList with your own agent
Get your home in front of millions of buyers by listing it on Zillow.
Learn how to do itSell it yourself
Take full control of how buyers see your home on Zillow by listing For Sale by Owner (FSBO).
List your homeWhat's special
Zillow last checked:
Listing updated:
Listed by:
Kristi Shawley 888-397-7352,
HomeSmart Realty Advisors
Bought with:
Ryan Merritt, RS355519
Keller Williams Real Estate-Langhorne
Source: Bright MLS,MLS#: PABU2069004
Facts & features
Interior
Bedrooms & bathrooms
- Bedrooms: 5
- Bathrooms: 3
- Full bathrooms: 2
- 1/2 bathrooms: 1
- Main level bathrooms: 1
- Main level bedrooms: 2
Basement
- Area: 0
Heating
- Forced Air, Oil
Cooling
- Central Air, Electric
Appliances
- Included: Electric Water Heater
- Laundry: In Basement, Upper Level
Features
- Basement: Full,Partially Finished,Walk-Out Access
- Has fireplace: No
Interior area
- Total structure area: 1,880
- Total interior livable area: 1,880 sqft
- Finished area above ground: 1,880
- Finished area below ground: 0
Property
Parking
- Total spaces: 3
- Parking features: Driveway, On Street
- Uncovered spaces: 3
Accessibility
- Accessibility features: None
Features
- Levels: Two
- Stories: 2
- Has private pool: Yes
- Pool features: Above Ground, Private
- Fencing: Full
Lot
- Size: 5,000 Square Feet
- Dimensions: x 100.00
Details
- Additional structures: Above Grade, Below Grade
- Parcel number: 22019028
- Zoning: R2
- Special conditions: Standard
Construction
Type & style
- Home type: SingleFamily
- Architectural style: Traditional
- Property subtype: Single Family Residence
Materials
- Frame
- Foundation: Concrete Perimeter
Condition
- Excellent
- New construction: No
- Year built: 1940
Utilities & green energy
- Sewer: Public Sewer
- Water: Public
Community & HOA
Community
- Subdivision: Neshaminy
HOA
- Has HOA: No
Location
- Region: Langhorne
- Municipality: MIDDLETOWN TWP
Financial & listing details
- Price per square foot: $226/sqft
- Tax assessed value: $16,520
- Annual tax amount: $3,539
- Date on market: 4/18/2024
- Listing agreement: Exclusive Right To Sell
- Inclusions: Washer, Dryer, Refrigerator
- Ownership: Fee Simple
Price history
| Date | Event | Price |
|---|---|---|
| 7/1/2024 | Sold | $425,000$226/sqft |
Source:  Bright MLS #PABU2069004 Report a problem Bright MLS #PABU2069004 Report a problem | ||
| 6/25/2024 | Listed for sale | $425,000$226/sqft |
Source: Bright MLS #PABU2069004 Report a problem | ||
| 5/15/2024 | Contingent | $425,000$226/sqft |
Source: Bright MLS #PABU2069004 Report a problem | ||
| 4/9/2024 | Price change | $425,000-1.2%$226/sqft |
Source: Bright MLS #PABU2065438 Report a problem | ||
| 4/2/2024 | Price change | $430,000-4.4%$229/sqft |
Source: Bright MLS #PABU2065438 Report a problem | ||
| 3/1/2024 | Listed for sale | $450,000+76.5%$239/sqft |
Source: Bright MLS #PABU2065438 Report a problem | ||
| 6/19/2007 | Sold | $255,000$136/sqft |
Source: Public Record Report a problem | ||
Public tax history
| Year | Property taxes | Tax assessment |
|---|---|---|
| 2025 | $3,769 | $16,520 |
| 2024 | $3,769 +6.5% | $16,520 |
| 2023 | $3,539 +2.7% | $16,520 |
| 2022 | $3,446 | $16,520 |
| 2021 | $3,446 +1.2% | $16,520 |
| 2020 | $3,405 +4.2% | $16,520 |
| 2018 | $3,268 +2.6% | $16,520 |
| 2017 | $3,185 -9.6% | $16,520 |
| 2016 | $3,525 -1.6% | $16,520 |
| 2015 | $3,581 | $16,520 |
| 2014 | $3,581 | $16,520 |
| 2013 | -- | $16,520 |
| 2012 | -- | $16,520 |
| 2011 | -- | $16,520 |
| 2010 | -- | $16,520 |
| 2009 | -- | $16,520 |
| 2008 | -- | $16,520 |
| 2007 | -- | $16,520 |
| 2006 | -- | $16,520 |
| 2005 | -- | $16,520 +300% |
| 2004 | -- | $4,130 |
| 2003 | -- | $4,130 |
| 2002 | -- | $4,130 |
| 2000 | -- | $4,130 |
Find assessor info on the county website
Neighborhood: Parkland
Nearby homes
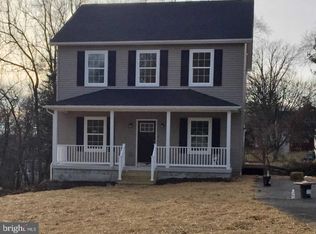
- $628,6004 bd3 ba2.2k sqft1044 Avenue E, Langhorne, PA 19047Off Market
- $411,6003 bd2 ba1k sqft1032 Avenue E, Langhorne, PA 19047Off Market

- $521,8004 bd2 ba3k sqft1050 Avenue E, Langhorne, PA 19047Off Market
- $302,2002 bd1 ba880 sqft1041 Avenue E, Langhorne, PA 19047Off Market
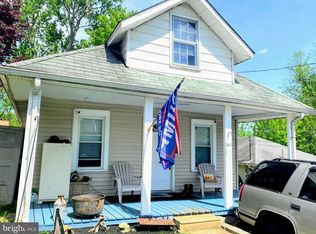
- $342,3003 bd1 ba736 sqft1029 Avenue E, Langhorne, PA 19047Off Market
- $314,8002 bd1 ba1.1k sqft1004 Avenue E, Langhorne, PA 19047Off Market
- $267,5002 bd1 ba1k sqft1047 Avenue E, Langhorne, PA 19047Sold
- $367,4002 bd1 ba1.3k sqft1027 Avenue D, Langhorne, PA 19047Off Market
Nearby schools
GreatSchools rating
- 8/10Hoover El SchoolGrades: K-4Distance: 1.5 mi
- 5/10Maple Point Middle SchoolGrades: 5-8Distance: 3.8 mi
- 8/10Neshaminy High SchoolGrades: 9-12Distance: 0.9 mi
Schools provided by the listing agent
- District: Neshaminy
Source: Bright MLS. This data may not be complete. We recommend contacting the local school district to confirm school assignments for this home.
Get a cash offer in 3 minutes
Find out how much your home could sell for in as little as 3 minutes with a no-obligation cash offer.
Estimated market value
$482,900
Get a cash offer in 3 minutes
Find out how much your home could sell for in as little as 3 minutes with a no-obligation cash offer.
Estimated market value
$482,900
- Pennsylvania
- Bucks County
- Langhorne
- 19047
- Parkland
- 1026 Avenue E
Nearby cities
Nearby neighborhoods
Nearby zip codes
Other Langhorne Topics
