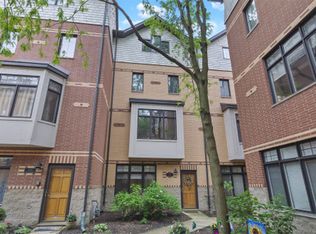
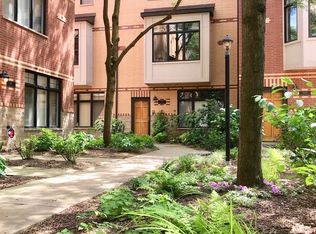
Welcome to this exceptional corner townhome perfectly positioned in the coveted Madison Square development, bathed in natural light and opening directly to the serene inner courtyard with stunning views from three sides. Built in 2004 and meticulously maintained, this thoughtfully designed residence offers a true 3-bedroom, 3.5-bath layout plus a versatile fourth-floor family room or potential bedroom, delivering remarkable space and flexibility at every level - including a first-floor bedroom, office, or family room complete with a full closet and elegant French doors. The expansive open-plan living area flows from the living room to the dining room then seamlessly into a gourmet kitchen that truly impresses, featuring stainless steel appliances, granite countertops, 42" maple cabinetry, a center island, generous counter seating, a beverage refrigerator, and continues the countertop up to the cabinets as a backsplash - all opening to a south-facing balcony ideal for grilling. Hardwood floors, some carpet and exceptional upgrades carry throughout, while the crown jewel of this home awaits on the fourth floor: a stunning space with vaulted ceilings, an ensuite bath, and a sprawling private rooftop deck facing east and south - perfect for spectacular sunrises and, on clear days, breathtaking views of the Chicago skyline. Parking for 4 cars! Enjoy the two-car attached garage with storage, plus two additional apron parking spaces to round out this remarkable offering. Set within Oak Park's top-rated school district and just moments from Metra and CTA lines, world-class dining, boutique shopping, and the unmatched charm of this beloved village - this is Oak Park living at its absolute finest. (UPDATES: 2015: 3rd wood floors and New hot water heater; 2018: New 4th floor HVAC furnace and condenser and New refrigerator; 2021: new carpet (stairs, 1st floor bedroom and 4th floor family room/bedroom); 2022-Today: ALL New appliances, except refrigerator; New humidifiers; New roof deck membrane and decking)
Closed
Street View
Zillow last checked:
Listing updated:
Bought with:
Dan Arenz
Baird & Warner
Source: MRED as distributed by MLS GRID,MLS#: 12610013
Price history
| Date | Event | Price |
|---|---|---|
| 5/18/2026 | Sold | $645,000+3.2%$263/sqft |
Source:  MRED as distributed by MLS GRID #12610013 Report a problem MRED as distributed by MLS GRID #12610013 Report a problem | ||
| 5/11/2026 | Pending sale | $625,000$255/sqft |
Source: MRED as distributed by MLS GRID #12610013 Report a problem | ||
| 4/16/2026 | Contingent | $625,000$255/sqft |
Source: MRED as distributed by MLS GRID #12610013 Report a problem | ||
| 4/13/2026 | Listed for sale | $625,000+42.4%$255/sqft |
Source: MRED as distributed by MLS GRID #12610013 Report a problem | ||
| 9/2/2021 | Sold | $438,888-2.5%$179/sqft |
Source: MRED as distributed by MLS GRID #11164192 Report a problem | ||
| 8/16/2021 | Pending sale | $450,000$184/sqft |
Source:  RE/MAX International #11164192 Report a problem RE/MAX International #11164192 Report a problem | ||
| 8/16/2021 | Contingent | $450,000$184/sqft |
Source: MRED as distributed by MLS GRID #11164192 Report a problem | ||
| 7/22/2021 | Listed for sale | $450,000+12.5%$184/sqft |
Source: MRED as distributed by MLS GRID #11164192 Report a problem | ||
| 11/25/2015 | Sold | $400,000-2.4%$163/sqft |
Source: Public Record Report a problem | ||
| 9/25/2015 | Pending sale | $409,900$167/sqft |
Source: RE/MAX Suburban #08887069 Report a problem | ||
| 8/1/2015 | Price change | $409,900-2.4%$167/sqft |
Source: RE/MAX Suburban #08887069 Report a problem | ||
| 6/8/2015 | Price change | $420,000+0%$171/sqft |
Source: RE/MAX Suburban #08887069 Report a problem | ||
| 6/5/2015 | Price change | $419,900-2.3%$171/sqft |
Source: RE/MAX Suburban #08887069 Report a problem | ||
| 4/30/2015 | Price change | $429,900-3.4%$175/sqft |
Source: RE/MAX Suburban #08887069 Report a problem | ||
| 4/10/2015 | Listed for sale | $444,900$182/sqft |
Source: RE/MAX Suburban #08887069 Report a problem | ||
Get a cash offer in 3 minutes
Find out how much your home could sell for in as little as 3 minutes with a no-obligation cash offer.
Estimated market value
$654,800
