Impeccably well maintained and move-in ready Colonial boasting four large Bedrooms, a fully finished basement, a spacious Sunroom addition and a relaxing stamped concrete rear patio with shade sails and firepit located in the very desirable neighborhood of Brentwood Park is For Sale for the first time EVER! You better run and not walk to see this one! It will not be available for long. The pride in ownership in this beautiful home is ever apparent. You will love the updated Kitchen with Island that flows seamlessly into the Family Room that features a cozy wood burning fireplace insert. You will love the hardwood floors, the abundant natural light, the updated fixtures and hardware. Upstairs is an amazing Primary Bedroom Suite with vaulted ceilings, a walk-in closet and a nicely renovated attached Primary Bathroom with double vanity and separate water closet and shower. The lower level of the home offers one of the best floor plans offered in Brentwood Park - nice and open and with plenty of storage options and a rough-in for another bathroom if desired. You'll appreciate the large Rec Room, Exercise Room and the finished Flex Space that can serve as an Office, Den or Studio to name a few. I promise this home will not disappoint. Truly a must see! Recent Improvements & Updates include: Pro Paint Commercial Grade Epoxy Garage Floor installed (2023); New Screens installed (2023); New Carrier HVAC System installed (2022); All Electrical Outlets, Light Switches & GFCI outlets replaced (2021); Interior of Home freshly painted (2021); 20x20 Stamped Concrete Patio with removable Sun Shades installed (2020); New Rheem Electric Water Heater with Expansion Tank (2018) ; New Premium Thickness Charter Oak Reinforced Vinyl Siding installed (2016); New GAF Timberline Roof with lifetime limited warranty installed. (2016); New Gutters and Downspouts installed (2016); Wood Stove Fireplace Insert with stainless steel chimney flue installed by Courtland Hearth & Fireplace; 30 AMP Generator Plug for a portable generator installed; Attic Fan with automatic Thermostat installed.
Sold for $610,000
$610,000
1026 Barrymore Dr, Bel Air, MD 21014
4beds
3,186sqft
Single Family Residence
Built in 1993
9,016 Square Feet Lot
$611,200 Zestimate®
$191/sqft
$3,422 Estimated rent
Home value
$611,200
$581,000 - $642,000
$3,422/mo
Zestimate® history
Owner options
List your home for rent
$3,422/mo
Rent Zestimate®
Find your next renter with Zillow Rental Manager. Plus, with online applications, you can quickly screen prospective tenants – for free.
$3,422/mo
Rent Zestimate®
Refinance and save
$3,830/mo
Est. payment
Refinancing to a lower rate could help reduce your monthly payments and save thousands over the life of the loan.
$3,830/mo
Est. payment
Explore your selling options
Work with a Zillow partner agent
Leverage their expertise and Zillow's premium Showcase listings to get your home seen by more buyers.
Get startedList with your own agent
Get your home in front of millions of buyers by listing it on Zillow.
Learn how to do itSell it yourself
Take full control of how buyers see your home on Zillow by listing For Sale by Owner (FSBO).
List your homeWhat's special
Zillow last checked:
Listing updated:
Listed by:
Benjamin McGann 410-404-4591,
Berkshire Hathaway HomeServices PenFed Realty,
Listing Team: The Mcgann Group
Bought with:
Dave Stromberg, 308865
Weichert, Realtors - Diana Realty
Source: Bright MLS,MLS#: MDHR2032688
Facts & features
Interior
Bedrooms & bathrooms
- Bedrooms: 4
- Bathrooms: 3
- Full bathrooms: 2
- 1/2 bathrooms: 1
- Main level bathrooms: 1
Rooms
- Room types: Living Room, Dining Room, Primary Bedroom, Bedroom 2, Bedroom 3, Bedroom 4, Kitchen, Family Room, Foyer, Sun/Florida Room, Exercise Room, Laundry, Office, Recreation Room, Bathroom 2, Primary Bathroom
Basement
- Area: 1102
Heating
- Heat Pump, Electric
Cooling
- Central Air, Electric
Appliances
- Included: Microwave, Dishwasher, Disposal, Oven/Range - Electric, Refrigerator, Water Heater, Dryer, Washer, Electric Water Heater
- Laundry: In Basement, Laundry Room
Features
- Attic, Breakfast Area, Ceiling Fan(s), Family Room Off Kitchen, Floor Plan - Traditional, Formal/Separate Dining Room, Kitchen Island, Primary Bath(s), Bathroom - Tub Shower, Upgraded Countertops, Walk-In Closet(s)
- Flooring: Hardwood, Carpet, Wood
- Basement: Connecting Stairway,Finished,Rough Bath Plumb
- Number of fireplaces: 1
- Fireplace features: Insert, Wood Burning
Interior area
- Total structure area: 3,331
- Total interior livable area: 3,186 sqft
- Finished area above ground: 2,229
- Finished area below ground: 957
Property
Parking
- Total spaces: 4
- Parking features: Garage Faces Front, Garage Door Opener, Inside Entrance, Concrete, Attached, Driveway
- Attached garage spaces: 2
- Uncovered spaces: 2
Accessibility
- Accessibility features: None
Features
- Levels: Three
- Stories: 3
- Patio & porch: Patio, Porch
- Exterior features: Sidewalks, Street Lights, Bump-outs
- Pool features: None
Lot
- Size: 9,016 Square Feet
- Features: Front Yard, Level, Rear Yard
Details
- Additional structures: Above Grade, Below Grade
- Parcel number: 1303251586
- Zoning: R2
- Special conditions: Standard
Construction
Type & style
- Home type: SingleFamily
- Architectural style: Colonial
- Property subtype: Single Family Residence
Materials
- Concrete, Vinyl Siding
- Foundation: Concrete Perimeter
- Roof: Architectural Shingle
Condition
- Excellent
- New construction: No
- Year built: 1993
Utilities & green energy
- Sewer: Public Sewer
- Water: Public
- Utilities for property: Underground Utilities
Community & HOA
Community
- Subdivision: Brentwood Park
HOA
- Has HOA: Yes
- Services included: Common Area Maintenance, Management
- HOA fee: $114 semi-annually
- HOA name: BRENTWOOD PARK HOMEOWNERS ASSOCIATION, INC.
Location
- Region: Bel Air
Financial & listing details
- Price per square foot: $191/sqft
- Tax assessed value: $388,433
- Annual tax amount: $4,006
- Date on market: 6/13/2024
- Listing agreement: Exclusive Right To Sell
- Inclusions: Pool Table In Basement; Fire Pit On Patio;
- Ownership: Fee Simple
Price history
| Date | Event | Price |
|---|---|---|
| 7/26/2024 | Sold | $610,000+6.1%$191/sqft |
Source:  Bright MLS #MDHR2032688 Report a problem Bright MLS #MDHR2032688 Report a problem | ||
| 6/17/2024 | Contingent | $575,000$180/sqft |
Source: Bright MLS #MDHR2032688 Report a problem | ||
| 6/13/2024 | Listed for sale | $575,000+254.1%$180/sqft |
Source: Bright MLS #MDHR2032688 Report a problem | ||
| 8/31/1993 | Sold | $162,375$51/sqft |
Source: Public Record Report a problem | ||
Public tax history
| Year | Property taxes | Tax assessment |
|---|---|---|
| 2025 | $4,461 +5.4% | $409,300 +5.4% |
| 2024 | $4,234 +5.7% | $388,433 +5.7% |
| 2023 | $4,006 +6% | $367,567 +6% |
| 2022 | $3,779 -1.9% | $346,700 +2.5% |
| 2021 | $3,853 +1.2% | $338,267 +2.6% |
| 2020 | $3,806 +2.6% | $329,833 +2.6% |
| 2019 | $3,709 +1.6% | $321,400 +1.6% |
| 2018 | $3,650 -1.6% | $316,300 -1.6% |
| 2017 | $3,709 +2549.3% | $321,400 +5% |
| 2016 | $140 | $306,100 +1.2% |
| 2015 | $140 -96% | $302,333 +1.3% |
| 2014 | $3,511 | $298,567 +1.3% |
| 2013 | -- | $294,800 |
| 2012 | -- | $294,800 |
| 2011 | -- | $294,800 -17.3% |
| 2010 | -- | $356,670 +8.2% |
| 2009 | -- | $329,572 +9% |
| 2008 | -- | $302,476 +9.8% |
| 2007 | -- | $275,380 +12.9% |
| 2006 | -- | $244,016 +14.7% |
| 2005 | -- | $212,653 +17.3% |
| 2004 | -- | $181,290 +2.5% |
| 2003 | -- | $176,790 +2.6% |
| 2002 | -- | $172,290 +2.7% |
| 2001 | -- | $167,790 |
Find assessor info on the county website
Neighborhood: 21014
Nearby homes
- $484,700-- bd2 ba1.8k sqft1024 Barrymore Dr, Bel Air, MD 21014Off Market
- $495,000-- bd2 ba1.8k sqft1028 Barrymore Dr, Bel Air, MD 21014Off Market
- $550,8004 bd3 ba1.9k sqft805 Lancaster Dr, Bel Air, MD 21014Off Market
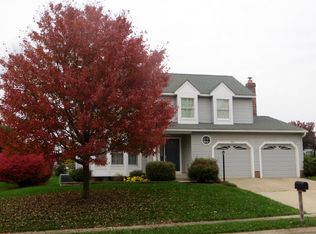
- $493,300-- bd2 ba1.8k sqft803 Lancaster Dr, Bel Air, MD 21014Off Market
- $512,900-- bd2 ba2k sqft807 Lancaster Dr, Bel Air, MD 21014Off Market
- $484,9004 bd3 ba1.4k sqft1030 Barrymore Dr, Bel Air, MD 21014Off Market
- $412,600-- bd2 ba1.4k sqft1022 Barrymore Dr, Bel Air, MD 21014Off Market
- $489,0003 bd2 ba2k sqft1010 Bogart Cir, Bel Air, MD 21014Off Market
Nearby schools
GreatSchools rating
- 8/10Red Pump Elementary SchoolGrades: K-5Distance: 0.8 mi
- 8/10Fallston Middle SchoolGrades: 6-8Distance: 2 mi
- 8/10Fallston High SchoolGrades: 9-12Distance: 2 mi
Schools provided by the listing agent
- Elementary: Red Pump
- Middle: Fallston
- High: Fallston
- District: Harford County Public Schools
Source: Bright MLS. This data may not be complete. We recommend contacting the local school district to confirm school assignments for this home.
Get a cash offer in 3 minutes
Find out how much your home could sell for in as little as 3 minutes with a no-obligation cash offer.
Estimated market value
$611,200
Get a cash offer in 3 minutes
Find out how much your home could sell for in as little as 3 minutes with a no-obligation cash offer.
Estimated market value
$611,200
- Maryland
- Harford County
- Bel Air
- 21014
- 1026 Barrymore Dr
Nearby cities
Nearby zip codes
Other Bel Air Topics
