Step into this beautifully refreshed 1,700 sq ft home, ideally located within walking distance of the scenic Live Oak Golf Club, a short drive to Wylie East Elementary School and easy access to Loop 322. With 4 spacious bedrooms and 2 full bathrooms, this property offers both comfort and convenience. From the updated exterior paint, new roof, shutters and brand-new windows for enhanced energy efficiency, this property is move-in ready and packed with updates. Once inside you will find fresh paint, hard surface flooring throughout, updated backdoor, granite kitchen countertops and updated lighting! The versatile fourth bedroom features its own exterior door and can easily be converted into a home office, game room, or private guest suite—offering added flexibility to suit your lifestyle. The spacious backyard has a new back fence, covered patio & large storage building. Refrigerator, washer, dryer, dining room table, and sofa are negotiable—making this an even more turnkey opportunity. Whether you're hosting guests, enjoying the nearby golf course, or settling into a quiet neighborhood, this home checks all the boxes!
Sold
Price Unknown
1026 Baylor St, Abilene, TX 79602
4beds
1,700sqft
Single Family Residence
Built in 1981
7,187 Square Feet Lot
$284,600 Zestimate®
$--/sqft
$2,634 Estimated rent
Home value
$284,600
$265,000 - $307,000
$2,634/mo
Zestimate® history
Owner options
List your home for rent
$2,634/mo
Rent Zestimate®
Find your next renter with Zillow Rental Manager. Plus, with online applications, you can quickly screen prospective tenants – for free.
$2,634/mo
Rent Zestimate®
Refinance and save
Refinancing to a lower rate could help reduce your monthly payments and save thousands over the life of the loan.
Explore your selling options
Work with a Zillow partner agent
Leverage their expertise and Zillow's premium Showcase listings to get your home seen by more buyers.
Get startedList with your own agent
Get your home in front of millions of buyers by listing it on Zillow.
Learn how to do itSell it yourself
Take full control of how buyers see your home on Zillow by listing For Sale by Owner (FSBO).
List your homeWhat's special
New back fenceSpacious backyardUpdated exterior paintFresh paintUpdated lightingUpdated backdoorGranite kitchen countertops
Zillow last checked:
Listing updated:
Listed by:
Leslie Mealem 806-544-3627,
Texas Home and Land Connection LLC 806-544-3627
Bought with:
Matthew Armstrong
KW SYNERGY*
Source: NTREIS,MLS#: 21090685
Facts & features
Interior
Bedrooms & bathrooms
- Bedrooms: 4
- Bathrooms: 2
- Full bathrooms: 2
Primary bedroom
- Features: Ceiling Fan(s), En Suite Bathroom, Walk-In Closet(s)
- Level: First
- Dimensions: 0 x 0
Living room
- Features: Ceiling Fan(s), Fireplace
- Level: First
- Dimensions: 0 x 0
Heating
- Central, Electric
Cooling
- Central Air, Ceiling Fan(s), Electric
Appliances
- Included: Dishwasher, Electric Range, Electric Water Heater, Disposal, Microwave
Features
- Decorative/Designer Lighting Fixtures, Granite Counters, Multiple Master Suites, Vaulted Ceiling(s), Walk-In Closet(s)
- Has basement: No
- Number of fireplaces: 1
- Fireplace features: Living Room
Interior area
- Total interior livable area: 1,700 sqft
Property
Parking
- Parking features: Concrete, Driveway
- Has uncovered spaces: Yes
Features
- Levels: One
- Stories: 1
- Pool features: None
- Fencing: Back Yard,Fenced,Wood
Lot
- Size: 7,187 Square Feet
Details
- Parcel number: 65514
Construction
Type & style
- Home type: SingleFamily
- Architectural style: Detached
- Property subtype: Single Family Residence
Materials
- Brick
Condition
- Year built: 1981
Utilities & green energy
- Sewer: Public Sewer
- Water: Public
- Utilities for property: Electricity Connected, Sewer Available, Water Available
Community & HOA
Community
- Subdivision: Lytle Shores South
HOA
- Has HOA: No
Location
- Region: Abilene
Financial & listing details
- Tax assessed value: $165,362
- Annual tax amount: $4,068
- Date on market: 10/22/2025
- Cumulative days on market: 63 days
- Listing terms: Cash,Conventional,FHA,VA Loan
- Electric utility on property: Yes
Price history
| Date | Event | Price |
|---|---|---|
| 12/1/2025 | Sold | -- |
Source: NTREIS #21090685 Report a problem | ||
| 11/10/2025 | Pending sale | $262,500$154/sqft |
Source: NTREIS #21090685 Report a problem | ||
| 10/27/2025 | Contingent | $262,500$154/sqft |
Source: NTREIS #21090685 Report a problem | ||
| 10/22/2025 | Listed for sale | $262,500+5%$154/sqft |
Source: NTREIS #21090685 Report a problem | ||
| 6/16/2025 | Listing removed | $249,900$147/sqft |
Source: NTREIS #20909303 Report a problem | ||
| 4/19/2025 | Listed for sale | $249,900$147/sqft |
Source: NTREIS #20909303 Report a problem | ||
Public tax history
| Year | Property taxes | Tax assessment |
|---|---|---|
| 2025 | $4,065 +40% | $165,362 -5.2% |
| 2024 | $2,904 +24.7% | $174,405 +10% |
| 2023 | $2,330 -16.5% | $158,550 +10% |
| 2022 | $2,789 | $144,136 +10% |
| 2021 | -- | $131,033 +4.1% |
| 2020 | $2,771 +0.9% | $125,897 +2.3% |
| 2019 | $2,746 +241.3% | $123,038 +6.7% |
| 2018 | $805 | $115,259 +3.7% |
| 2017 | $805 | $111,159 +2.8% |
| 2016 | $805 -12.5% | $108,088 +1.1% |
| 2015 | $920 | $106,963 +7% |
| 2014 | $920 | $99,919 +1.1% |
| 2013 | -- | $98,863 +0.1% |
| 2012 | -- | $98,756 -3.4% |
| 2011 | -- | $102,181 +0.7% |
| 2010 | -- | $101,477 |
| 2009 | -- | $101,477 |
| 2008 | -- | $101,477 +11.4% |
| 2007 | -- | $91,104 +5.7% |
| 2006 | -- | $86,230 +4.4% |
| 2005 | -- | $82,611 +5.7% |
| 2004 | -- | $78,126 +3.6% |
| 2003 | -- | $75,378 +1.9% |
| 2002 | -- | $73,942 +3.2% |
| 2001 | -- | $71,637 |
Find assessor info on the county website
Neighborhood: Loop 322 East
Nearby homes
- $208,000-- bd2 ba1.2k sqft1018 Baylor St, Abilene, TX 79602Off Market
- $212,200-- bd2 ba1.2k sqft1034 Baylor Dr, Abilene, TX 79602Off Market
- $220,0003 bd2 ba1.2k sqft1042 Baylor St, Abilene, TX 79602Off Market
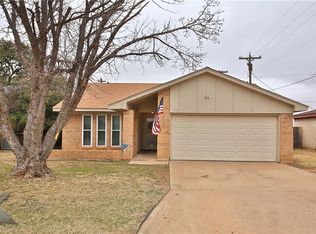
- $222,9003 bd2 ba1.3k sqft1010 Baylor St, Abilene, TX 79602Off Market

- $197,8003 bd2 ba1.1k sqft3602 Auburn Dr, Abilene, TX 79602Off Market
- $198,0003 bd2 ba1.1k sqft1050 Baylor St, Abilene, TX 79602Off Market
- $228,0003 bd2 ba1.3k sqft3601 Auburn Dr, Abilene, TX 79602Off Market
- $207,900-- bd1 ba1.2k sqft1002 Baylor St, Abilene, TX 79602Off Market
Nearby schools
GreatSchools rating
- 9/10Wylie East Elementary SchoolGrades: K-3Distance: 2.8 mi
- 8/10Wylie East Junior High SchoolGrades: 6-8Distance: 2.4 mi
- 7/10Wylie High SchoolGrades: 9-12Distance: 5.1 mi
Schools provided by the listing agent
- Elementary: Wylie East
- High: Wylie
- District: Wylie ISD, Taylor Co.
Source: NTREIS. This data may not be complete. We recommend contacting the local school district to confirm school assignments for this home.
- Texas
- Taylor County
- Abilene
- 79602
- Loop 322 East
- 1026 Baylor St
