Skip main navigation
Closed
  • $400,000

    1026 Bennington Dr, Charleston, SC 29492

    3beds
    1,584sqft
    Townhouse
    Built in 2010
    2,178 Square Feet Lot
    $400,000 Zestimate®
    $253/sqft
    $3,141 Estimated rent

    Home value

    $400,000

    $380,000 - $420,000

    $3,141/mo

    Zestimate® history
    Loading
    Loading...

    Owner options

    List your home for rent

    $3,141/mo

    Rent Zestimate®

    Find your next renter with Zillow Rental Manager. Plus, with online applications, you can quickly screen prospective tenants – for free.

    Learn more

    $3,141/mo

    Rent Zestimate®

    Refinance and save

    $2,313/mo

    Est. payment

    Refinancing to a lower rate could help reduce your monthly payments and save thousands over the life of the loan.

    See today's rates

    $2,313/mo

    Est. payment

    Explore your selling options

    Work with a Zillow partner agent

    Leverage their expertise and Zillow's premium Showcase listings to get your home seen by more buyers.

    Get started

    List with your own agent

    Get your home in front of millions of buyers by listing it on Zillow.

    Learn how to do it

    Sell it yourself

    Take full control of how buyers see your home on Zillow by listing For Sale by Owner (FSBO).

    List your home

    What's special

    Private garagesStainless steel appliancesHardwood floorsSpacious primary suiteGranite countertopsLarge walk-in closet
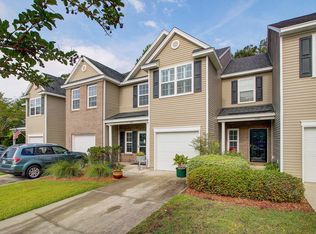
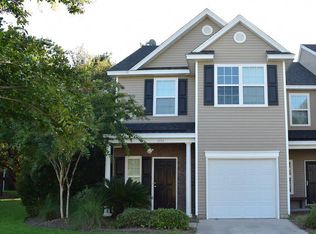
    ASK ABOUT 100% FINANCING AVAILABLE AND $10,000 TOWARDS CLOSING COSTS/DOWN PAYMENT ASSISTANCE! Welcome to the desirable Cain Crossing community of Wando/Charleston, located just across the Wando River from Mount Pleasant and only a few minutes from prestigious Daniel Island! Want to be near the beach? The popular sandy shores of Isle of Palms are less than 25 minutes away! This beautifully maintained 3-bedroom, 2.5-bath townhome features hardwood floors, freshly painted custom built-in bookshelves, and 9-foot ceilings throughout the main living area. This townhomes also has it's own attached garages so you can easily access the interior during one of Charleston's warm spring showers without getting wet!The kitchen offers granite countertops, stainless steel appliances, and opens to a screened-in porch perfect for your morning cup of coffee and enjoying the fresh sea breezes popular near coastal waterways. The spacious primary suite includes a large walk-in closet and an ensuite bath with a garden tub. Upstairs has two additional bedrooms, a full bathroom, and laundry room. Stepping into the backyard you will be transported into a private wooded setting that feels like a quiet escape from the buzz of Historic Charleston Cain Crossing is known for its peaceful, family-friendly atmosphere and convenient location, perfectly positioned for those wanting easy access to Mount Pleasant without being in the center of the hustle and bustle. Homeowners enjoy a quiet setting with proximity to the Wando River, Francis Marion National Forest trails, while still being close to beaches, historic downtown Charleston, Mount Pleasant Towne Centre, and countless award winning restaurants. Community amenities include a pool, playground, and dog park, along with private garages and HOA-provided exterior maintenance and trash service for a truly carefree lifestyle. The HOA fee covers landscaping, termite bond, quarterly exterior pest control, exterior maintenance, trash service, pool, playground, and dog park.

    Zillow last checked:

    Listing updated:

    Listed by:

    EXP Realty LLC

    Bought with:

    Island House Real Estate

    Source: CTMLS,MLS#: 26000705MLS Logo

    Facts & features

    Interior

    Bedrooms & bathrooms
    • Bedrooms: 3
    • Bathrooms: 3
    • Full bathrooms: 2
    • 1/2 bathrooms: 1
    Heating
    • Natural Gas
    Cooling
    • Central Air
    Appliances
    • Laundry: Electric Dryer Hookup, Washer Hookup
    Features
    • Ceiling - Smooth, High Ceilings, Garden Tub/Shower, Walk-In Closet(s), Ceiling Fan(s), Eat-in Kitchen
    • Flooring: Carpet, Wood
    • Has fireplace: No
    Interior area
    • Total structure area: 1,584
    • Total interior livable area: 1,584 sqft

    Property

    Parking
    • Total spaces: 1
    • Parking features: Garage, Attached
    • Attached garage spaces: 1
    Features
    • Levels: Two
    • Stories: 2
    • Entry location: Ground Level
    • Patio & porch: Front Porch, Screened
    • Exterior features: Rain Gutters
    Lot
    • Size: 2,178 sqft
    • Features: 0 - .5 Acre, Level, Wooded
    Details
    • Parcel number: 2631601036

    Construction

    Type & style
    • Home type: Townhouse
    • Property subtype: Townhouse
    • Attached to another structure: Yes
    Materials
    • Brick Veneer, Vinyl Siding
    • Foundation: Slab
    • Roof: Architectural
    Condition
    • New construction: No
    • Year built: 2010

    Utilities & green energy

    • Sewer: Public Sewer
    • Water: Public
    • Utilities for property: Charleston Water Service, Dominion Energy

    Community & neighborhood

    Community
    • Community features: Dog Park, Lawn Maint Incl, Park, Pool, Trash
    Location
    • Region: Charleston
    • Subdivision: Cain Crossing

    Other

    Other facts
    • Listing terms: Any,Cash,Conventional,FHA,VA Loan

    Price history

    DateEventPrice
    5/18/2026Sold$400,000-1.2%$253/sqft
    Source: CTMLS #26000705 Report a problem
    4/18/2026Contingent$404,900$256/sqft
    Source: eXp Realty #26000705 Report a problem
    4/12/2026Price change$404,900-1.2%$256/sqft
    Source: CTMLS #26000705 Report a problem
    3/22/2026Price change$409,900-1.2%$259/sqft
    Source: CTMLS #26000705 Report a problem
    1/8/2026Listed for sale$415,000+8.6%$262/sqft
    Source: CTMLS #26000705 Report a problem
    5/10/2023Sold$382,000-1.9%$241/sqft
    Source: CTMLS #23007739 Report a problem
    4/13/2023Contingent$389,500$246/sqft
    Source: CTMLS #23007739 Report a problem
    4/8/2023Listed for sale$389,500+132.7%$246/sqft
    Source: CTMLS #23007739 Report a problem
    10/22/2010Sold$167,411$106/sqft
    Source: Public Record Report a problem

    Public tax history

    YearProperty taxesTax assessment
    2024$2,468 +105.4%$14,910 +108.8%
    2023$1,201 -6.2%$7,140
    2022$1,281 -49.4%$7,140
    2021$2,535 +90.7%$7,140
    2020$1,329 +12%$7,140 +15%
    2018$1,187 $6,210 0%
    2017$1,187 +5.4%$6,212 +0%
    2016$1,126 $6,210
    2015$1,126 $6,210
    2014$1,126 $6,210 +4.7%
    2012-- $5,930

    Find assessor info on the county website

    Neighborhood: 29492

    Nearby schools

    GreatSchools rating
    Schools provided by the listing agent
    • Elementary: Philip Simmons
    • Middle: Philip Simmons
    • High: Philip Simmons

    Source: CTMLS. This data may not be complete. We recommend contacting the local school district to confirm school assignments for this home.

    Get a cash offer in 3 minutes
    Find out how much your home could sell for in as little as 3 minutes with a no-obligation cash offer.
    Estimated market value
    $400,000
    Get a cash offer in 3 minutes
    Find out how much your home could sell for in as little as 3 minutes with a no-obligation cash offer.
    Estimated market value
    $400,000