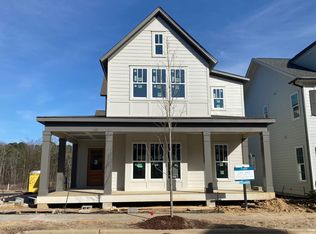
Welcome to this exquisitely crafted and meticulously maintained Homes by Dickerson beauty! Offering luxury living on a premium, tree-lined lot. A covered front porch opens to a bright foyer and a thoughtfully designed, open-concept floor plan with extensive upgrades and site-finished hardwoods throughout the main level. Just off the entry, a private office with French-style pocket doors provides the ideal work-from-home space or optional formal dining room. The chef's kitchen features a gas cooktop with vented hood, premium stainless steel appliances, quartz countertops, herringbone tile backsplash, oversized island, custom cabinetry, floating shelves, butler's and walk-in pantry. The breakfast area flows seamlessly into the vaulted family room with shiplap ceiling, exposed beams, gas fireplace, and built-ins. Back doors lead to a large screened porch with a brick fireplace, extending the living space and overlooking a flat, tree-lined backyard. The main-level primary suite offers a spa-inspired bath with freestanding soaking tub, dual-entry walk-in shower, double vanities, and a spacious walk-in closet. Upstairs includes a versatile loft, bonus/media room, two additional bedrooms with en suite and hall baths, plus a flex space ideal for a gym, office, or guest room. Additional highlights include a mudroom, laundry room, and abundant storage. Don't miss this fantastic opportunity to own a home in 751 South! Neighborhood amenities include a playground, swimming pool, and fitness center. The community is conveniently located near bike trails, SouthPoint Mall, I-40, and RTP.
Sold for $937,500
$937,500
1026 Bradburn Dr, Durham, NC 27713
3beds
3,495sqft
Single Family Residence, Residential
Built in 2021
7,405 Square Feet Lot
$938,000 Zestimate®
$268/sqft
$3,744 Estimated rent
Home value
$938,000
$891,000 - $985,000
$3,744/mo
Zestimate® history
Owner options
List your home for rent
$3,744/mo
Rent Zestimate®
Find your next renter with Zillow Rental Manager. Plus, with online applications, you can quickly screen prospective tenants – for free.
$3,744/mo
Rent Zestimate®
Refinance and save
$6,120/mo
Est. payment
Refinancing to a lower rate could help reduce your monthly payments and save thousands over the life of the loan.
$6,120/mo
Est. payment
Explore your selling options
Work with a Zillow partner agent
Leverage their expertise and Zillow's premium Showcase listings to get your home seen by more buyers.
Get startedList with your own agent
Get your home in front of millions of buyers by listing it on Zillow.
Learn how to do itSell it yourself
Take full control of how buyers see your home on Zillow by listing For Sale by Owner (FSBO).
List your homeWhat's special
Gas fireplaceCovered front porchVersatile loftShiplap ceilingDual-entry walk-in showerOversized islandFlat tree-lined backyard
Zillow last checked:
Listing updated:
Listed by:
Jillian Zoe Swingle 919-520-7298,
Long & Foster Real Estate INC/Raleigh,
Stacey Horowitz 919-247-8759,
Long & Foster Real Estate INC/Raleigh
Bought with:
Scott Mueller, 308137
Nest Realty of the Triangle
Source: Doorify MLS,MLS#: 10155524
Facts & features
Interior
Bedrooms & bathrooms
- Bedrooms: 3
- Bathrooms: 4
- Full bathrooms: 3
- 1/2 bathrooms: 1
Heating
- Forced Air, Natural Gas
Cooling
- Central Air, Zoned
Appliances
- Included: Dishwasher, Gas Cooktop, Gas Water Heater, Microwave, Plumbed For Ice Maker, Range Hood, Refrigerator, Self Cleaning Oven, Tankless Water Heater, Oven
- Laundry: Main Level
Features
- Bathtub/Shower Combination, Bookcases, Pantry, Ceiling Fan(s), Eat-in Kitchen, Entrance Foyer, High Ceilings, Kitchen Island, Open Floorplan, Master Downstairs, Quartz Counters, Recessed Lighting, Separate Shower, Smooth Ceilings, Soaking Tub, Storage, Vaulted Ceiling(s), Walk-In Closet(s), Walk-In Shower, Water Closet
- Flooring: Carpet, Hardwood, Tile
- Number of fireplaces: 2
- Fireplace features: Family Room, Gas Log, Masonry, Outside
- Common walls with other units/homes: No Common Walls
Interior area
- Total structure area: 3,495
- Total interior livable area: 3,495 sqft
- Finished area above ground: 3,495
- Finished area below ground: 0
Property
Parking
- Total spaces: 4
- Parking features: Attached, Concrete, Driveway, Garage, Garage Faces Front
- Garage spaces: 2
Accessibility
- Accessibility features: Accessible Washer/Dryer
Features
- Levels: Two
- Stories: 2
- Patio & porch: Porch, Screened
- Exterior features: Rain Gutters
- Pool features: Community
- Spa features: None
- Has view: Yes
- View description: Trees/Woods
Lot
- Size: 7,405 Square Feet
- Features: Back Yard, Hardwood Trees, Landscaped, Wooded
Details
- Parcel number: 223787
- Zoning: MU
- Special conditions: Standard
Construction
Type & style
- Home type: SingleFamily
- Architectural style: Transitional
- Property subtype: Single Family Residence, Residential
Materials
- Brick Veneer, Fiber Cement
- Roof: Shingle
Condition
- New construction: No
- Year built: 2021
Details
- Builder name: Homes By Dickerson
Utilities & green energy
- Sewer: Public Sewer
- Water: Public
- Utilities for property: Electricity Connected, Natural Gas Available, Sewer Connected, Water Connected
Community & HOA
Community
- Features: Clubhouse, Fitness Center, Playground, Pool
- Subdivision: 751 South
HOA
- Has HOA: Yes
- Amenities included: Clubhouse, Fitness Center, Playground, Pool, Trash
- Services included: Trash
- HOA fee: $441 quarterly
Location
- Region: Durham
Financial & listing details
- Price per square foot: $268/sqft
- Tax assessed value: $898,269
- Annual tax amount: $8,904
- Date on market: 3/26/2026
- Road surface type: Paved
Price history
| Date | Event | Price |
|---|---|---|
| 6/1/2026 | Sold | $937,500-2.2%$268/sqft |
Source:  Doorify MLS #10155524 Report a problem Doorify MLS #10155524 Report a problem | ||
| 4/24/2026 | Pending sale | $959,000$274/sqft |
Source: Doorify MLS #10155524 Report a problem | ||
| 3/26/2026 | Listed for sale | $959,000+7.8%$274/sqft |
Source: Doorify MLS #10155524 Report a problem | ||
| 7/20/2022 | Sold | $890,000$255/sqft |
Source: Doorify MLS #2399561 Report a problem | ||
| 12/18/2021 | Pending sale | $890,000$255/sqft |
Source: Doorify MLS #2399561 Report a problem | ||
| 12/11/2021 | Contingent | $890,000$255/sqft |
Source: Doorify MLS #2399561 Report a problem | ||
| 12/1/2021 | Price change | $890,000+0.6%$255/sqft |
Source: Doorify MLS #2399561 Report a problem | ||
| 8/4/2021 | Listed for sale | $885,000+353.8%$253/sqft |
Source:  Homes By Dickerson #2399561 Report a problem Homes By Dickerson #2399561 Report a problem | ||
| 1/19/2021 | Sold | $195,000$56/sqft |
Source: Public Record Report a problem | ||
Public tax history
| Year | Property taxes | Tax assessment |
|---|---|---|
| 2025 | $8,905 +29.9% | $898,269 +82.8% |
| 2024 | $6,854 +6.5% | $491,327 |
| 2023 | $6,436 +185.3% | $491,327 +91.1% |
| 2022 | $2,256 +96.2% | $257,154 +96.2% |
| 2021 | $1,150 +2.3% | $131,062 |
| 2020 | $1,123 +1.2% | $131,062 |
| 2019 | $1,110 | $131,062 |
Find assessor info on the county website
Neighborhood: 27713
Nearby homes
- $835,5004 bd2 ba2.4k sqft903 Celia Saxon Dr, Durham, NC 27713Off Market
- $634,2004 bd2 ba2.4k sqft903 Celia Saxon Dr LOT 283, Durham, NC 27713Off Market
- $771,3003 bd3 ba2.7k sqft902 Celia Saxon Dr, Durham, NC 27713Off Market

- $761,4003 bd3 ba2.6k sqft902 Celia Saxon Dr LOT 272, Durham, NC 27713Off Market

- $795,7004 bd4 ba3k sqft904 Celia Saxon Dr, Durham, NC 27713Off Market
- $2,611-- bd-- ba-- sqft1105 Bradburn Dr, Durham, NC 27713Off Market
- $817,2003 bd3 ba2.7k sqft905 Celia Saxon Dr, Durham, NC 27713Off Market
- $850,7004 bd4 ba3k sqft905 Celia Saxon Dr LOT 284, Durham, NC 27713Off Market
Nearby schools
GreatSchools rating
- 9/10Lyons Farm ElementaryGrades: PK-5Distance: 1.9 mi
- 2/10Lowe's Grove MiddleGrades: 6-8Distance: 4 mi
- 2/10Hillside HighGrades: 9-12Distance: 5.8 mi
Schools provided by the listing agent
- Elementary: Durham - Lyons Farm Elementary School
- Middle: Durham - Lowes Grove
- High: Durham - Hillside
Source: Doorify MLS. This data may not be complete. We recommend contacting the local school district to confirm school assignments for this home.
Get a cash offer in 3 minutes
Find out how much your home could sell for in as little as 3 minutes with a no-obligation cash offer.
Estimated market value
$938,000
Get a cash offer in 3 minutes
Find out how much your home could sell for in as little as 3 minutes with a no-obligation cash offer.
Estimated market value
$938,000
- North Carolina
- Durham County
- Durham
- 27713
- 1026 Bradburn Dr
Nearby cities
Nearby neighborhoods
Nearby zip codes
Other Durham Topics
