THIS IS IT! You must check out this ADORABLE & affordable end-unit townhome in Stephens City that has been extensively remodeled! So much newness in this charming property - NEW luxury vinyl plank flooring throughout entire home, FRESH interior paint, NEW ceiling fans and window blinds in each room, BRAND NEW Kitchen (featuring all new stainless steel appliances, granite countertops, extensive & ample cabinetry), NEW half-bath off the kitchen, and BRAND NEW upstairs full bathroom (featuring new vanity, commode, mirror, shower/tub combo with upgraded fixtures). Upper level includes a generously sized bedroom with 2 closets, plus a 2nd bedroom and both rooms are filled with natural light to help brighten up the living space. Washer & Dryer hookup is conveniently located on the main level. Freshly painted shutters & exterior doors. And on top of that, relax and enjoy the outdoors on the brand NEW back deck. Attached shed for your additional storage needs. Plus - the LOCATION is fantastic - conveniently located near to I-81 and 66 for your commuting needs. And near shopping & restaurants, Laurel Ridge Community College, Rt 37, and many more local amenities. Come on by and fall in love with your future townhome!
Sold for $240,000
$240,000
1026 Bridle Ct, Stephens City, VA 22655
2beds
1,008sqft
Townhouse
Built in 1993
3,049 Square Feet Lot
$248,000 Zestimate®
$238/sqft
$1,655 Estimated rent
Home value
$248,000
$236,000 - $260,000
$1,655/mo
Zestimate® history
Owner options
List your home for rent
$1,655/mo
Rent Zestimate®
Find your next renter with Zillow Rental Manager. Plus, with online applications, you can quickly screen prospective tenants – for free.
$1,655/mo
Rent Zestimate®
Refinance and save
$1,099/mo
Est. payment
Refinancing to a lower rate could help reduce your monthly payments and save thousands over the life of the loan.
$1,099/mo
Est. payment
Explore your selling options
Work with a Zillow partner agent
Leverage their expertise and Zillow's premium Showcase listings to get your home seen by more buyers.
Get startedList with your own agent
Get your home in front of millions of buyers by listing it on Zillow.
Learn how to do itSell it yourself
Take full control of how buyers see your home on Zillow by listing For Sale by Owner (FSBO).
List your homeWhat's special
Laurel ridge community collegeNew vanityNatural lightAmple cabinetryGranite countertopsFresh interior paintBrand new kitchen
Zillow last checked:
Listing updated:
Listed by:
Bridget Aikens 540-450-3341,
Colony Realty
Bought with:
LAM LE, 0225224959
Samson Properties
Source: Bright MLS,MLS#: VAFV2017172
Facts & features
Interior
Bedrooms & bathrooms
- Bedrooms: 2
- Bathrooms: 2
- Full bathrooms: 1
- 1/2 bathrooms: 1
- Main level bathrooms: 1
Rooms
- Room types: Living Room, Bedroom 2, Kitchen, Bedroom 1
Basement
- Area: 0
Heating
- Baseboard, Electric
Cooling
- Ceiling Fan(s), Electric
Appliances
- Included: Microwave, Dishwasher, Oven/Range - Electric, Refrigerator, Stainless Steel Appliance(s), Electric Water Heater
- Laundry: Hookup, Washer/Dryer Hookups Only
Features
- Ceiling Fan(s), Floor Plan - Traditional, Kitchen - Table Space, Bathroom - Tub Shower, Upgraded Countertops
- Flooring: Luxury Vinyl
- Has basement: No
- Has fireplace: No
Interior area
- Total structure area: 1,008
- Total interior livable area: 1,008 sqft
- Finished area above ground: 1,008
- Finished area below ground: 0
Property
Parking
- Total spaces: 2
- Parking features: Assigned, Parking Lot
- Details: Assigned Parking
Accessibility
- Accessibility features: None
Features
- Levels: Two
- Stories: 2
- Patio & porch: Deck
- Exterior features: Storage
- Pool features: None
Lot
- Size: 3,049 Square Feet
Details
- Additional structures: Above Grade, Below Grade
- Parcel number: 74A0314 13
- Zoning: R3
- Special conditions: Standard
Construction
Type & style
- Home type: Townhouse
- Architectural style: Traditional
- Property subtype: Townhouse
Materials
- Brick, Vinyl Siding
- Foundation: Crawl Space
Condition
- Excellent
- New construction: No
- Year built: 1993
- Major remodel year: 2024
Utilities & green energy
- Sewer: Public Sewer
- Water: Public
Community & HOA
Community
- Subdivision: Oxford Village
HOA
- Has HOA: No
Location
- Region: Stephens City
Financial & listing details
- Price per square foot: $238/sqft
- Tax assessed value: $146,300
- Annual tax amount: $955
- Date on market: 3/9/2024
- Listing agreement: Exclusive Right To Sell
- Ownership: Fee Simple
Price history
| Date | Event | Price |
|---|---|---|
| 4/5/2024 | Sold | $240,000+0%$238/sqft |
Source:  Bright MLS #VAFV2017172 Report a problem Bright MLS #VAFV2017172 Report a problem | ||
| 3/27/2024 | Pending sale | $239,900$238/sqft |
Source: Bright MLS #VAFV2017172 Report a problem | ||
| 3/14/2024 | Contingent | $239,900$238/sqft |
Source: Bright MLS #VAFV2017172 Report a problem | ||
| 3/9/2024 | Listed for sale | $239,900+49.9%$238/sqft |
Source: Bright MLS #VAFV2017172 Report a problem | ||
| 1/19/2024 | Sold | $160,000-19.2%$159/sqft |
Source: Bright MLS #VAFV2016058 Report a problem | ||
| 1/2/2024 | Pending sale | $198,000$196/sqft |
Source: Bright MLS #VAFV2016058 Report a problem | ||
| 12/13/2023 | Price change | $198,000-3.4%$196/sqft |
Source: Bright MLS #VAFV2016058 Report a problem | ||
| 11/18/2023 | Listed for sale | $205,000$203/sqft |
Source: Bright MLS #VAFV2016058 Report a problem | ||
Public tax history
| Year | Property taxes | Tax assessment |
|---|---|---|
| 2025 | $947 +26.9% | $197,300 +34.9% |
| 2024 | $746 | $146,300 |
| 2023 | $746 -2.7% | $146,300 +16.4% |
| 2022 | $767 +176.9% | $125,700 |
| 2021 | $277 | $125,700 +12.3% |
| 2020 | -- | $111,900 |
| 2019 | $1,365 +334.6% | $111,900 +8.6% |
| 2018 | $314 +322.7% | $103,000 |
| 2017 | $74 | $103,000 +11.2% |
| 2016 | -- | $92,600 |
| 2015 | -- | $92,600 +4.5% |
| 2014 | -- | $88,600 |
| 2013 | -- | $88,600 +4.4% |
| 2012 | -- | $84,900 |
| 2011 | -- | $84,900 -23% |
| 2010 | -- | $110,200 |
| 2009 | -- | $110,200 +7.8% |
| 2008 | -- | $102,200 |
| 2007 | -- | $102,200 |
| 2006 | -- | $102,200 |
| 2005 | -- | $102,200 +52.5% |
| 2003 | -- | $67,000 |
| 2002 | -- | $67,000 |
Find assessor info on the county website
Neighborhood: 22655
Nearby homes
- $207,4002 bd1 ba1k sqft1024 Bridle Ct, Stephens City, VA 22655Off Market

- $229,5002 bd1 ba1k sqft1028 Bridle Ct, Stephens City, VA 22655Off Market

- $267,0002 bd2 ba1k sqft1028 Bridle Ct #1028, Stephens City, VA 22655Off Market
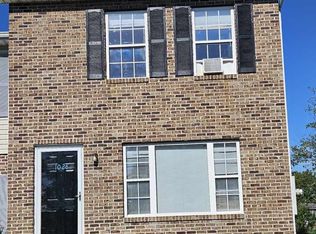
- $204,5002 bd1 ba864 sqft1022 Bridle Ct, Stephens City, VA 22655Off Market

- $222,8002 bd2 ba-- sqft1030 Bridle Ct, Stephens City, VA 22655Off Market
- $203,1002 bd1 ba864 sqft1020 Bridle Ct, Stephens City, VA 22655Off Market
- $223,4002 bd1 ba864 sqft1032 Bridle Ct, Stephens City, VA 22655Off Market
- $216,1002 bd1 ba1k sqft1018 Bridle Ct, Stephens City, VA 22655Off Market
Nearby schools
GreatSchools rating
- 4/10Middletown Elementary SchoolGrades: PK-5Distance: 4.1 mi
- 4/10Robert E. Aylor Middle SchoolGrades: 6-8Distance: 2.6 mi
- 4/10Sherando High SchoolGrades: 9-12Distance: 1.6 mi
Schools provided by the listing agent
- District: Frederick County Public Schools
Source: Bright MLS. This data may not be complete. We recommend contacting the local school district to confirm school assignments for this home.
Get a cash offer in 3 minutes
Find out how much your home could sell for in as little as 3 minutes with a no-obligation cash offer.
Estimated market value
$248,000
Get a cash offer in 3 minutes
Find out how much your home could sell for in as little as 3 minutes with a no-obligation cash offer.
Estimated market value
$248,000
- Virginia
- Frederick County
- Stephens City
- 22655
- 1026 Bridle Ct
Nearby cities
Nearby zip codes
Other Stephens City Topics
