🏡 This inviting four-bedroom, two-bath house is now on the market in the desirable Lincoln Unified School District. Featuring fresh new interior paint and laminate floors with ceiling fans throughout, you'll stay comfortable year-round, and the central heating and air will ensure a pleasant climate. The two-car garage adds convenience and storage space. The blank canvas of this yard is your opportunity to craft your own tranquil escape, making this property not just a house, but a dreamy retreat waiting to bloom. Don't miss this fantastic chance for those seeking a move in ready home.
Closed
$410,000
1026 Burns Way, Stockton, CA 95209
4beds
1,202sqft
Single Family Residence
Built in 1973
5,248 Square Feet Lot
$407,800 Zestimate®
$341/sqft
$2,512 Estimated rent
Home value
$407,800
$387,000 - $428,000
$2,512/mo
Zestimate® history
Owner options
List your home for rent
$2,512/mo
Rent Zestimate®
Find your next renter with Zillow Rental Manager. Plus, with online applications, you can quickly screen prospective tenants – for free.
$2,512/mo
Rent Zestimate®
Refinance and save
$2,746/mo
Est. payment
Refinancing to a lower rate could help reduce your monthly payments and save thousands over the life of the loan.
$2,746/mo
Est. payment
Explore your selling options
Work with a Zillow partner agent
Leverage their expertise and Zillow's premium Showcase listings to get your home seen by more buyers.
Get startedList with your own agent
Get your home in front of millions of buyers by listing it on Zillow.
Learn how to do itSell it yourself
Take full control of how buyers see your home on Zillow by listing For Sale by Owner (FSBO).
List your homeWhat's special
Ceiling fans throughoutCentral heatingLaminate floorsFresh new interior paint
Zillow last checked:
Listing updated:
Listed by:
Linda Sue Stewart DRE #01486161 209-351-0515,
Casillas Real Estate
Bought with:
Lachysha Holloway, DRE #02190343
Intero Real Estate Services
Source: MetroList Services of CA,MLS#: 223091500Originating MLS: MetroList Services, Inc.
Facts & features
Interior
Bedrooms & bathrooms
- Bedrooms: 4
- Bathrooms: 2
- Full bathrooms: 2
Primary bedroom
- Features: Closet
Primary bathroom
- Features: Shower Stall(s)
Dining room
- Features: Space in Kitchen
Kitchen
- Features: Breakfast Area, Pantry Closet, Kitchen Island, Synthetic Counter, Tile Counters
Heating
- Central
Cooling
- Ceiling Fan(s), Central Air
Appliances
- Included: Dishwasher, Microwave, Free-Standing Electric Range
- Laundry: In Garage
Features
- Flooring: Carpet, Laminate, Tile
- Has fireplace: No
Interior area
- Total structure area: 0
- Total interior livable area: 1,202 sqft
Property
Parking
- Total spaces: 2
- Parking features: Garage Faces Front, Driveway
- Garage spaces: 2
- Has uncovered spaces: Yes
Features
- Fencing: Back Yard
Lot
- Size: 5,248 Square Feet
- Features: Curb(s)/Gutter(s), Street Lights
Details
- Parcel number: 075290360000
- Zoning: RL
- Special conditions: Standard
Construction
Type & style
- Home type: SingleFamily
- Architectural style: Ranch
- Property subtype: Single Family Residence
Materials
- Stucco
- Foundation: Raised
- Roof: Composition
Condition
- Year built: 1973
Utilities & green energy
- Electric: 220 Volts
- Sewer: Public Sewer
- Water: Public
- Utilities for property: Public, Electric, Sewer In & Connected
Community & HOA
Community
- Subdivision: LOCH LOMOND TERRACE 8
Location
- Region: Stockton
Financial & listing details
- Price per square foot: $341/sqft
- Tax assessed value: $400,600
- Date on market: 9/19/2026
Price history
| Date | Event | Price |
|---|---|---|
| 10/26/2023 | Sold | $410,000+2.8%$341/sqft |
Source: MetroList Services of CA #223091500 Report a problem | ||
| 10/2/2023 | Pending sale | $399,000$332/sqft |
Source: MetroList Services of CA #223091500 Report a problem | ||
| 9/21/2023 | Listed for sale | $399,000$332/sqft |
Source: MetroList Services of CA #223091500 Report a problem | ||
Public tax history
| Year | Property taxes | Tax assessment |
|---|---|---|
| 2026 | -- | $400,600 -4.2% |
| 2025 | $4,828 +2.1% | $418,200 +2% |
| 2024 | $4,728 +96.5% | $410,000 +110.9% |
| 2023 | $2,406 +1.5% | $194,450 +2% |
| 2022 | $2,370 +1.3% | $190,638 +2% |
| 2021 | $2,340 -16.6% | $186,901 +1% |
| 2020 | $2,805 +21.7% | $184,986 +2% |
| 2019 | $2,305 +1.9% | $181,360 +2% |
| 2018 | $2,262 +2% | $177,805 +2% |
| 2017 | $2,219 +1% | $174,320 +2% |
| 2016 | $2,197 +18.8% | $170,902 +1.5% |
| 2015 | $1,849 | $168,336 +21.1% |
| 2014 | $1,849 | $139,000 +29.9% |
| 2013 | -- | $107,000 +2.9% |
| 2012 | -- | $104,000 -6.3% |
| 2011 | -- | $111,000 -1.8% |
| 2010 | -- | $113,000 +4.6% |
| 2009 | -- | $108,000 -29.9% |
| 2008 | -- | $154,028 +2% |
| 2007 | -- | $151,009 +2% |
| 2006 | -- | $148,049 +2% |
| 2005 | -- | $145,146 +2% |
| 2004 | -- | $142,301 +1.9% |
| 2003 | -- | $139,694 +28.4% |
| 2002 | -- | $108,790 |
| 2001 | -- | $108,790 |
Find assessor info on the county website
Neighborhood: Stonewood
Nearby homes
- $347,800-- bd-- ba1.1k sqft1022 Burns Way, Stockton, CA 95209Off Market

- $397,6004 bd2 ba1.6k sqft1030 Burns Way, Stockton, CA 95209Off Market
- $428,2003 bd2 ba1.5k sqft8302 Encino Ave, Stockton, CA 95209Off Market
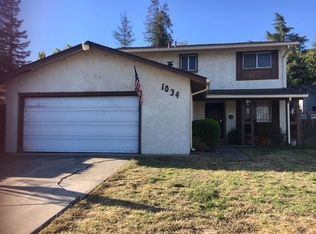
- $451,8004 bd3 ba1.8k sqft1034 Burns Way, Stockton, CA 95209Off Market
- $374,0004 bd2 ba1.2k sqft1018 Burns Way, Stockton, CA 95209Off Market
- $421,4003 bd2 ba1.7k sqft8306 Encino Ave, Stockton, CA 95209Off Market
- $432,3003 bd2 ba1.5k sqft8214 Encino Ave, Stockton, CA 95209Off Market
- $356,4004 bd2 ba1.1k sqft1014 Burns Way, Stockton, CA 95209Off Market
Nearby schools
GreatSchools rating
- 3/10Colonial Heights SchoolGrades: K-8Distance: 0.6 mi
- 7/10Lincoln High SchoolGrades: 9-12Distance: 1.2 mi
Get a cash offer in 3 minutes
Find out how much your home could sell for in as little as 3 minutes with a no-obligation cash offer.
Estimated market value
$407,800
Get a cash offer in 3 minutes
Find out how much your home could sell for in as little as 3 minutes with a no-obligation cash offer.
Estimated market value
$407,800
- California
- San Joaquin County
- Stockton
- 95209
- Stonewood
- 1026 Burns Way
